
2613 Midland Drive, Naperville, IL 60564
Local realty services provided by:Better Homes and Gardens Real Estate Star Homes
2613 Midland Drive,Naperville, IL 60564
$579,900
- 4 Beds
- 3 Baths
- 2,400 sq. ft.
- Single family
- Active
Upcoming open houses
- Sat, Aug 1501:00 am - 03:00 pm
Listed by: xiaohuang wu
Office: aihome realty group llc.
MLS#:12707600
Source:MLSNI
Price summary
- Price:$579,900
- Price per sq. ft.:$241.63
About this home
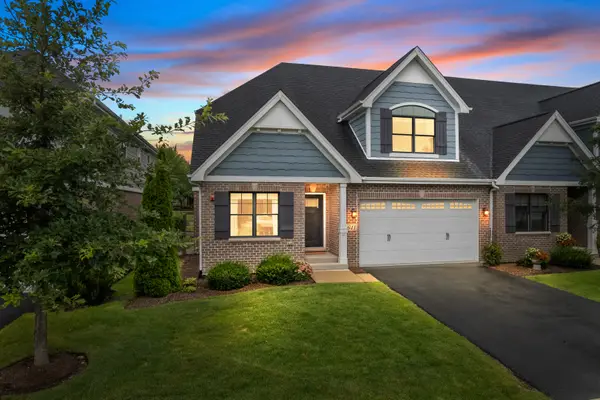
Welcome to 2613 Midland Drive, Naperville - 4 Bedrooms, 3 Full Bathrooms Unbeatable Location & Prime School Walkability! Situated on a generous quarter-acre lot in desirable South Naperville, this beautifully maintained 4-bedroom, 3-full-bathroom home combines spacious living, versatile design, and exceptional access to top-rated schools. Top-Tier District 204 Education: * Walkable Convenience: Step out your front door and walk directly to Clow Elementary School and Gregory Middle School. * High School Excellence: Zoned for the highly acclaimed Neuqua Valley High School, located just minutes away. Bright & Versatile Interior: * Main Level Elegance: Soaring vaulted ceilings and sunlit living spaces feature warm hardwood flooring, perfect for showcasing your favorite setup (even a grand piano!). The spacious kitchen opens seamlessly to dining and outdoor areas. * Upper Level Comfort: Three generously sized bedrooms, including a tranquil primary suite with a full private bathroom. * Finished Lower Level: Includes a cozy brick fireplace, a versatile family room, plus a 4th bedroom and 3rd full bathroom-ideal for guests, in-laws, or a dedicated home office. Outdoor Living & Location Highlights: Relax or entertain on the freshly finished deck overlooking a lush, private backyard with vibrant mature greenery. Minutes from parks, local shopping, dining, and major commuter routes, offering the very best of Naperville living. Move-in ready with unmatched school convenience-schedule your tour today!...
Contact an agent
Home facts
- Year built:1979
- Subdivision & Development:Brook Crossing
- Listing ID #:12707600
- Updated:August 07, 2026 at 04:47 AM
Rooms and interior
- Bedrooms:4
- Total bathrooms:3
- Full bathrooms:3
- Rooms Total:8
- Dining Description:Separate Dining Room
- Kitchen Description:Dishwasher, Disposal, Range, Refrigerator
- Basement Description:Partial
- Living area:2,400 sq. ft.
Heating and cooling
- Cooling:Central Air
- Heating:Forced Air, Natural Gas
- Central air:Yes
Structure and exterior
- Year built:1979
- Building area:2,400 sq. ft.
- Levels:Split Level
Schools
- High school:Neuqua Valley High School
- Middle school:Gregory Middle School
- Elementary school:Clow Elementary School
Utilities
- Water:Public
- Sewer:Public Sewer
Finances and disclosures
- Price:$579,900
- Price per sq. ft.:$241.63
- Tax amount:$9,187 (2025)
Features and amenities
- Laundry features:Dryer, Washer
Parking
- Total parking spaces:2
- Parking description:Attached Garage, Garage
- Garage:Yes
- Garage spaces:2
 Copyright 2026 Midwest Real Estate Data LLC. All rights reserved. The data relating to real estate for sale on this web site comes in part from the Broker Reciprocity Program of the Midwest Real Estate Data LLC. Listing information is deemed reliable but not guaranteed.
New listings near 2613 Midland Drive
- New
 $637,500Active5 beds 3 baths2,496 sq. ft.
1517 Hampton Court, Naperville, IL 60565
MLS# 12725771Listed by: RE/MAX PROFESSIONALS SELECT - Open Sat, 12 to 2pmNew
 $895,000Active5 beds 5 baths3,322 sq. ft.
4303 Ariel Court, Naperville, IL 60564
MLS# 12726795Listed by: BAIRD & WARNER - New
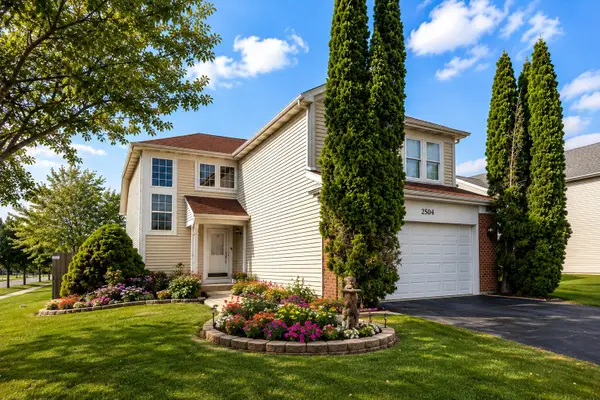 $567,000Active4 beds 3 baths1,992 sq. ft.
2504 Fairbanks Court, Naperville, IL 60540
MLS# 12726637Listed by: KELLER WILLIAMS INFINITY - Open Sat, 12 to 2pmNew
 $879,900Active5 beds 3 baths3,433 sq. ft.
391 Dupahze Street, Naperville, IL 60565
MLS# 12726692Listed by: RE/MAX OF NAPERVILLE - New
 $569,900Active3 beds 3 baths1,978 sq. ft.
345 S Birchwood Drive, Naperville, IL 60540
MLS# 12725259Listed by: PLATINUM PARTNERS REALTORS - Open Fri, 5 to 7pmNew
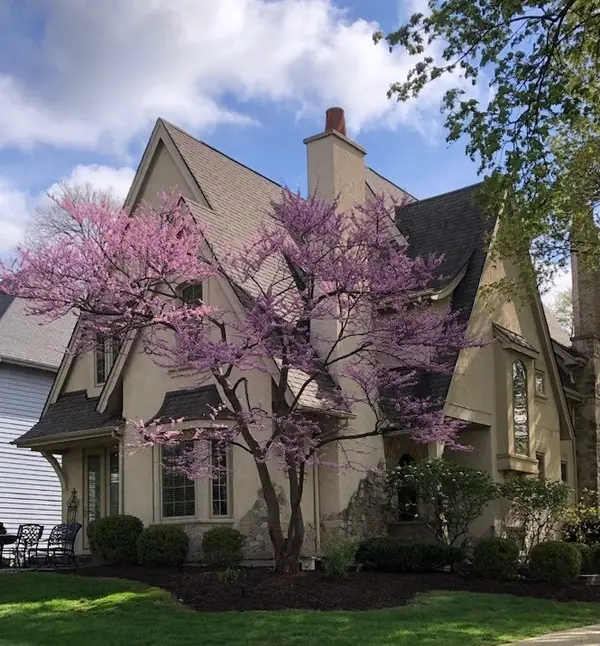 $1,475,000Active4 beds 4 baths3,647 sq. ft.
706 N Ellsworth Street, Naperville, IL 60563
MLS# 12694577Listed by: COLDWELL BANKER REAL ESTATE GROUP - New
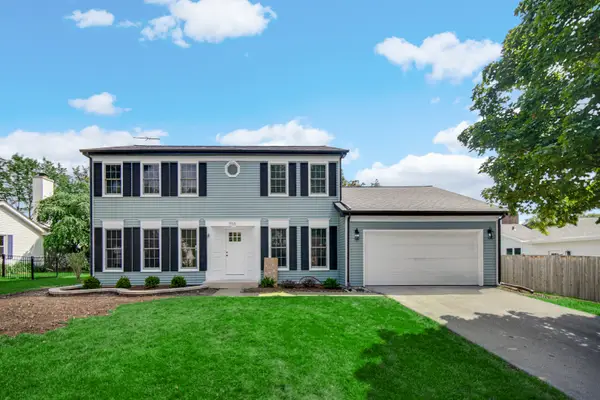 $949,900Active5 beds 3 baths2,493 sq. ft.
Address Withheld By Seller, Naperville, IL 60563
MLS# 12724784Listed by: COLDWELL BANKER REALTY - New
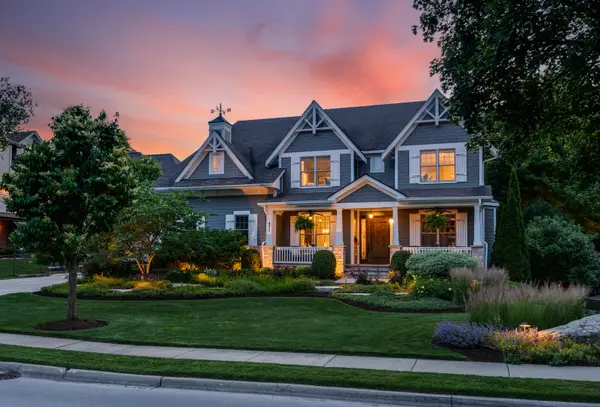 $3,300,000Active5 beds 7 baths9,967 sq. ft.
471 S Columbia Street, Naperville, IL 60540
MLS# 12679832Listed by: COMPASS - New
 $700,000Active3 beds 3 baths2,382 sq. ft.
641 Bourbon Court, Naperville, IL 60565
MLS# 12711317Listed by: COMPASS


Protect your home and budget from life's surprises with an Assurant Home Warranty, backed by a partner that supports you through every step of homeownership. Explore Plans.
© 2026 Better Homes and Gardens Real Estate LLC. An Anywhere Real Estate company. All rights reserved. Better Homes and Gardens® Real Estate is a registered trademark owned by Meredith Operations Corporation, licensed to Better Homes and Gardens Real Estate LLC and used with permission. Better Homes and Gardens Real Estate LLC fully supports the principles of the Fair Housing Act and the Equal Opportunity Act. Listing information is deemed reliable but is not guaranteed accurate.
Each office is independently owned and operated.
Any services or products provided by third parties are not provided by, affiliated with or related to Better Homes and Gardens Real Estate LLC, or its affiliated companies.