
2803 Rutland Circle #102, Naperville, IL 60564
Local realty services provided by:Better Homes and Gardens Real Estate Connections
2803 Rutland Circle #102,Naperville, IL 60564
$325,000
- 2 Beds
- 2 Baths
- 1,101 sq. ft.
- Condominium
- Active
Listed by: amy gugliuzza
Office: redfin corporation
MLS#:12714080
Source:MLSNI
Price summary
- Price:$325,000
- Price per sq. ft.:$295.19
- Monthly HOA dues:$265
About this home
Welcome home to this absolutely immaculate, meticulously maintained first-floor retreat, where every detail has been lovingly cared for and every space feels fresh, inviting, and move-in ready. Repainted in 2020 and featuring a brand-new HVAC system (2024), this home offers complete peace of mind-there is truly nothing to do but unpack and start enjoying. Designed with both comfort and style in mind, this beautiful 2-bedroom, 2-bath residence showcases luxury vinyl plank flooring throughout, a spacious family and dining room with soaring vaulted ceilings, and a beautifully appointed kitchen featuring stainless steel appliances and custom cabinetry. The serene primary suite offers a generous walk-in closet and a private en-suite bath, creating the perfect place to unwind at the end of the day. A second full bath is conveniently located off the hallway, providing comfort and convenience for guests and family alike. Step outside to your own private backyard space with no neighbors directly behind, offering a peaceful setting to relax, entertain, or simply enjoy the outdoors. Located in the charming Windridge of Naperville community, you'll love the unbeatable location close to shopping, restaurants, entertainment, and vibrant nightlife, while still enjoying the tranquility of this quaint neighborhood. Additional highlights include freshly resealed driveways, and the flexibility of both pet-friendly and investor-friendly living, with rentals allowed. This is the one discerning buyers have been waiting for-a home that perfectly blends impeccable care, thoughtful updates, and an exceptional location. Schedule your private tour today; this one won't last long!...
Contact an agent
Home facts
- Year built:2004
- Subdivision & Development:Windridge
- Listing ID #:12714080
- Updated:September 09, 2026 at 11:12 AM
Rooms and interior
- Bedrooms:2
- Total bathrooms:2
- Full bathrooms:2
- Rooms Total:5
- Dining Description:Combined With Living Room
- Kitchen Description:Disposal, Microwave, Range, Refrigerator, Stainless Steel Appliance(s)
- Living area:1,101 sq. ft.
Heating and cooling
- Cooling:Central Air
- Heating:Natural Gas
- Central air:Yes
Structure and exterior
- Year built:2004
- Building area:1,101 sq. ft.
- Lot Features:Landscaped
Schools
- High school:Neuqua Valley High School
- Middle school:Scullen Middle School
- Elementary school:Welch Elementary School
Utilities
- Sewer:Public Sewer
Finances and disclosures
- Price:$325,000
- Price per sq. ft.:$295.19
- Tax amount:$4,710 (2024)
Features and amenities
- Laundry features:Dryer, Washer
- Amenities:Ceiling Fan(s)
Parking
- Total parking spaces:2
- Parking description:Attached Garage, Driveway, Garage
- Garage:Yes
- Garage spaces:1
 Copyright 2026 Midwest Real Estate Data LLC. All rights reserved. The data relating to real estate for sale on this web site comes in part from the Broker Reciprocity Program of the Midwest Real Estate Data LLC. Listing information is deemed reliable but not guaranteed.
New listings near 2803 Rutland Circle #102
- New
 $414,900Active3 beds 2 baths1,128 sq. ft.
347 Danbury Drive, Naperville, IL 60565
MLS# 12748882Listed by: CHARLES RUTENBERG REALTY OF IL - New
 $989,000Active4 beds 5 baths4,155 sq. ft.
4072 Broadmoor Circle, Naperville, IL 60564
MLS# 12754489Listed by: JOHN GREENE, REALTOR - Open Sun, 12 to 2pmNew
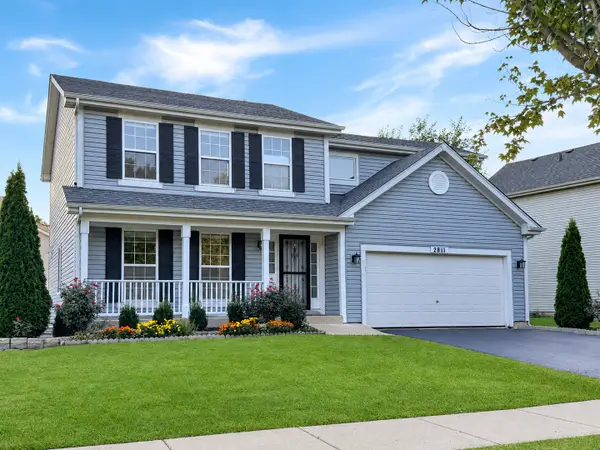 $600,000Active4 beds 3 baths1,716 sq. ft.
2811 Skylane Drive, Naperville, IL 60564
MLS# 12729950Listed by: KELLER WILLIAMS INFINITY - New
 $860,000Active4 beds 4 baths3,121 sq. ft.
2236 Stowe Circle, Naperville, IL 60564
MLS# 12754264Listed by: BAIRD & WARNER - Open Sun, 11am to 3pmNew
 $280,000Active2 beds 2 baths1,136 sq. ft.
5S541 Paxton Drive #G, Naperville, IL 60563
MLS# 12754242Listed by: FATHOM REALTY IL LLC - New
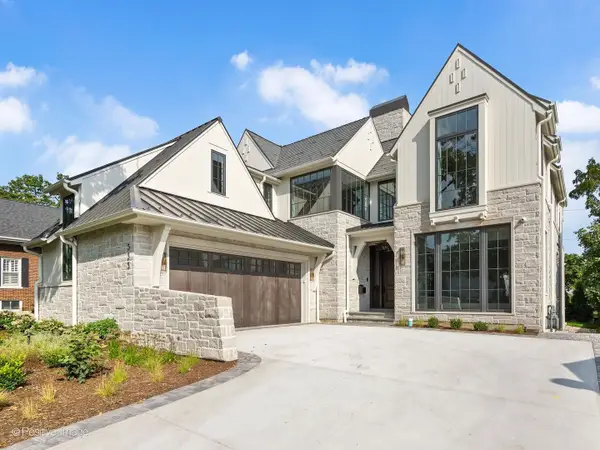 $3,950,000Active5 beds 6 baths4,043 sq. ft.
333 W Benton Avenue, Naperville, IL 60540
MLS# 12750568Listed by: JAMESON SOTHEBY'S INTERNATIONAL REALTY - Open Sat, 1am to 3pmNew
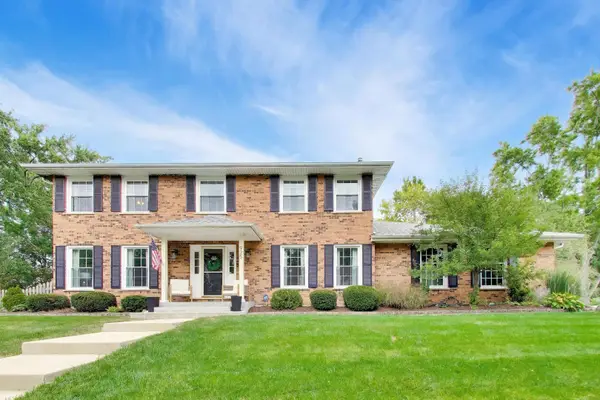 $700,000Active5 beds 4 baths2,784 sq. ft.
925 Hidden Lake Road, Naperville, IL 60565
MLS# 12752098Listed by: @PROPERTIES CHRISTIE'S INTERNATIONAL REAL ESTATE - New
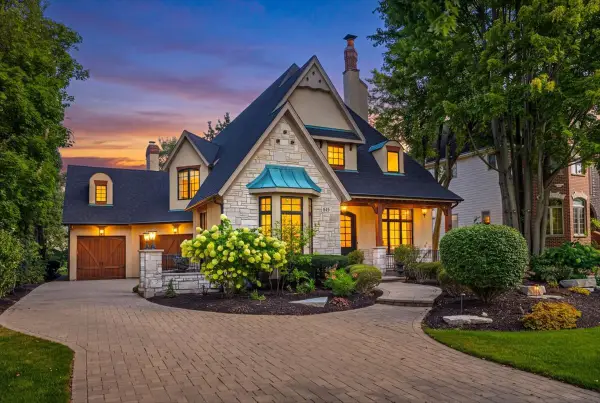 $1,949,000Active5 beds 6 baths4,924 sq. ft.
849 E Hillside Road, Naperville, IL 60540
MLS# 12753404Listed by: COLDWELL BANKER REALTY - New
 $550,000Active4 beds 4 baths2,152 sq. ft.
2777 Blakely Lane, Naperville, IL 60540
MLS# 12753969Listed by: COLDWELL BANKER REALTY - New
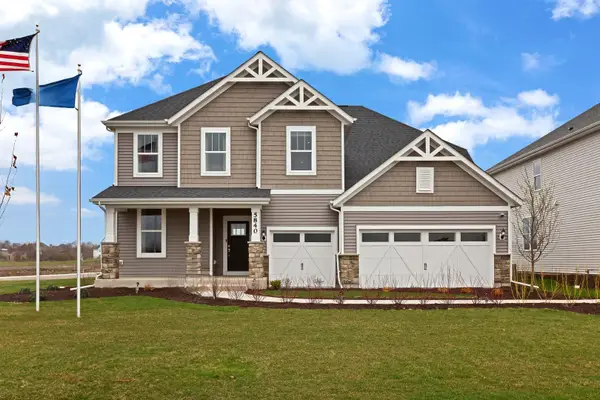 $809,706Active4 beds 3 baths3,300 sq. ft.
5840 Hawkweed Drive, Naperville, IL 60564
MLS# 12753852Listed by: TWIN VINES REAL ESTATE SVCS


Protect your home and budget from life's surprises with an Assurant Home Warranty, backed by a partner that supports you through every step of homeownership. Explore Plans.
© 2026 Better Homes and Gardens Real Estate LLC. An Anywhere Real Estate company. All rights reserved. Better Homes and Gardens® Real Estate is a registered trademark owned by Meredith Operations Corporation, licensed to Better Homes and Gardens Real Estate LLC and used with permission. Better Homes and Gardens Real Estate LLC fully supports the principles of the Fair Housing Act and the Equal Opportunity Act. Listing information is deemed reliable but is not guaranteed accurate.
Each office is independently owned and operated.
Any services or products provided by third parties are not provided by, affiliated with or related to Better Homes and Gardens Real Estate LLC, or its affiliated companies.