
2832 Chevy Chase Lane, Naperville, IL 60564
Local realty services provided by:Better Homes and Gardens Real Estate Connections
2832 Chevy Chase Lane,Naperville, IL 60564
$805,000
- 3 Beds
- 4 Baths
- - sq. ft.
- Single family
- Sold
Listed by: michelle teng
Office: john greene, realtor
MLS#:12656610
Source:MLSNI
Sorry, we are unable to map this address
Price summary
- Price:$805,000
- Monthly HOA dues:$314
About this home
This beautiful low-maintenance ranch is located within one of Naperville's premier gated and guarded 55+ communities, offering resort-style amenities including a clubhouse, pools, and beautifully maintained grounds. This spacious 2,764 sq ft home features an open-concept floor plan perfect for entertaining, with abundant windows that fill the home with natural light. Offering 2 bedrooms plus a main-floor bonus room and 3.5 bathrooms, this home showcases wide baseboards, white trim, and Hunter Douglas blinds throughout. The thoughtfully designed kitchen features stainless steel appliances, granite countertops, tile backsplash, a large center island with breakfast bar, and abundant cabinetry with slow close and convenient pull-out drawers. The spacious primary suite includes 2 walk-in closets, sitting area, and a luxurious bath with dual sinks, a large step-in shower, and relaxing soaker tub. The finished basement offers a 3rd bedroom, expansive rec room with granite counters, and island plus abundant storage space. Enjoy outdoor living on the brick paver patio with retaining walls and sprinkler system. Close to shopping and restaurants....
Contact an agent
Home facts
- Year built:2013
- Listing ID #:12656610
- Updated:July 21, 2026 at 07:52 AM
Rooms and interior
- Bedrooms:3
- Total bathrooms:4
- Full bathrooms:3
- Half bathrooms:1
- Rooms Total:10
- Dining Description:Eating Area, Separate Dining Room
- Bathrooms Description:Double Sinks, Separate Shower, Soaking Tub
- Kitchen Description:Dishwasher, Disposal, Double Oven, Microwave, Refrigerator, Stainless Steel Appliance(s)
- Basement Description:Partial, Partially Finished
Heating and cooling
- Cooling:Central Air
- Heating:Forced Air, Natural Gas
- Central air:Yes
Structure and exterior
- Roof:Asphalt
- Year built:2013
- Architectural Style:Ranch
- Foundation Description:Concrete Perimeter
- Levels:1 Story
Utilities
- Water:Lake Michigan
- Sewer:Public Sewer
Finances and disclosures
- Price:$805,000
- Tax amount:$15,054 (2025)
Features and amenities
- Laundry features:Dryer, Washer
- Amenities:CO Detectors, Ceiling Fan(s), Sprinkler-Lawn, Sump Pump
Parking
- Total parking spaces:2
- Parking description:Asphalt, Attached Garage, Garage
- Garage:Yes
- Garage spaces:2
 Copyright 2026 Midwest Real Estate Data LLC. All rights reserved. The data relating to real estate for sale on this web site comes in part from the Broker Reciprocity Program of the Midwest Real Estate Data LLC. Listing information is deemed reliable but not guaranteed.
New listings near 2832 Chevy Chase Lane
- New
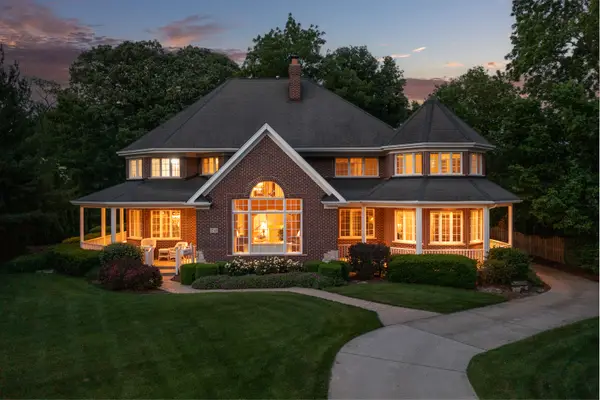 $2,299,000Active5 beds 5 baths6,129 sq. ft.
70 Forest Avenue, Naperville, IL 60540
MLS# 12710318Listed by: COLDWELL BANKER REALTY - New
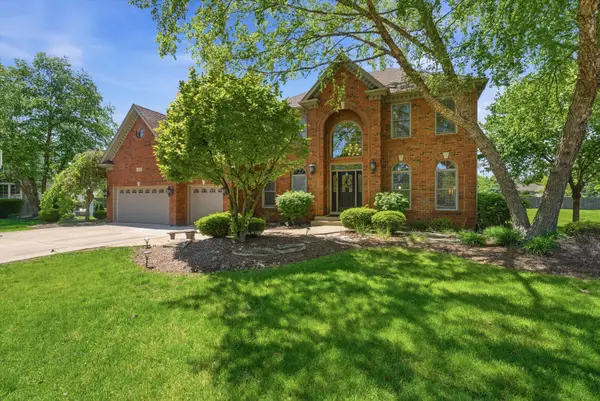 $949,900Active4 beds 4 baths3,628 sq. ft.
3919 Callander Court, Naperville, IL 60564
MLS# 12710157Listed by: COLDWELL BANKER REALTY - New
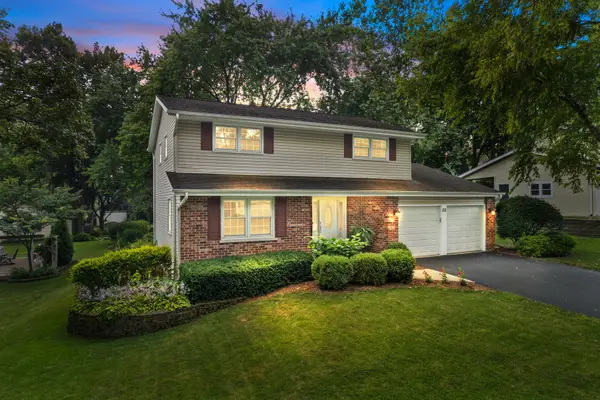 $675,000Active4 beds 3 baths2,752 sq. ft.
80 Bluebird Lane, Naperville, IL 60565
MLS# 12703086Listed by: BAIRD & WARNER - New
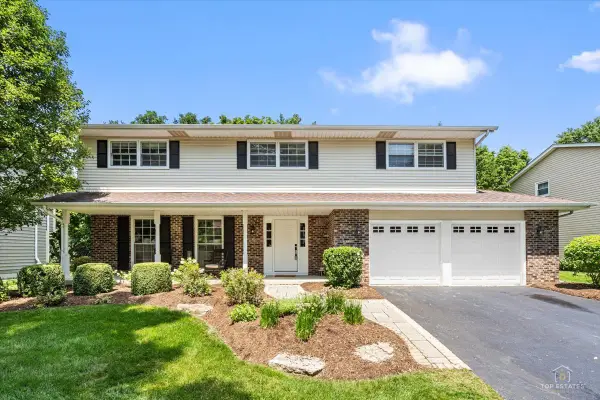 $725,000Active4 beds 3 baths2,707 sq. ft.
1347 Deep Run Road, Naperville, IL 60540
MLS# 12420742Listed by: RE/MAX OF NAPERVILLE 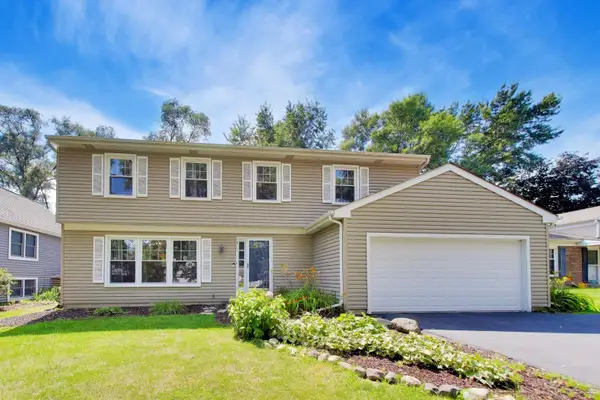 $495,000Pending4 beds 3 baths2,174 sq. ft.
1917 Templar Drive, Naperville, IL 60565
MLS# 12707746Listed by: @PROPERTIES CHRISTIE'S INTERNATIONAL REAL ESTATE- New
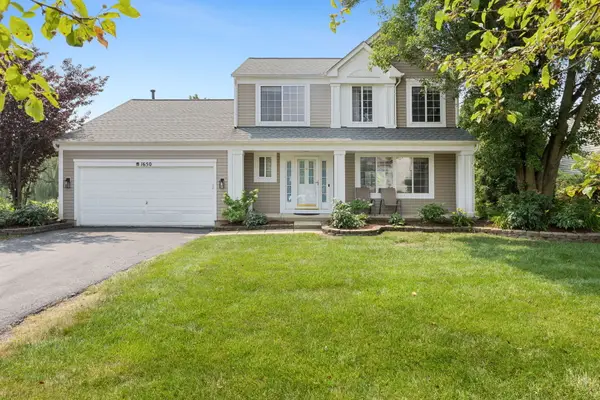 $515,000Active4 beds 4 baths1,880 sq. ft.
1650 Charlotte Circle, Naperville, IL 60564
MLS# 12704991Listed by: COLDWELL BANKER REALTY - Open Sat, 12 to 2pmNew
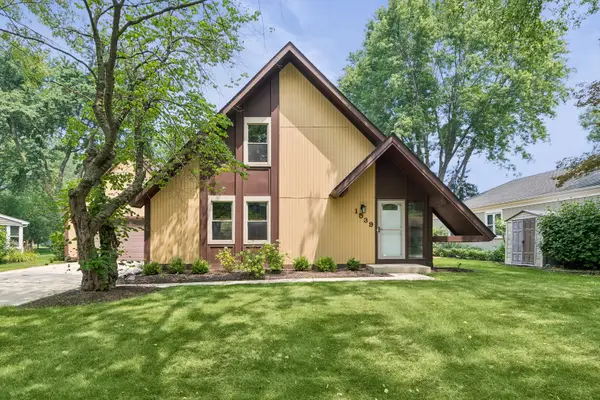 $549,900Active3 beds 3 baths1,640 sq. ft.
1539 Foxhill Road, Naperville, IL 60563
MLS# 12702807Listed by: BAIRD & WARNER - New
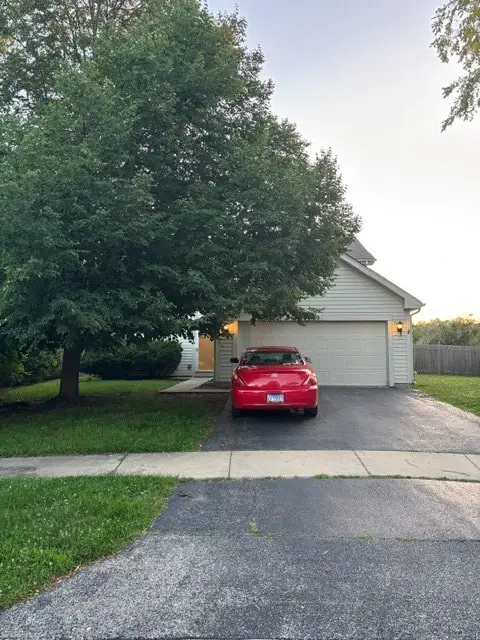 $569,000Active3 beds 3 baths1,800 sq. ft.
2420 Sisters Court, Naperville, IL 60564
MLS# 12709184Listed by: REGINA MILIAVSKAIA - New
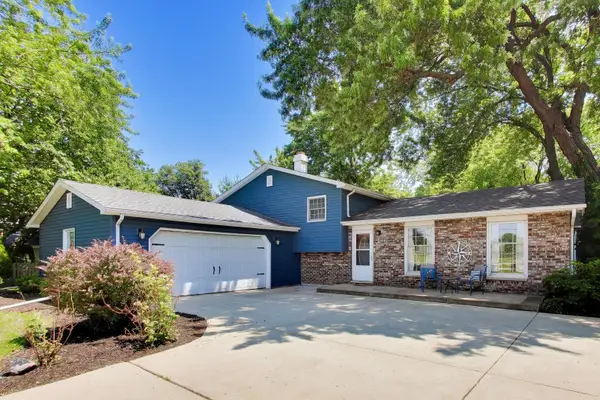 $425,000Active3 beds 2 baths2,021 sq. ft.
24143 W 103rd Street, Naperville, IL 60564
MLS# 12709103Listed by: @PROPERTIES CHRISTIE'S INTERNATIONAL REAL ESTATE - New
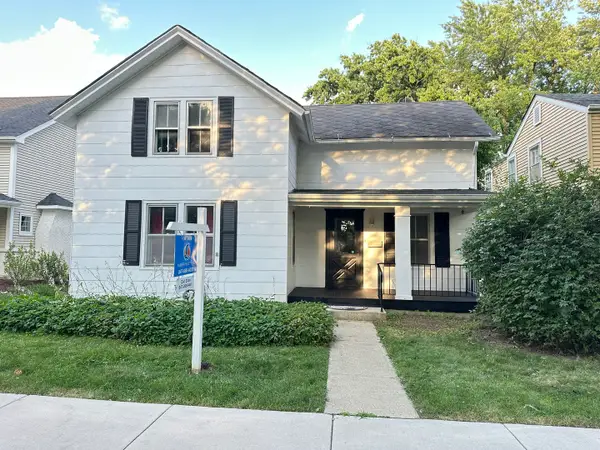 $599,900Active3 beds 2 baths2,080 sq. ft.
532 S Main Street, Naperville, IL 60540
MLS# 12709081Listed by: AMBER REALTY INC.


Protect your home and budget from life's surprises with an Assurant Home Warranty, backed by a partner that supports you through every step of homeownership. Explore Plans.
© 2026 Better Homes and Gardens Real Estate LLC. An Anywhere Real Estate company. All rights reserved. Better Homes and Gardens® Real Estate is a registered trademark owned by Meredith Operations Corporation, licensed to Better Homes and Gardens Real Estate LLC and used with permission. Better Homes and Gardens Real Estate LLC fully supports the principles of the Fair Housing Act and the Equal Opportunity Act. Listing information is deemed reliable but is not guaranteed accurate.
Each office is independently owned and operated.
Any services or products provided by third parties are not provided by, affiliated with or related to Better Homes and Gardens Real Estate LLC, or its affiliated companies.