
2841 Normandy Circle, Naperville, IL 60564
Local realty services provided by:Better Homes and Gardens Real Estate Connections
2841 Normandy Circle,Naperville, IL 60564
$439,000
- 2 Beds
- 2 Baths
- 1,658 sq. ft.
- Townhouse
- Active
Listed by: linda price
Office: re/max of naperville
MLS#:12769802
Source:MLSNI
Price summary
- Price:$439,000
- Price per sq. ft.:$264.78
- Monthly HOA dues:$492
About this home
Carillon Club is a private very active 55+ community with 24 hour guard at the entry gate*Be impressed with the busy schedule of activities at your club house with year round activities*Grab your helmet and join a group that rides their bikes to local places*Enjoy the library and fun times in the pub*Indoor and outdoor swimming pools*Active tennis and pickleball groups or play a round of golf on the private course right in Carillon*Incredably maintained ranch home with many rooms freshly painted*9 ft ceilings*Granite kitchen counters, wall-to-wall upgraded cabinets with plenty of storage including floor to ceiling pantry cabinet, stainless updated appliances, wonderful counter space*Convenient granite overhang counter facing into the kitchen which is the perfect height for bar stools*Bright year round roomy sunroom with your morning hot drink while enjoying that morning sun or use as a relaxing sitting area or mini office*Spacious primary suite with oversized walkin closet-private bath with separate shower, tub and double sink w/quartz counters*All window treatments and appliances remain*Large utility laundry room with full size washer/dryer*Newer furnace and A/C*Plenty of storage in the spacious garage*Carillon is minutes from so many places to shop, numerous restaurants, grocery stores and large movie theater*Quick close possible! Should you decide you want a patio, submit your design to the association for approval....
Contact an agent
Home facts
- Year built:2007
- Subdivision & Development:Carillon Club
- Listing ID #:12769802
- Updated:November 22, 2026 at 01:27 PM
Rooms and interior
- Bedrooms:2
- Total bathrooms:2
- Full bathrooms:2
- Rooms Total:6
- Dining Description:Combined With Living Room
- Living area:1,658 sq. ft.
Heating and cooling
- Cooling:Central Air
- Heating:Forced Air, Gas
- Central air:Yes
Structure and exterior
- Year built:2007
- Building area:1,658 sq. ft.
Utilities
- Water:Lake Michigan
- Sewer:Public Sewer
Finances and disclosures
- Price:$439,000
- Price per sq. ft.:$264.78
- Tax amount:$8,365 (2025)
Features and amenities
- Pool features:In Ground Pool, Indoor Pool, Pool
Parking
- Total parking spaces:2
- Parking description:Asphalt, Attached Garage, Garage
- Garage:Yes
- Garage spaces:2
 Copyright 2026 Midwest Real Estate Data LLC. All rights reserved. The data relating to real estate for sale on this web site comes in part from the Broker Reciprocity Program of the Midwest Real Estate Data LLC. Listing information is deemed reliable but not guaranteed.
New listings near 2841 Normandy Circle
- New
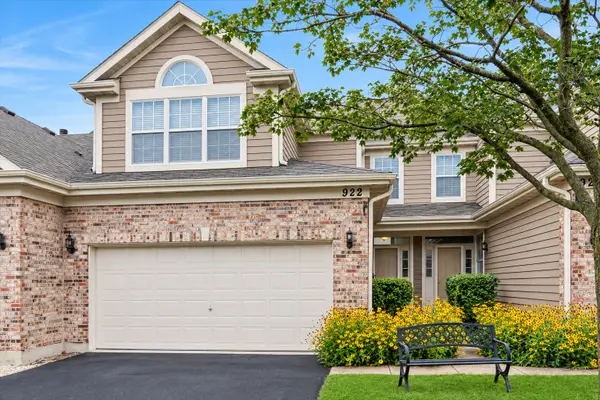 $420,000Active3 beds 3 baths1,676 sq. ft.
922 Havenshire Court, Naperville, IL 60565
MLS# 12743329Listed by: BAIRD & WARNER - New
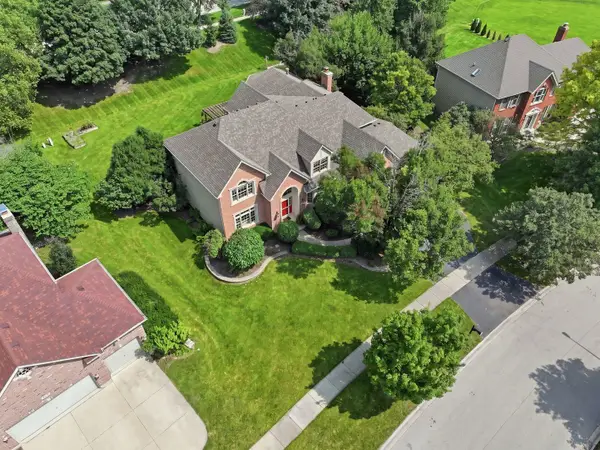 $1,238,800Active5 beds 5 baths4,800 sq. ft.
1731 Princess Circle, Naperville, IL 60564
MLS# 12813521Listed by: COLDWELL BANKER REALTY - New
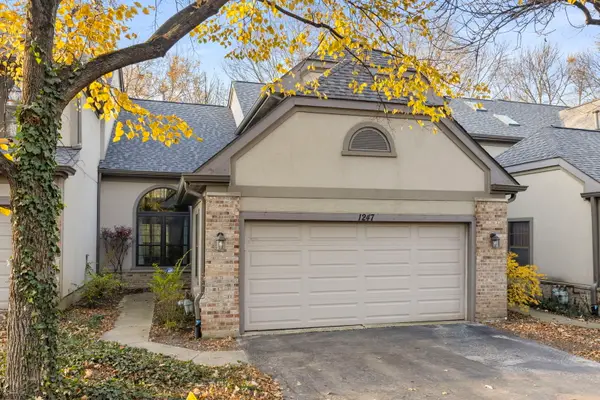 $500,000Active2 beds 3 baths1,880 sq. ft.
1247 Hobson Oaks Drive, Naperville, IL 60540
MLS# 12787922Listed by: JOHN GREENE, REALTOR - New
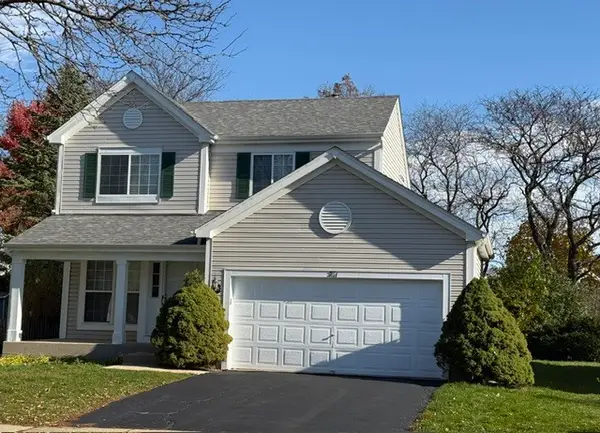 $482,000Active3 beds 3 baths2,227 sq. ft.
711 Violet Circle, Naperville, IL 60540
MLS# 12813428Listed by: KELLER WILLIAMS ONECHICAGO - New
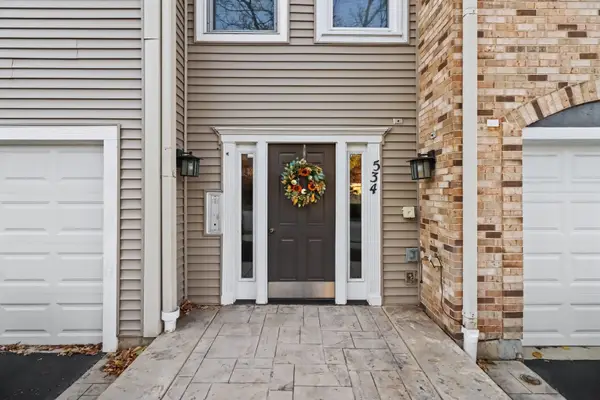 $495,000Active2 beds 3 baths1,483 sq. ft.
534 River Front Circle #602B, Naperville, IL 60540
MLS# 12812282Listed by: REDFIN CORPORATION - New
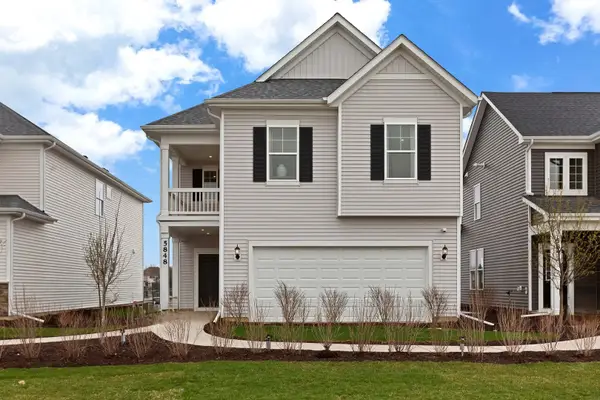 $637,067Active4 beds 3 baths2,558 sq. ft.
2639 Lawlor Lane, Naperville, IL 60564
MLS# 12812342Listed by: TWIN VINES REAL ESTATE SVCS - Open Sun, 2 to 4pmNew
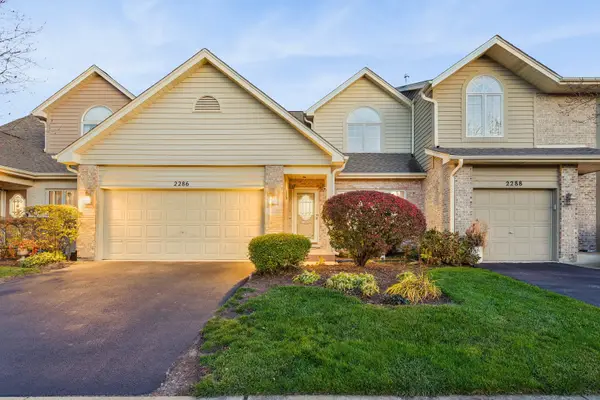 $515,000Active3 beds 3 baths1,934 sq. ft.
2286 Mccartney Drive, Naperville, IL 60565
MLS# 12811328Listed by: BAIRD & WARNER - New
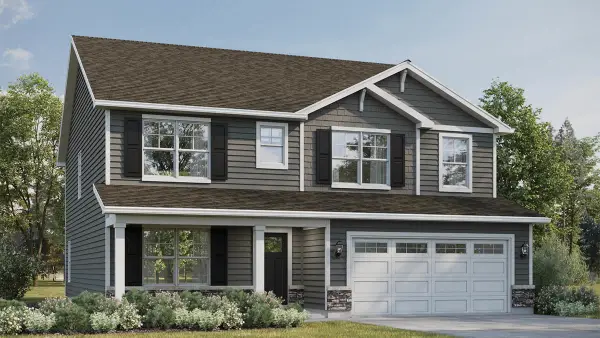 $599,990Active4 beds 3 baths2,836 sq. ft.
1811 Baler Avenue, Aurora, IL 60503
MLS# 12812362Listed by: DAYNAE GAUDIO - New
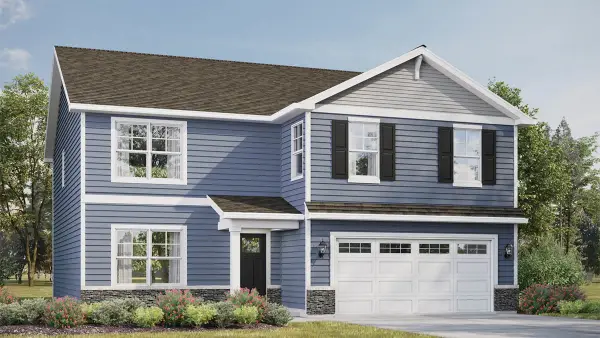 $589,990Active4 beds 3 baths2,600 sq. ft.
1810 Baler Avenue, Aurora, IL 60503
MLS# 12812371Listed by: DAYNAE GAUDIO


Protect your home and budget from life's surprises with an Assurant Home Warranty, backed by a partner that supports you through every step of homeownership. Explore Plans.
© 2026 Better Homes and Gardens Real Estate LLC. An Anywhere Real Estate company. All rights reserved. Better Homes and Gardens® Real Estate is a registered trademark owned by Meredith Operations Corporation, licensed to Better Homes and Gardens Real Estate LLC and used with permission. Better Homes and Gardens Real Estate LLC fully supports the principles of the Fair Housing Act and the Equal Opportunity Act. Listing information is deemed reliable but is not guaranteed accurate.
Each office is independently owned and operated.
Any services or products provided by third parties are not provided by, affiliated with or related to Better Homes and Gardens Real Estate LLC, or its affiliated companies.