
29W055 Schillinger Drive, Naperville, IL 60564
Local realty services provided by:Better Homes and Gardens Real Estate Connections
29W055 Schillinger Drive,Naperville, IL 60564
$669,900
- 4 Beds
- 3 Baths
- 2,498 sq. ft.
- Single family
- Active
Listed by: kimberly brehm
Office: crosstown realtors, inc.
MLS#:12732343
Source:MLSNI
Price summary
- Price:$669,900
- Price per sq. ft.:$268.17
About this home
MUST SEE THIS BEAUTIFULLY MAINTAINED TRI LEVEL HOME IN DESIRABLE NEUQUA VALLEY 204 SCHOOL DIST. INVITING KITCHEN UPDATED 2017 W/STAINLESS APPLIANCES, GRANITE COUNTERS, LARGE PANTRY. BREAKFAST ISLAND. LARGE DINING AREA. LARGE LIVING ROOM W/BUILT IN SHELVES. WALL TO WALL STONE WOOD BURNING FIREPLACE. BEAMED CEILINGS. HOME FEATURES 4 BEDROOMS, 2 1/2 BATHROOMS, DOUBLE DOOR ENTRY INTO THE MASTER BEDROOM, SLIDING DOORS TO A PRIVATE BALCONY OVERLOOKING SUNSET LAKE IN YOUR OWN BACKYARD. MASTER BATH W/JACUZZI TUB. WALK IN DUAL CLOSET. FIRST FLOOR BEDROOM. NEW CARPET THROUGHOUT, NEW HARDWOOD IN FOYER. NEW ROOF, GUTTERS W/GUARDS, DOWNSPOUTS, FASCIA 2019. HOME SITS ON A HALF ACRE. LARGE MULTI LEVEL DECK W/ABOVE GROUND POOL. FIRE PIT. ADDITIONAL GARAGE/SHED. DON'T MISS THIS ONE, GO SEE IT TODAY!
Contact an agent
Home facts
- Year built:1977
- Subdivision & Development:Wheatland South
- Listing ID #:12732343
- Updated:September 28, 2026 at 08:42 PM
Rooms and interior
- Bedrooms:4
- Total bathrooms:3
- Full bathrooms:2
- Half bathrooms:1
- Rooms Total:8
- Kitchen Description:Dishwasher, Gas Oven, Microwave, Range, Refrigerator, Stainless Steel Appliance(s)
- Basement Description:Partial, Unfinished
- Living area:2,498 sq. ft.
Heating and cooling
- Cooling:Central Air
- Heating:Natural Gas
- Central air:Yes
Structure and exterior
- Roof:Asphalt
- Year built:1977
- Building area:2,498 sq. ft.
- Lot area:0.5 Acres
- Foundation Description:Concrete Perimeter
- Levels:2 Story
Schools
- High school:Neuqua Valley High School
- Middle school:Crone Middle School
- Elementary school:Kendall Elementary School
Finances and disclosures
- Price:$669,900
- Price per sq. ft.:$268.17
- Tax amount:$9,222 (2024)
Features and amenities
- Laundry features:Dryer, Washer
Parking
- Total parking spaces:2
- Parking description:Attached Garage, Garage
- Garage:Yes
- Garage spaces:2
 Copyright 2026 Midwest Real Estate Data LLC. All rights reserved. The data relating to real estate for sale on this web site comes in part from the Broker Reciprocity Program of the Midwest Real Estate Data LLC. Listing information is deemed reliable but not guaranteed.
New listings near 29W055 Schillinger Drive
- New
 $400,000Active3 beds 2 baths1,320 sq. ft.
1440 Carleton Avenue, Naperville, IL 60565
MLS# 12771443Listed by: BAIRD & WARNER - New
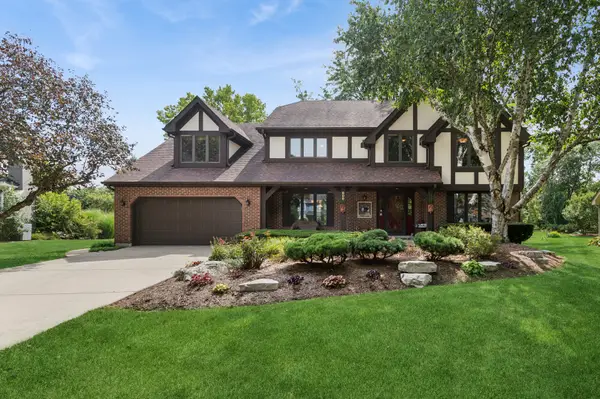 $1,149,000Active4 beds 3 baths3,122 sq. ft.
808 Lyndhurst Court, Naperville, IL 60563
MLS# 12771393Listed by: BAIRD & WARNER - New
 $518,000Active2 beds 3 baths1,768 sq. ft.
1561 Treeline Court #1561, Naperville, IL 60565
MLS# 12768251Listed by: KELLER WILLIAMS INFINITY - New
 $624,900Active4 beds 3 baths2,243 sq. ft.
2820 Springdale Circle, Naperville, IL 60564
MLS# 12771258Listed by: JOHN GREENE, REALTOR - New
 $275,000Active2 beds 2 baths1,037 sq. ft.
1105 Spring Garden Circle #5, Naperville, IL 60563
MLS# 12771017Listed by: @PROPERTIES CHRISTIES INTERNATIONAL REAL ESTATE - New
 $349,900Active3 beds 2 baths2,198 sq. ft.
5S426 Vest Avenue, Naperville, IL 60563
MLS# 12770232Listed by: FAIRVIEW REALTY GROUP LTD. - New
 $300,000Active3 beds 2 baths1,905 sq. ft.
1539 Raymond Drive #204, Naperville, IL 60563
MLS# 12765249Listed by: EPIQUE REALTY INC - New
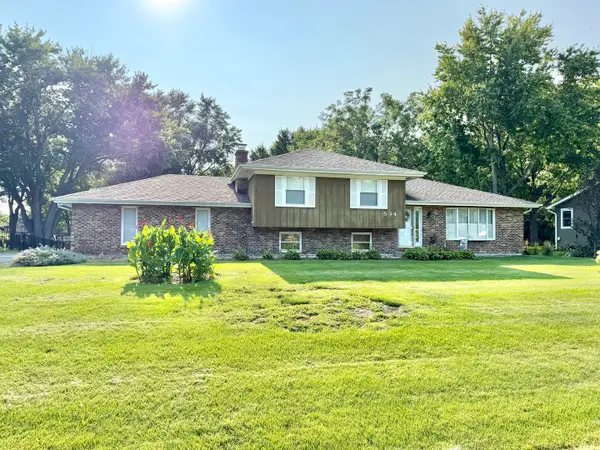 $425,000Active3 beds 2 baths1,392 sq. ft.
11S534 Whittington Lane, Naperville, IL 60564
MLS# 12730451Listed by: @PROPERTIES CHRISTIES INTERNATIONAL REAL ESTATE - New
 $310,000Active2 beds 2 baths1,200 sq. ft.
1210 Rhodes Lane #1210, Naperville, IL 60540
MLS# 12756227Listed by: BAIRD & WARNER


Protect your home and budget from life's surprises with an Assurant Home Warranty, backed by a partner that supports you through every step of homeownership. Explore Plans.
© 2026 Better Homes and Gardens Real Estate LLC. An Anywhere Real Estate company. All rights reserved. Better Homes and Gardens® Real Estate is a registered trademark owned by Meredith Operations Corporation, licensed to Better Homes and Gardens Real Estate LLC and used with permission. Better Homes and Gardens Real Estate LLC fully supports the principles of the Fair Housing Act and the Equal Opportunity Act. Listing information is deemed reliable but is not guaranteed accurate.
Each office is independently owned and operated.
Any services or products provided by third parties are not provided by, affiliated with or related to Better Homes and Gardens Real Estate LLC, or its affiliated companies.