
304 Apple River Drive, Naperville, IL 60565
Local realty services provided by:Better Homes and Gardens Real Estate Star Homes
304 Apple River Drive,Naperville, IL 60565
$1,125,000
- 4 Beds
- 4 Baths
- 4,454 sq. ft.
- Single family
- Active
Listed by: bucky cross
Office: baird & warner
MLS#:12725931
Source:MLSNI
Price summary
- Price:$1,125,000
- Price per sq. ft.:$252.58
About this home
Welcome home to effortless luxury and family comfort in prestigious Royce Woods! Built by its original owner and meticulously loved and updated, this incredible custom residence offers over 4,000 square feet of space thoughtfully designed for every stage of family life. The heart of the home is the newly refreshed gourmet kitchen (2024)-a true gathering place boasting dual islands, stunning quartz countertops, and top-tier Sub-Zero, Thermador, and Miele appliances, along with a full-size Sub-Zero wine fridge perfect for hosting. Upstairs, unwind in the peaceful primary suite featuring a spa-like bath with a soaking tub (2020), while three additional spacious bedrooms and beautifully renovated full baths (2024) ensure everyone has their own comfortable retreat. The fully finished basement adds incredible flexibility with a dedicated flex room that easily adapts as a home office, guest suite, playroom, or gym. Outside, enjoy an outdoor oasis designed for summer fun with a brand-new stamped concrete driveway, refreshed paver patios, walkways, and updated drainage (2025). Major updates mean total peace of mind for your family, including two brand-new furnaces (2026), fresh exterior paint and refinished doors (2025), and a newer roof (~2016). Located in a warm established community close to parks, shopping, and in top-rated Naperville District 203 schools, this move-in ready home is waiting for its next chapter!...
Contact an agent
Home facts
- Year built:1990
- Listing ID #:12725931
- Updated:September 16, 2026 at 11:24 AM
Rooms and interior
- Bedrooms:4
- Total bathrooms:4
- Full bathrooms:3
- Half bathrooms:1
- Rooms Total:10
- Dining Description:Separate Dining Room
- Bathrooms Description:Double Sinks, Garden Tub, Separate Shower
- Kitchen Description:Cooktop, Dishwasher, Disposal, Double Oven, Gas Cooktop, High End Refrigerator, Microwave, Range Hood, Stainless Steel Appliance(s), Wine Refrigerator
- Basement Description:Finished, Full
- Living area:4,454 sq. ft.
Heating and cooling
- Cooling:Central Air
- Heating:Forced Air, Natural Gas
- Central air:Yes
Structure and exterior
- Roof:Asphalt
- Year built:1990
- Building area:4,454 sq. ft.
- Exterior Features:Balcony, Fire Pit
- Foundation Description:Concrete Perimeter
- Levels:2 Story
Schools
- High school:Naperville Central High School
- Middle school:Madison Junior High School
- Elementary school:River Woods Elementary School
Utilities
- Water:Lake Michigan, Public
- Sewer:Public Sewer
Finances and disclosures
- Price:$1,125,000
- Price per sq. ft.:$252.58
- Tax amount:$18,747 (2025)
Features and amenities
- Laundry features:Dryer, Washer
- Amenities:Sump Pump
Parking
- Total parking spaces:2
- Parking description:Attached Garage, Concrete, Garage
- Garage:Yes
- Garage spaces:2
 Copyright 2026 Midwest Real Estate Data LLC. All rights reserved. The data relating to real estate for sale on this web site comes in part from the Broker Reciprocity Program of the Midwest Real Estate Data LLC. Listing information is deemed reliable but not guaranteed.
New listings near 304 Apple River Drive
- New
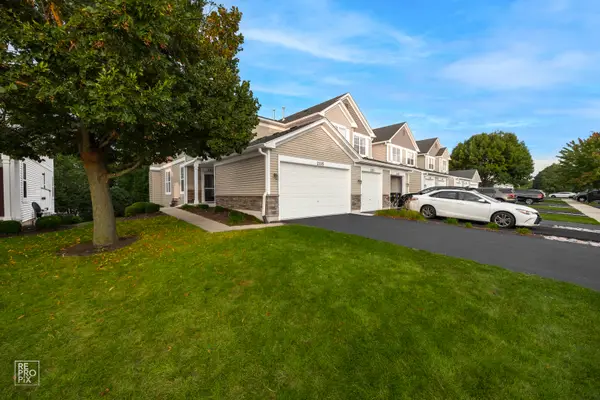 $325,000Active2 beds 2 baths1,510 sq. ft.
2335 Overlook Court #2335, Naperville, IL 60563
MLS# 12719396Listed by: MATHISEN REALTY, INC. - New
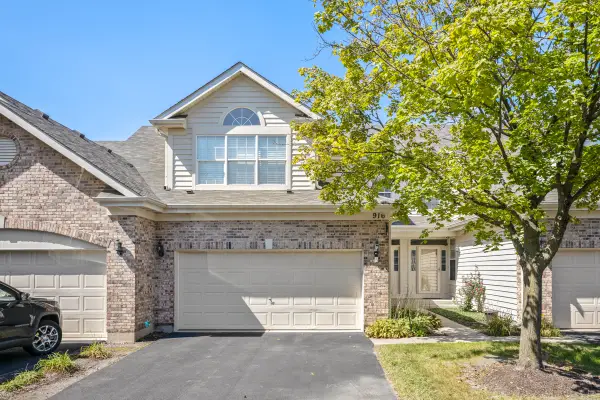 $449,000Active2 beds 3 baths2,456 sq. ft.
916 Havenshire Court #916, Naperville, IL 60565
MLS# 12760249Listed by: PROPERTY ECONOMICS INC. - New
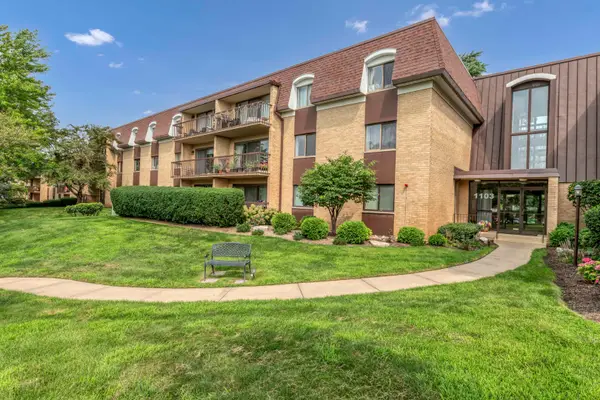 $250,000Active2 beds 2 baths1,202 sq. ft.
1103 N Mill Street #104, Naperville, IL 60563
MLS# 12760577Listed by: LEGACY PROPERTIES, A SARAH LEONARD COMPANY, LLC - New
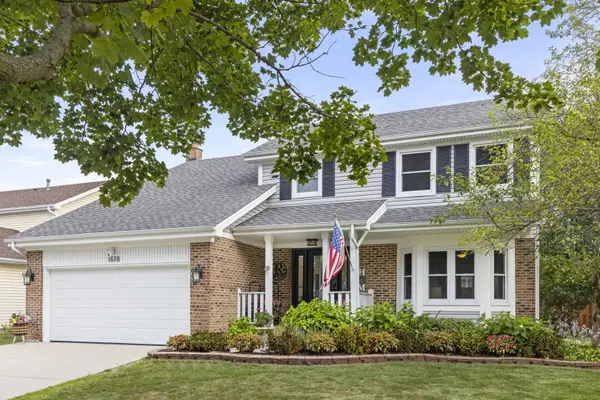 $625,000Active4 beds 3 baths2,200 sq. ft.
1608 Lois Ann Lane, Naperville, IL 60563
MLS# 12760439Listed by: KELLER WILLIAMS INFINITY - New
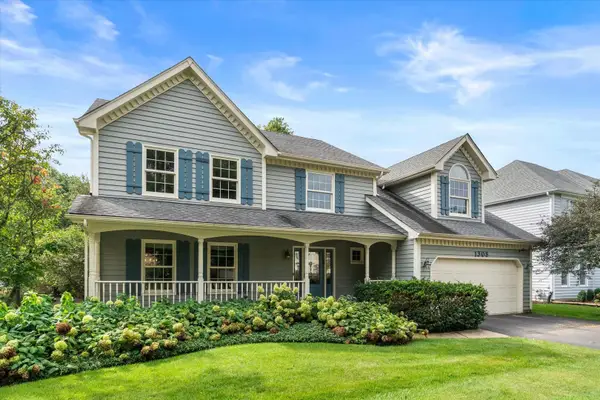 $750,000Active4 beds 3 baths2,800 sq. ft.
1308 Hamlet Road, Naperville, IL 60564
MLS# 12720382Listed by: INFRONT REALTY - New
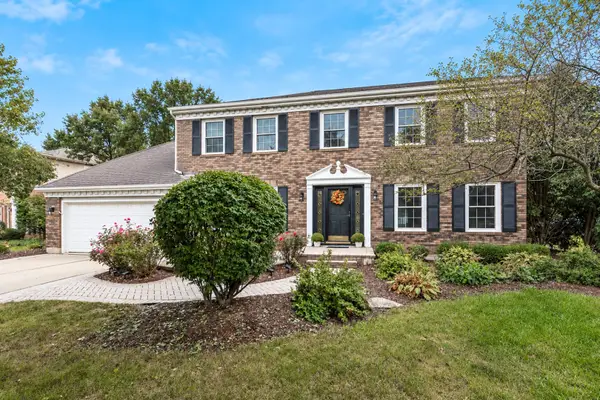 $840,000Active5 beds 4 baths2,218 sq. ft.
718 Raintree Drive, Naperville, IL 60540
MLS# 12758547Listed by: HOMESMART REALTY GROUP - New
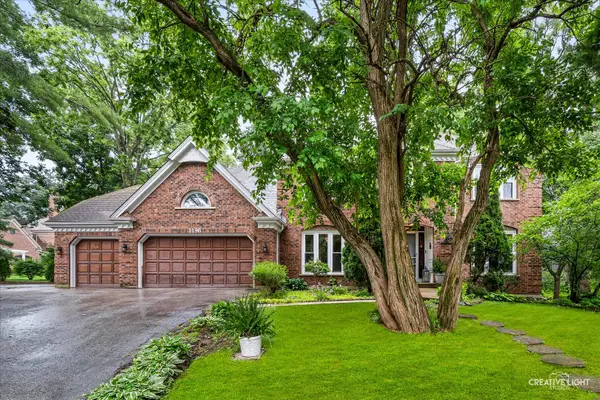 $839,900Active4 beds 3 baths3,598 sq. ft.
1196 Hobson Mill Drive, Naperville, IL 60540
MLS# 12760277Listed by: RE/MAX SUBURBAN - New
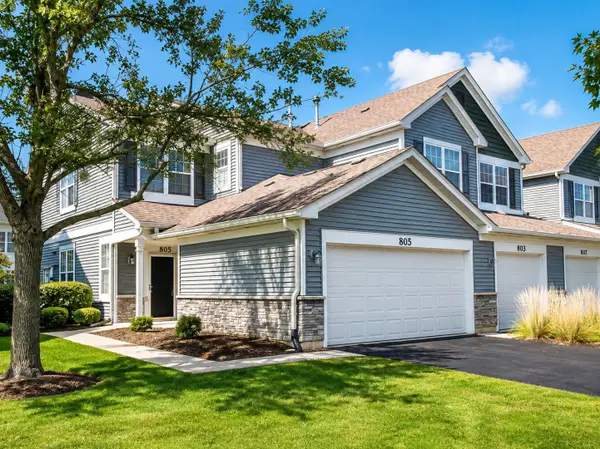 $329,900Active2 beds 2 baths1,200 sq. ft.
805 Genesee Drive, Naperville, IL 60563
MLS# 12759731Listed by: KEY COLLECTIVE - New
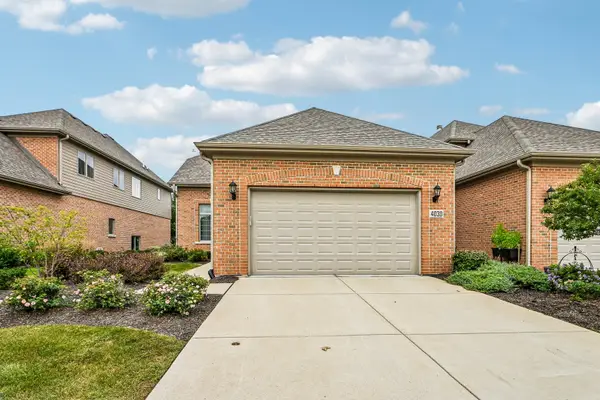 $709,000Active3 beds 4 baths2,595 sq. ft.
4030 Ashwood Park Court, Naperville, IL 60564
MLS# 12757748Listed by: UNITED REAL ESTATE - CHICAGO - New
 $729,900Active4 beds 3 baths2,072 sq. ft.
229 Terrance Drive, Naperville, IL 60565
MLS# 12736368Listed by: @PROPERTIES CHRISTIES INTERNATIONAL REAL ESTATE


Protect your home and budget from life's surprises with an Assurant Home Warranty, backed by a partner that supports you through every step of homeownership. Explore Plans.
© 2026 Better Homes and Gardens Real Estate LLC. An Anywhere Real Estate company. All rights reserved. Better Homes and Gardens® Real Estate is a registered trademark owned by Meredith Operations Corporation, licensed to Better Homes and Gardens Real Estate LLC and used with permission. Better Homes and Gardens Real Estate LLC fully supports the principles of the Fair Housing Act and the Equal Opportunity Act. Listing information is deemed reliable but is not guaranteed accurate.
Each office is independently owned and operated.
Any services or products provided by third parties are not provided by, affiliated with or related to Better Homes and Gardens Real Estate LLC, or its affiliated companies.