
3232 Cool Springs Court, Naperville, IL 60564
Local realty services provided by:Better Homes and Gardens Real Estate Star Homes
3232 Cool Springs Court,Naperville, IL 60564
$429,000
- 2 Beds
- 3 Baths
- 2,012 sq. ft.
- Single family
- Active
Listed by: carmen poplawski
Office: century 21 integra
MLS#:12729155
Source:MLSNI
Price summary
- Price:$429,000
- Price per sq. ft.:$213.22
- Monthly HOA dues:$285
About this home
Beautiful Move-In Ready End-Unit Townhome In The Highly Desirable Signature Club! Offering 2 Bedrooms, 2.1 Bathrooms, And A Spacious Loft, This Home Is Filled With Natural Light And Features Wood Laminate Flooring And Neutral Finishes Throughout The Main Level. The Kitchen Offers Ample Cabinet Space And A Double Oven, While The Family Room Features A Cozy Corner Fireplace And Patio Doors Leading To The Low-Maintenance Composite Deck, Creating A Great Space For Everyday Living And Entertaining. Upstairs, The Spacious Primary Suite Features A Vaulted Ceiling And Private Bath With A Double Vanity, Separate Soaking Tub, And Double Shower. The Versatile Loft Is Perfect For A Home Office, Media Room, Or Additional Sitting Area. A Full Basement Provides Plenty Of Storage And Excellent Potential For Future Finishing. New A/C, Newer Refrigerator And Dishwasher. Fantastic Naperville Location In Close Proximity To Naperville Crossings, With Shopping, Dining, Entertainment, And Everyday Conveniences Nearby. A Wonderful Opportunity To Enjoy The Space And Location Signature Club Has To Offer!...
Contact an agent
Home facts
- Year built:2001
- Subdivision & Development:Signature Club
- Listing ID #:12729155
- Updated:October 08, 2026 at 11:27 AM
Rooms and interior
- Bedrooms:2
- Total bathrooms:3
- Full bathrooms:2
- Half bathrooms:1
- Rooms Total:6
- Dining Description:Combined With Living Room
- Kitchen Description:Dishwasher, Disposal, Double Oven, Microwave, Refrigerator
- Basement Description:Full, Unfinished
- Living area:2,012 sq. ft.
Heating and cooling
- Cooling:Central Air
- Heating:Forced Air, Natural Gas
- Central air:Yes
Structure and exterior
- Roof:Asphalt
- Year built:2001
- Building area:2,012 sq. ft.
- Lot Features:Common Grounds
- Foundation Description:Concrete Perimeter
Schools
- High school:Waubonsie Valley High School
- Middle school:Scullen Middle School
- Elementary school:Fry Elementary School
Utilities
- Water:Lake Michigan
- Sewer:Public Sewer
Finances and disclosures
- Price:$429,000
- Price per sq. ft.:$213.22
- Tax amount:$7,467 (2024)
Features and amenities
- Laundry features:Dryer, Washer
- Amenities:CO Detectors, Sprinkler-Lawn
Parking
- Total parking spaces:2
- Parking description:Asphalt, Attached Garage, Garage
- Garage:Yes
- Garage spaces:2
 Copyright 2026 Midwest Real Estate Data LLC. All rights reserved. The data relating to real estate for sale on this web site comes in part from the Broker Reciprocity Program of the Midwest Real Estate Data LLC. Listing information is deemed reliable but not guaranteed.
New listings near 3232 Cool Springs Court
- New
 $750,000Active3 beds 2 baths1,712 sq. ft.
60 Golden Larch Court, Naperville, IL 60540
MLS# 12772717Listed by: COMPASS - Open Sat, 1 to 3pmNew
 $1,225,000Active6 beds 5 baths4,442 sq. ft.
4767 Sassafras Lane, Naperville, IL 60564
MLS# 12780099Listed by: BAIRD & WARNER - New
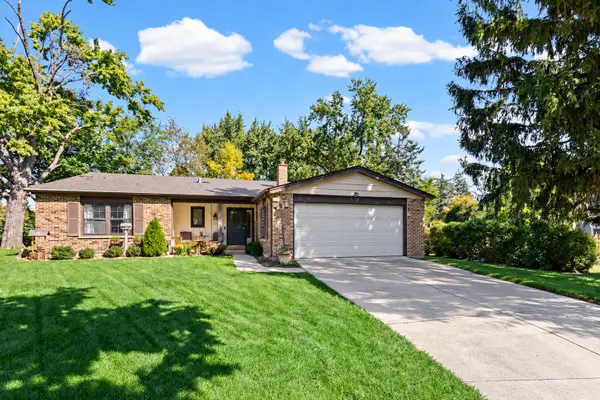 $625,000Active3 beds 2 baths1,727 sq. ft.
317 Beech Court, Naperville, IL 60540
MLS# 12759388Listed by: WULF PROPERTIES REALTY CORP - New
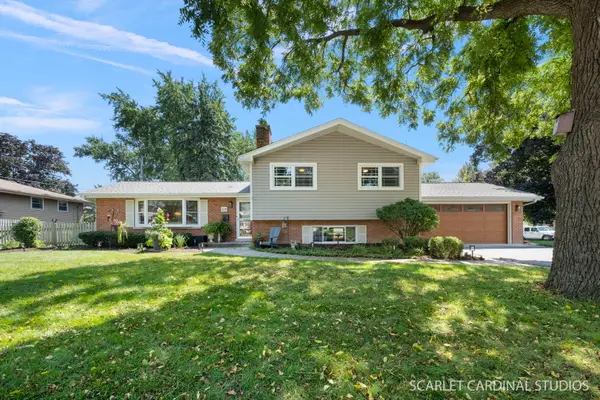 $599,900Active3 beds 2 baths2,050 sq. ft.
328 Spruce Drive, Naperville, IL 60540
MLS# 12779980Listed by: JOHN GREENE, REALTOR - New
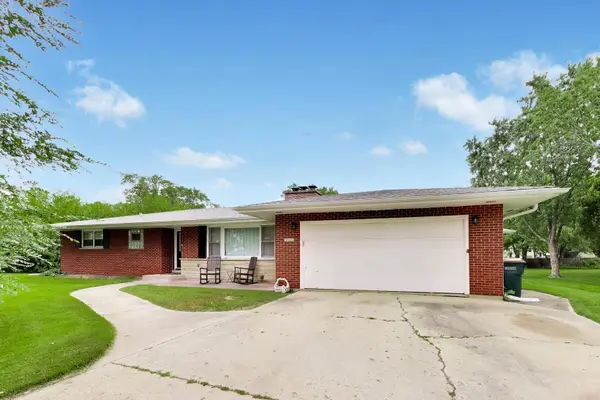 $450,000Active4 beds 2 baths2,396 sq. ft.
10S021 Plainfield Naperville Road, Naperville, IL 60564
MLS# 12780056Listed by: @PROPERTIES CHRISTIE'S INTERNATIONAL REAL ESTATE - New
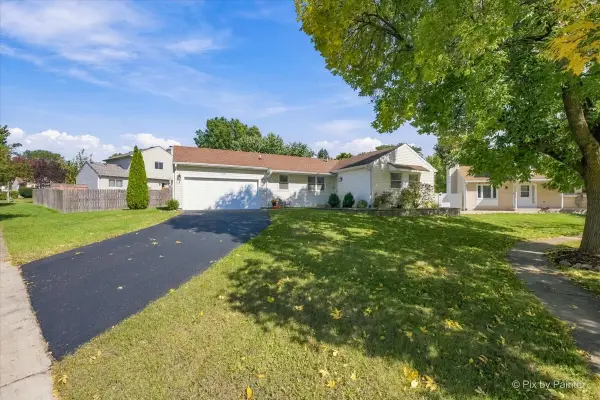 $449,000Active3 beds 2 baths1,074 sq. ft.
1744 Bucknell Court, Naperville, IL 60565
MLS# 12778928Listed by: GARRY REAL ESTATE - New
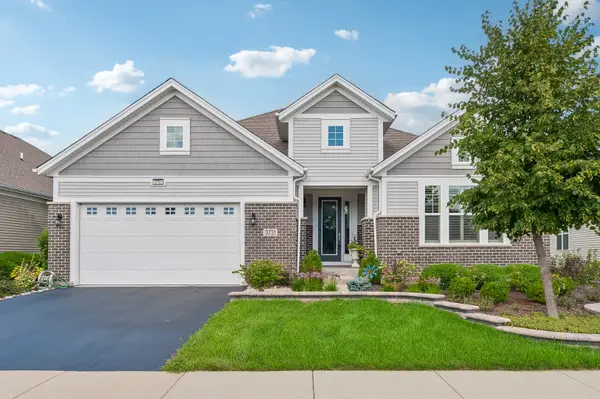 $825,000Active3 beds 3 baths2,764 sq. ft.
3731 Chesapeake Lane, Naperville, IL 60564
MLS# 12728023Listed by: BAIRD & WARNER - Open Sat, 2 to 4pmNew
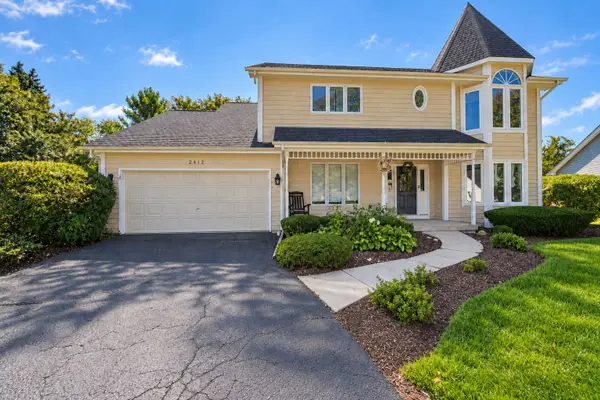 $975,000Active5 beds 4 baths2,702 sq. ft.
2412 Clifton Court, Naperville, IL 60565
MLS# 12779739Listed by: KELLER WILLIAMS INFINITY - New
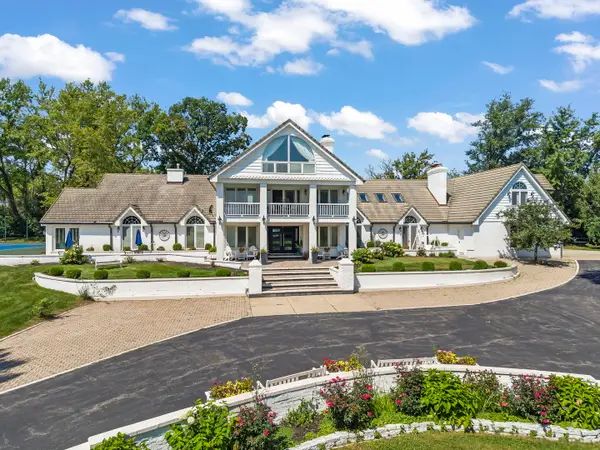 $2,250,000Active5 beds 8 baths8,828 sq. ft.
23W735 Hobson Road, Naperville, IL 60540
MLS# 12779451Listed by: COLDWELL BANKER REAL ESTATE GROUP - New
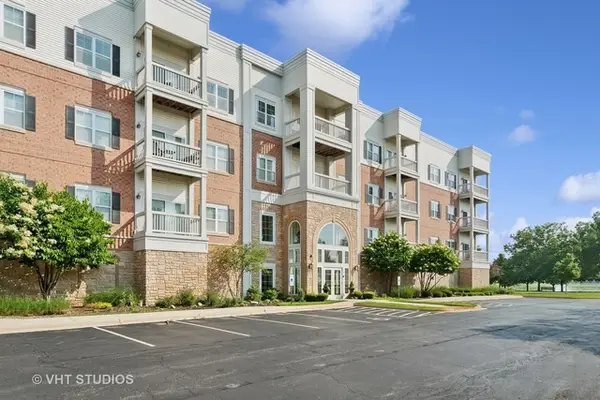 $339,000Active1 beds 1 baths987 sq. ft.
3975 Idlewild Lane #204, Naperville, IL 60564
MLS# 12759712Listed by: BAIRD & WARNER


Protect your home and budget from life's surprises with an Assurant Home Warranty, backed by a partner that supports you through every step of homeownership. Explore Plans.
© 2026 Better Homes and Gardens Real Estate LLC. An Anywhere Real Estate company. All rights reserved. Better Homes and Gardens® Real Estate is a registered trademark owned by Meredith Operations Corporation, licensed to Better Homes and Gardens Real Estate LLC and used with permission. Better Homes and Gardens Real Estate LLC fully supports the principles of the Fair Housing Act and the Equal Opportunity Act. Listing information is deemed reliable but is not guaranteed accurate.
Each office is independently owned and operated.
Any services or products provided by third parties are not provided by, affiliated with or related to Better Homes and Gardens Real Estate LLC, or its affiliated companies.