
3325 Rosecroft Lane, Naperville, IL 60540
Local realty services provided by:Better Homes and Gardens Real Estate Star Homes
3325 Rosecroft Lane,Naperville, IL 60540
$359,900
- 2 Beds
- 3 Baths
- 1,716 sq. ft.
- Townhouse
- Active
Listed by: christopher lobrillo, lynda sanchez-werner
Office: grandview realty, llc.
MLS#:12700400
Source:MLSNI
Price summary
- Price:$359,900
- Price per sq. ft.:$209.73
- Monthly HOA dues:$425
About this home
A new price makes this an even better opportunity to own in Naperville. This spacious 2-bedroom, 2.5-bath townhome offers a bright, open living space with generous room sizes, abundant natural light, and a flexible layout designed for everyday living and entertaining. Both large bedrooms feature excellent closet space and convenient access to full baths, making them ideal for owners, guests, or a home office setup, while a main-level powder room adds extra convenience. Located within acclaimed Indian Prairie School District 204, this home is just minutes from Route 59 shopping and dining, the Wolf's Crossing and 95th Street corridors, parks, trails, and the Naperville Public Library's 95th Street branch. Quick access to I-88, I-55, and Metra makes commuting a breeze. Enjoy low-maintenance living in a beautifully maintained community at an exceptional new value.
Contact an agent
Home facts
- Year built:2001
- Subdivision & Development:Heatherstone
- Listing ID #:12700400
- Updated:October 23, 2026 at 12:28 PM
Rooms and interior
- Bedrooms:2
- Total bathrooms:3
- Full bathrooms:2
- Half bathrooms:1
- Rooms Total:6
- Dining Description:Eating Area
- Kitchen Description:Dishwasher, Microwave, Range, Refrigerator, Stainless Steel Appliance(s)
- Basement Description:Finished, Full
- Living area:1,716 sq. ft.
Heating and cooling
- Cooling:Central Air
- Heating:Gas
- Central air:Yes
Structure and exterior
- Year built:2001
- Building area:1,716 sq. ft.
Utilities
- Water:Public
- Sewer:Public Sewer
Finances and disclosures
- Price:$359,900
- Price per sq. ft.:$209.73
- Tax amount:$8,090 (2025)
Features and amenities
- Amenities:Ceiling Fan(s), Sump Pump
Parking
- Total parking spaces:2
- Parking description:Attached Garage, Garage
- Garage:Yes
- Garage spaces:2
 Copyright 2026 Midwest Real Estate Data LLC. All rights reserved. The data relating to real estate for sale on this web site comes in part from the Broker Reciprocity Program of the Midwest Real Estate Data LLC. Listing information is deemed reliable but not guaranteed.
New listings near 3325 Rosecroft Lane
- New
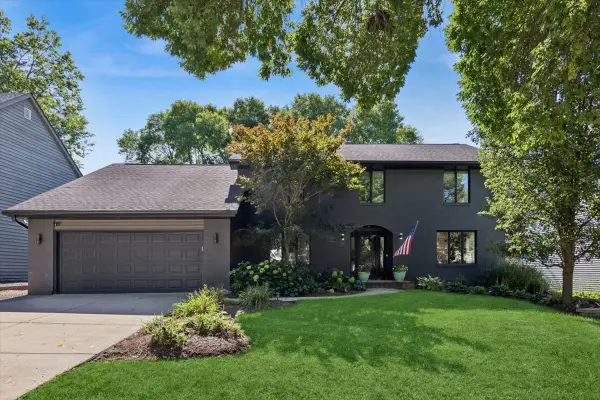 $899,000Active4 beds 3 baths2,925 sq. ft.
1112 Colgate Court, Naperville, IL 60565
MLS# 12791755Listed by: BAIRD & WARNER - Open Sun, 1 to 3pmNew
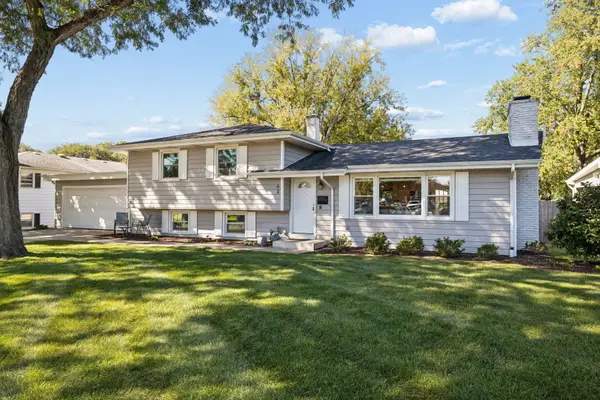 $579,900Active3 beds 2 baths1,876 sq. ft.
63 Elmwood Drive, Naperville, IL 60540
MLS# 12774502Listed by: BAIRD & WARNER - Open Sat, 12 to 1:30pmNew
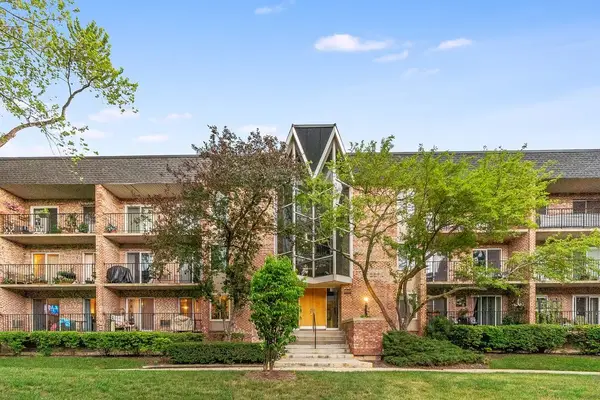 $195,000Active1 beds 1 baths918 sq. ft.
1041 N Mill Street #110, Naperville, IL 60563
MLS# 12792300Listed by: JOHN GREENE, REALTOR - New
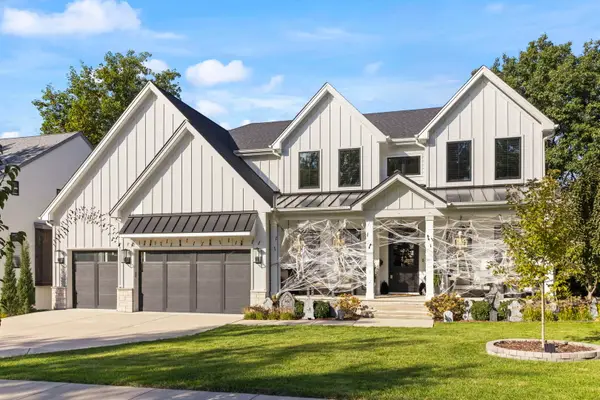 $1,950,000Active5 beds 5 baths3,925 sq. ft.
417 Bayberry Lane, Naperville, IL 60563
MLS# 12784373Listed by: JOHN GREENE, REALTOR - Open Sat, 12 to 2pmNew
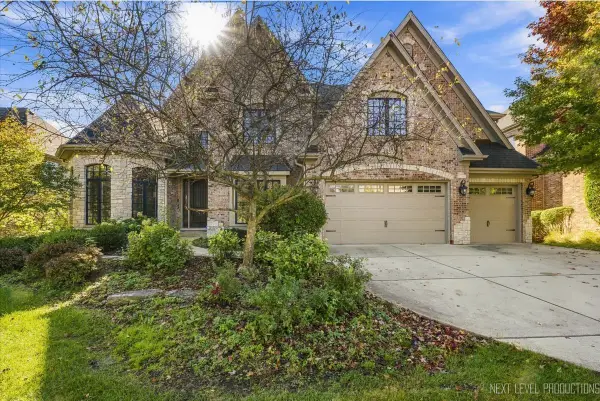 $1,500,000Active5 beds 6 baths4,659 sq. ft.
3619 Timber Creek Lane, Naperville, IL 60565
MLS# 12789637Listed by: JOHN GREENE, REALTOR - Open Sat, 12 to 3pmNew
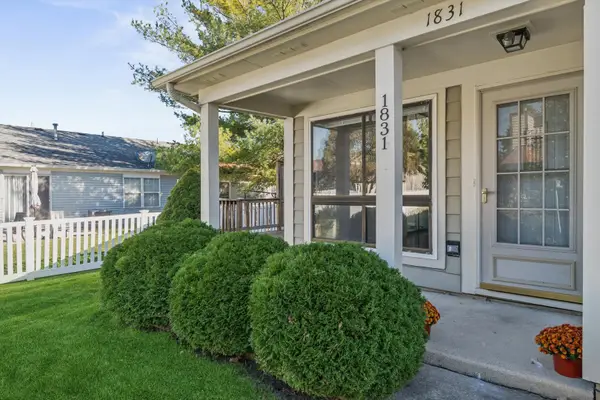 $275,000Active2 beds 1 baths1,009 sq. ft.
Address Withheld By Seller, Naperville, IL 60565
MLS# 12786142Listed by: JOHN GREENE, REALTOR - Open Sun, 1 to 3pmNew
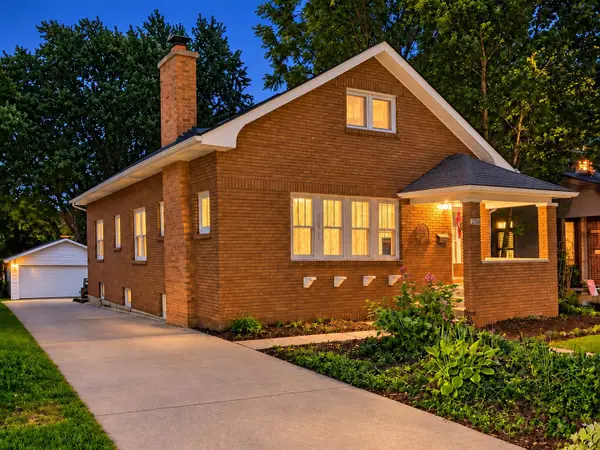 $599,000Active4 beds 3 baths1,600 sq. ft.
20 S Julian Street, Naperville, IL 60540
MLS# 12791779Listed by: @PROPERTIES CHRISTIES INTERNATIONAL REAL ESTATE - Open Sat, 1 to 3pmNew
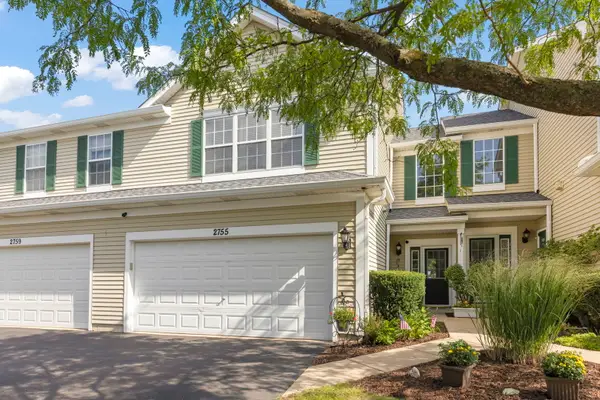 $379,900Active3 beds 3 baths1,646 sq. ft.
2755 Mcclennan Court, Naperville, IL 60563
MLS# 12791866Listed by: COMPASS - Open Sat, 12 to 2pmNew
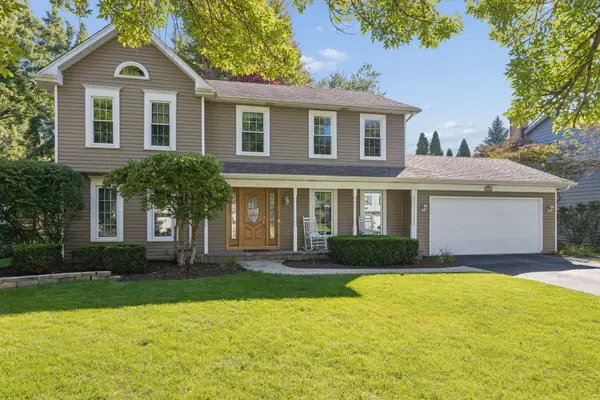 $725,000Active5 beds 3 baths3,360 sq. ft.
208 Waxwing Avenue, Naperville, IL 60565
MLS# 12782921Listed by: @PROPERTIES CHRISTIES INTERNATIONAL REAL ESTATE - Open Sun, 10am to 12pmNew
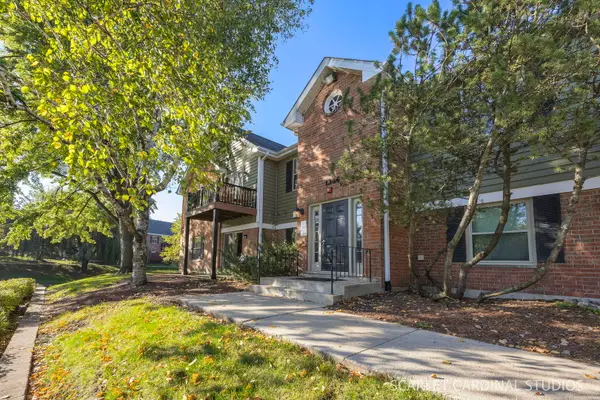 $270,000Active3 beds 2 baths1,075 sq. ft.
1344 Mc Dowell Road #203, Naperville, IL 60563
MLS# 12787199Listed by: @PROPERTIES CHRISTIES INTERNATIONAL REAL ESTATE


Protect your home and budget from life's surprises with an Assurant Home Warranty, backed by a partner that supports you through every step of homeownership. Explore Plans.
© 2026 Better Homes and Gardens Real Estate LLC. An Anywhere Real Estate company. All rights reserved. Better Homes and Gardens® Real Estate is a registered trademark owned by Meredith Operations Corporation, licensed to Better Homes and Gardens Real Estate LLC and used with permission. Better Homes and Gardens Real Estate LLC fully supports the principles of the Fair Housing Act and the Equal Opportunity Act. Listing information is deemed reliable but is not guaranteed accurate.
Each office is independently owned and operated.
Any services or products provided by third parties are not provided by, affiliated with or related to Better Homes and Gardens Real Estate LLC, or its affiliated companies.