
3623 Becket Lane, Naperville, IL 60564
Local realty services provided by:Better Homes and Gardens Real Estate Star Homes
3623 Becket Lane,Naperville, IL 60564
$500,000
- 4 Beds
- 3 Baths
- - sq. ft.
- Single family
- Pending
Listed by: anna huls
Office: @properties christie's international real estate
MLS#:12749923
Source:MLSNI
Price summary
- Price:$500,000
- Monthly HOA dues:$58.33
About this home
**Estate Sale.** Spacious 4-bedroom, 2.1-bath home with a functional floor plan and excellent potential. The main level features formal Living and Dining rooms, a generous Family room with fireplace just off the Kitchen and a convenient powder room. The Kitchen is complete with plenty of cabinet space, pantry, built-in desk, center island with cooktop and space for a table. The Kitchen opens to a large deck and expansive backyard. A separate laundry room is also located on the main level and leads to the back deck and an attached 2 car garage. Upstairs are four generous bedrooms and two full bathrooms which includes a large Primary Suite with walk in closets. The unfinished basement provides additional storage and potential for future renovations. Estate sale, home is being sold As-Is.
Contact an agent
Home facts
- Year built:1992
- Subdivision & Development:Ashbury
- Listing ID #:12749923
- Updated:September 15, 2026 at 09:19 AM
Rooms and interior
- Bedrooms:4
- Total bathrooms:3
- Full bathrooms:2
- Half bathrooms:1
- Rooms Total:8
- Dining Description:Separate Dining Room
- Kitchen Description:Dishwasher, Range, Refrigerator
- Basement Description:Full, Unfinished
Heating and cooling
- Cooling:Central Air
- Heating:Forced Air, Natural Gas
- Central air:Yes
Structure and exterior
- Year built:1992
- Levels:2 Story
Utilities
- Water:Lake Michigan
- Sewer:Public Sewer
Finances and disclosures
- Price:$500,000
- Tax amount:$12,523 (2025)
Features and amenities
- Laundry features:Dryer, Washer
Parking
- Total parking spaces:2
- Parking description:Attached Garage, Garage
- Garage:Yes
- Garage spaces:2
 Copyright 2026 Midwest Real Estate Data LLC. All rights reserved. The data relating to real estate for sale on this web site comes in part from the Broker Reciprocity Program of the Midwest Real Estate Data LLC. Listing information is deemed reliable but not guaranteed.
New listings near 3623 Becket Lane
- New
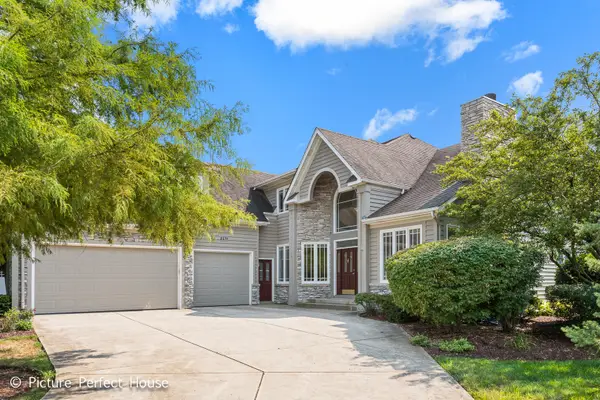 $975,000Active4 beds 4 baths4,552 sq. ft.
3571 Scottsdale Circle, Naperville, IL 60564
MLS# 12759694Listed by: KEYSTONE REALTY SERVICES INC - New
 $237,500Active1 beds 1 baths775 sq. ft.
39 Foxcroft Road #203, Naperville, IL 60565
MLS# 12755882Listed by: @PROPERTIES CHRISTIES INTERNATIONAL REAL ESTATE - New
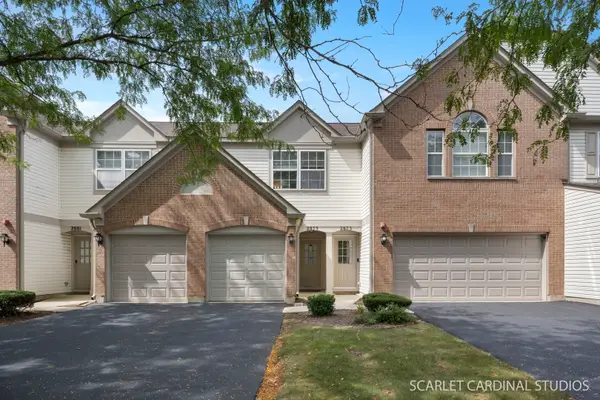 $319,900Active2 beds 3 baths1,334 sq. ft.
2875 Stonewater Drive #2875, Naperville, IL 60564
MLS# 12759600Listed by: RE/MAX ACTION - New
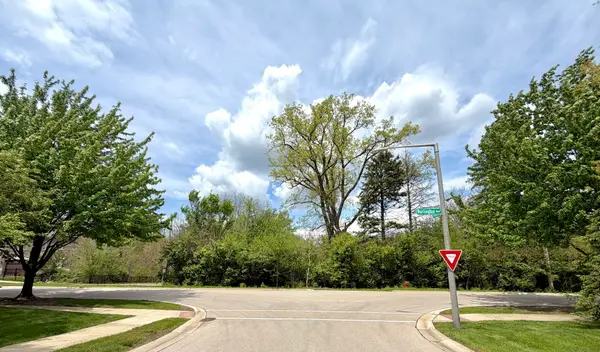 $300,000Active1.23 Acres
24w554 Burlington Avenue, Naperville, IL 60563
MLS# 12759604Listed by: REAL PEOPLE REALTY - Open Tue, 11am to 5pmNew
 $584,990Active4 beds 3 baths2,836 sq. ft.
1847 Baler Avenue, Aurora, IL 60503
MLS# 12759505Listed by: DAYNAE GAUDIO - New
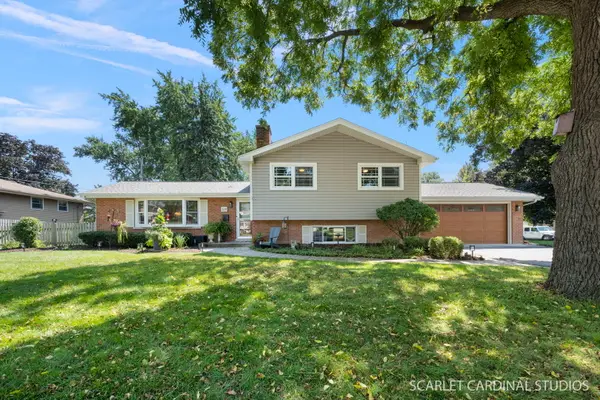 $625,000Active3 beds 2 baths2,050 sq. ft.
328 Spruce Drive, Naperville, IL 60540
MLS# 12759518Listed by: JOHN GREENE, REALTOR - New
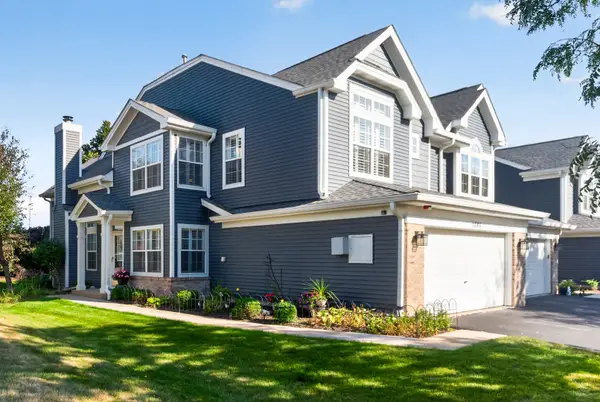 $425,000Active3 beds 3 baths1,856 sq. ft.
3844 Relstar Court, Naperville, IL 60564
MLS# 12749890Listed by: COLDWELL BANKER REALTY - New
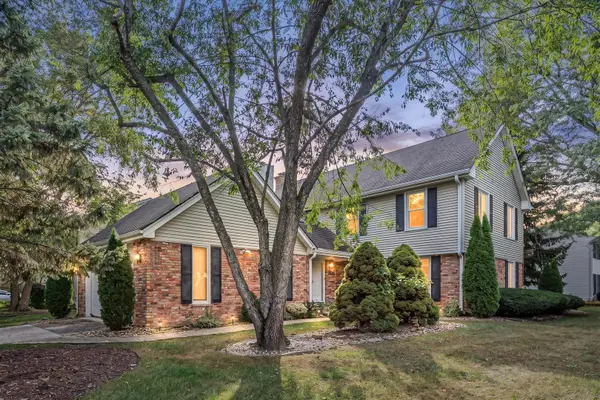 $669,000Active3 beds 3 baths2,472 sq. ft.
1136 Chateaugay Avenue, Naperville, IL 60540
MLS# 12757456Listed by: BERKSHIRE HATHAWAY HOMESERVICES CHICAGO - Open Sat, 11am to 1pmNew
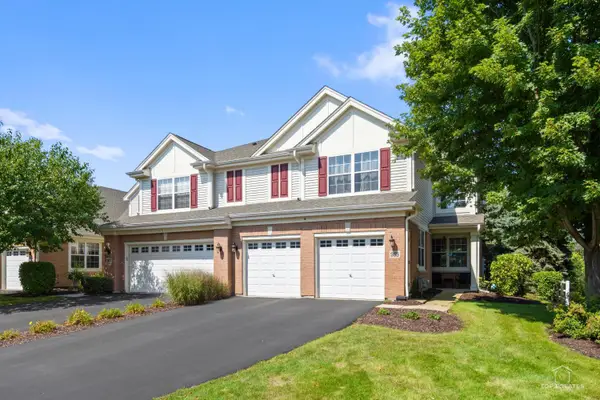 $499,999Active3 beds 3 baths2,108 sq. ft.
965 Winners Cup Ct Court, Naperville, IL 60564
MLS# 12759331Listed by: HOMESMART CONNECT LLC - New
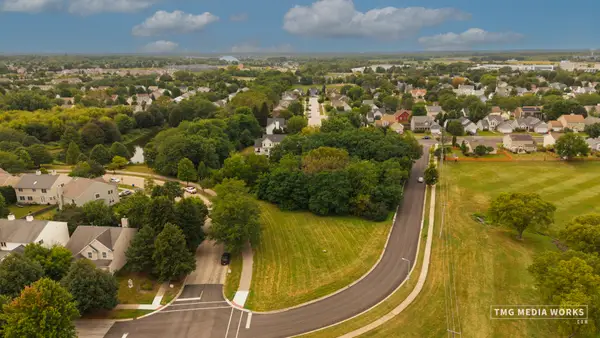 $259,000Active0 Acres
2 E 87 Street, Aurora, IL 60502
MLS# 12757419Listed by: COLDWELL BANKER REALTY


Protect your home and budget from life's surprises with an Assurant Home Warranty, backed by a partner that supports you through every step of homeownership. Explore Plans.
© 2026 Better Homes and Gardens Real Estate LLC. An Anywhere Real Estate company. All rights reserved. Better Homes and Gardens® Real Estate is a registered trademark owned by Meredith Operations Corporation, licensed to Better Homes and Gardens Real Estate LLC and used with permission. Better Homes and Gardens Real Estate LLC fully supports the principles of the Fair Housing Act and the Equal Opportunity Act. Listing information is deemed reliable but is not guaranteed accurate.
Each office is independently owned and operated.
Any services or products provided by third parties are not provided by, affiliated with or related to Better Homes and Gardens Real Estate LLC, or its affiliated companies.