
3975 Idlewild Lane #204, Naperville, IL 60564
Local realty services provided by:Better Homes and Gardens Real Estate Connections
3975 Idlewild Lane #204,Naperville, IL 60564
$339,000
- 1 Beds
- 1 Baths
- 987 sq. ft.
- Condominium
- Active
Listed by: angela testa-kerivan
Office: baird & warner
MLS#:12759712
Source:MLSNI
Price summary
- Price:$339,000
- Price per sq. ft.:$343.47
- Monthly HOA dues:$411
About this home
THE MAINTENANCE FREE LIFE YOU'VE BEEN WAITING FOR! THIS BEAUTIFUL "Lock & Go" CONDO IS PERFECT FOR FULL OR PART TIME LIVING - Rarely Available "TAHOE" MODEL - LARGEST 1 BEDROOM 1 BATH With Open, Convenient & Thoughtfuly Designed Living - Located in the Premier Active Adult 55+ Carillon Club Community of Naperville - Gorgeous LVP Throughout the Main Living Areas Will Last a Lifetime - Entertain in Style in the Redesigned Kitchen Featuring Gorgeous Backsplash, Quartz Countertops & Incredible Center Island All Open to the Dining Room with seating for many & the Expansive Living Room with Custom Programable Window Treatments - This Open Concept is the Gathering Space to Entertain Family & Friends - Primary Ensuite offers Linen Closet, Walk-In Closet with Custom Shelving & Spa-Like Bathroom with So Much Space - Unlike any other condo you will Love the Mudd Room area with added storage - Nicely Tucked away is a Sunny Office, Sitting or Crafting Area .... The Options are Endless and feature Gorgeous Views through the Sliding Glass door that leads to Only 1 of 2 of the Largest Private Balconies providing plenty of natural sunlight and personal outdoor space - 1 Heated Garage Space Plus Ample Storage Corral & Tons of Exterior Parking - Hands Down, it doesn't get better than this Carillon Club Condo! The Coveted Clubhouse, Walking Paths & More are Just Out Your Front Door! THIS IS WHERE YOU WILL WANT TO MAKE NEW MEMORIES & CALL THIS ONE HOME!! Embrace your opportunity to own this Wonderful Condominium with all the upscale Amenities & Lifestyle you desire - CARILLON CLUB INCLUDES 24 HOUR GUARD/GATED ENTRY, ON-SITE MANAGEMENT, LANDSCAPE & SNOW MAINTENANCE, CLUBHOUSE, INDOOR & OUTDOOR ADULT SWIMMING POOLS, OUTDOOR CHILDREN'S POOL, 3 HOLE GOLF COURSE, TENNIS & PICKLEBALL, GARDEN PLOTS, WALKING PATHS, PONDS, PLAYGROUND, EXERCISE FACILITY, BILLARDS/GAME ACTIVITIES, TRIPS, CLUBS AND SO MUCH MORE .... THIS IS THE LIFE YOU'VE WORKED FOR!!!!...
Contact an agent
Home facts
- Year built:2007
- Subdivision & Development:Carillon Club
- Listing ID #:12759712
- Updated:October 07, 2026 at 05:39 PM
Rooms and interior
- Bedrooms:1
- Total bathrooms:1
- Full bathrooms:1
- Rooms Total:5
- Dining Description:Combined With Living Room
- Kitchen Description:Dishwasher, Disposal, Microwave, Range, Refrigerator, Stainless Steel Appliance(s)
- Living area:987 sq. ft.
Heating and cooling
- Cooling:Central Air
- Heating:Natural Gas
- Central air:Yes
Structure and exterior
- Year built:2007
- Building area:987 sq. ft.
- Lot Features:Common Grounds
- Exterior Features:Balcony
- Foundation Description:Concrete Perimeter
Utilities
- Water:Lake Michigan
- Sewer:Public Sewer
Finances and disclosures
- Price:$339,000
- Price per sq. ft.:$343.47
- Tax amount:$4,385 (2025)
Features and amenities
- Laundry features:Dryer, Washer
- Amenities:CO Detectors, Ceiling Fan(s), Fire Sprinklers, Intercom, TV-Cable
- Pool features:Indoor Pool, Pool
Parking
- Total parking spaces:1
- Parking description:Asphalt, Attached Garage, Garage
- Garage:Yes
- Garage spaces:1
 Copyright 2026 Midwest Real Estate Data LLC. All rights reserved. The data relating to real estate for sale on this web site comes in part from the Broker Reciprocity Program of the Midwest Real Estate Data LLC. Listing information is deemed reliable but not guaranteed.
New listings near 3975 Idlewild Lane #204
- Open Sat, 11am to 1pmNew
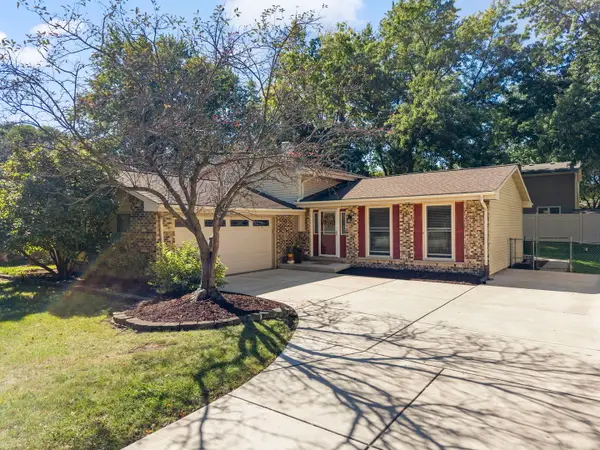 $450,000Active3 beds 2 baths1,244 sq. ft.
6S174 Lakewood Drive, Naperville, IL 60540
MLS# 12766361Listed by: KELLER WILLIAMS PREMIERE PROPERTIES - Open Sat, 12 to 2:30pmNew
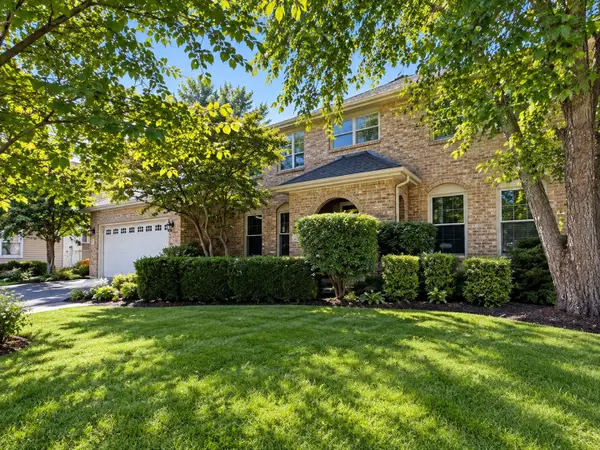 $699,000Active4 beds 3 baths2,808 sq. ft.
2205 Brown Court, Naperville, IL 60565
MLS# 12770289Listed by: KELLER WILLIAMS THRIVE - Open Sat, 2 to 5pmNew
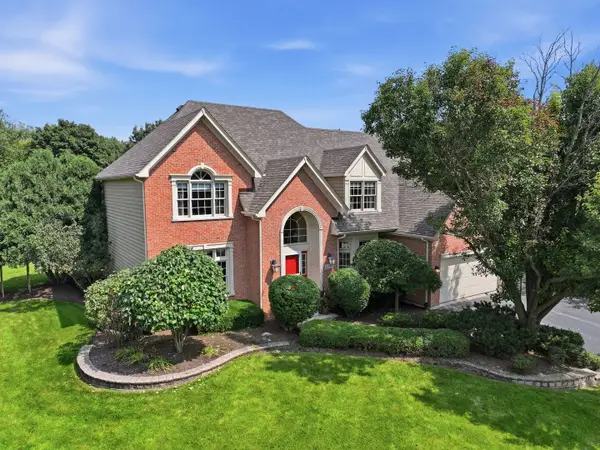 $1,269,800Active5 beds 5 baths4,800 sq. ft.
1731 Princess Circle, Naperville, IL 60564
MLS# 12778958Listed by: COLDWELL BANKER REALTY - New
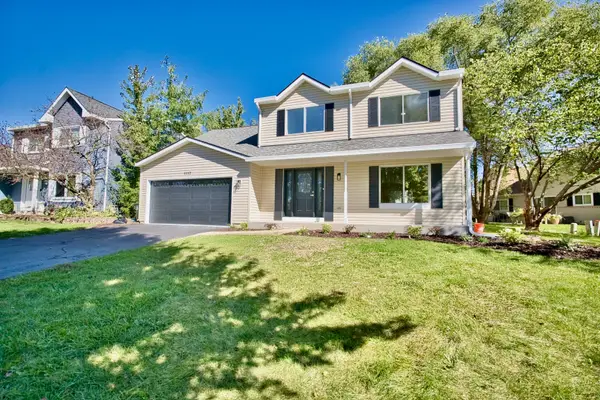 $614,900Active4 beds 3 baths2,218 sq. ft.
1117 Wishing Well Lane, Naperville, IL 60564
MLS# 12777781Listed by: ADVANTAGE REALTY GROUP - Open Sat, 12:30 to 2pmNew
 $334,900Active2 beds 3 baths
991 Sheridan Circle, Naperville, IL 60563
MLS# 12778647Listed by: VESTA PREFERRED LLC - Open Sat, 12 to 2pmNew
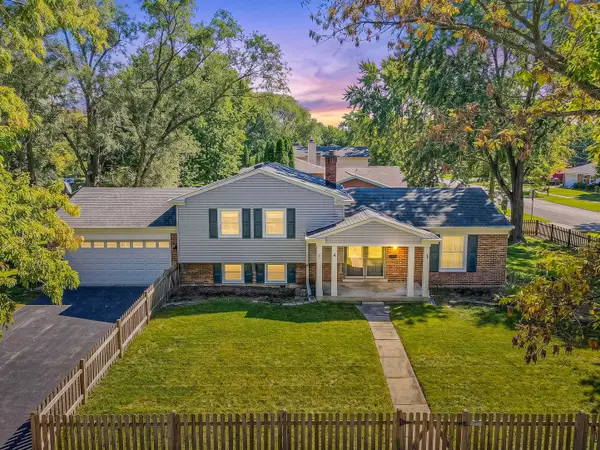 $475,000Active3 beds 2 baths1,296 sq. ft.
4 Tamarack Avenue, Naperville, IL 60540
MLS# 12778678Listed by: EXP REALTY - New
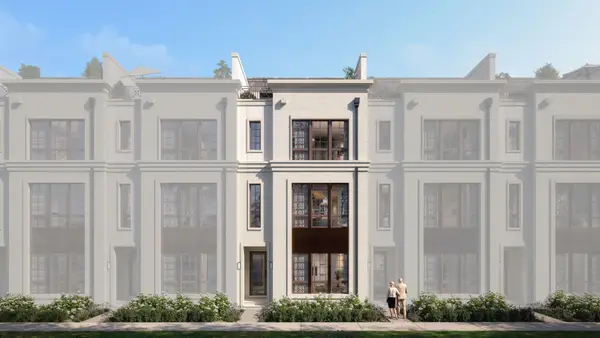 $1,749,230Active4 beds 4 baths4,009 sq. ft.
161 W Benton Avenue, Naperville, IL 60540
MLS# 12778280Listed by: LITTLE REALTY - Open Sat, 11am to 2pmNew
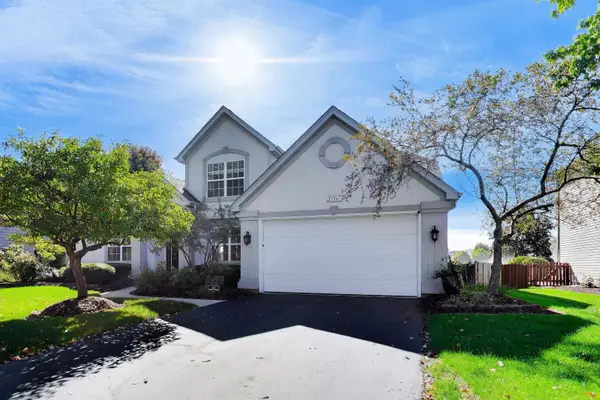 $714,900Active4 beds 3 baths2,519 sq. ft.
2767 Freeland Circle, Naperville, IL 60564
MLS# 12777942Listed by: COMPASS - New
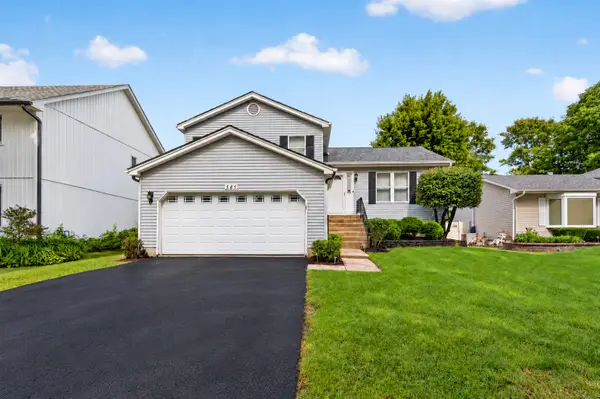 $429,900Active3 beds 3 baths1,534 sq. ft.
585 Beaconsfield Avenue, Naperville, IL 60565
MLS# 12778004Listed by: RE/MAX OF NAPERVILLE


Protect your home and budget from life's surprises with an Assurant Home Warranty, backed by a partner that supports you through every step of homeownership. Explore Plans.
© 2026 Better Homes and Gardens Real Estate LLC. An Anywhere Real Estate company. All rights reserved. Better Homes and Gardens® Real Estate is a registered trademark owned by Meredith Operations Corporation, licensed to Better Homes and Gardens Real Estate LLC and used with permission. Better Homes and Gardens Real Estate LLC fully supports the principles of the Fair Housing Act and the Equal Opportunity Act. Listing information is deemed reliable but is not guaranteed accurate.
Each office is independently owned and operated.
Any services or products provided by third parties are not provided by, affiliated with or related to Better Homes and Gardens Real Estate LLC, or its affiliated companies.