
4037 Ashwood Park Court, Naperville, IL 60564
Local realty services provided by:Better Homes and Gardens Real Estate Star Homes
4037 Ashwood Park Court,Naperville, IL 60564
$750,000
- 4 Beds
- 5 Baths
- - sq. ft.
- Condominium
- Sold
Listed by: holly pickens
Office: baird & warner
MLS#:12719839
Source:MLSNI
Sorry, we are unable to map this address
Price summary
- Price:$750,000
- Monthly HOA dues:$433.33
About this home
This exquisite townhome offers luxurious living at its finest with high-end features throughout. Walk into the grand foyer with a curved staircase and 4" hickory plank flooring that runs throughout the 1st floor. The large dining room with beautiful light fixture and entrance to the butler's pantry is perfect for dinner with guests. You will love the gourmet kitchen! The 5 burner stove, built-in oven, large island, wine refrigerator, beautiful backsplash and top of the line Cambria counter tops makes this the focal point of the home. The kitchen is open to the family room with its eye catching stone fireplace and has large windows for plenty of light. The 1st floor also has 10' ceilings, a 1st floor office, a powder room and a large mud room with entrance from the attached garage. The second floor is just as beautiful! The elegant primary suite with vaulted ceiling and large walk-in closet is the perfect retreat at the end of the day. If you want to relax, the primary bath is the place to be with its porcelain soaker tub or large walk-in shower. There are two other spacious bedrooms with private baths and a laundry room on the second floor. The full finished basement is great for in-laws or teens to enjoy, with a bedroom, large rec room and full bath. If you like outdoor space and privacy this end unit with a large deck with retractable awning overlooking the wooded area and pond is for you! All of these features make it an ideal choice for discerning buyers seeking comfort and elegance. This home lives like a single family home without the maintenance. You will also be able to enjoy the clubhouse, pools, tennis courts, basketball courts and workout room at the Ashwood Club! This home truly features everything a buyer needs, plus so much more!...
Contact an agent
Home facts
- Year built:2016
- Subdivision & Development:Ashwood Park
- Listing ID #:12719839
- Updated:September 27, 2026 at 07:29 AM
Rooms and interior
- Bedrooms:4
- Total bathrooms:5
- Full bathrooms:4
- Half bathrooms:1
- Rooms Total:10
- Dining Description:Breakfast Room, Separate Dining Room
- Bathrooms Description:Separate Shower
- Kitchen Description:Dishwasher, Disposal, Gas Cooktop, Microwave, Refrigerator, Stainless Steel Appliance(s), Wine Refrigerator
- Basement Description:Finished, Full
Heating and cooling
- Cooling:Central Air
- Heating:Forced Air, Natural Gas
- Central air:Yes
Structure and exterior
- Roof:Asphalt
- Year built:2016
- Lot Features:Corner Lot, Cul-De-Sac
- Foundation Description:Concrete Perimeter
Schools
- High school:Waubonsie Valley High School
- Middle school:Scullen Middle School
- Elementary school:Peterson Elementary School
Utilities
- Water:Lake Michigan
- Sewer:Public Sewer
Finances and disclosures
- Price:$750,000
- Tax amount:$12,430 (2025)
Features and amenities
- Laundry features:Dryer, Washer
- Amenities:Ceiling Fan(s), Security System
- Pool features:Pool
Parking
- Total parking spaces:2
- Parking description:Asphalt, Attached Garage, Garage
- Garage:Yes
- Garage spaces:2
 Copyright 2026 Midwest Real Estate Data LLC. All rights reserved. The data relating to real estate for sale on this web site comes in part from the Broker Reciprocity Program of the Midwest Real Estate Data LLC. Listing information is deemed reliable but not guaranteed.
New listings near 4037 Ashwood Park Court
- New
 $300,000Active3 beds 2 baths1,905 sq. ft.
1539 Raymond Drive #204, Naperville, IL 60563
MLS# 12765249Listed by: EPIQUE REALTY INC - New
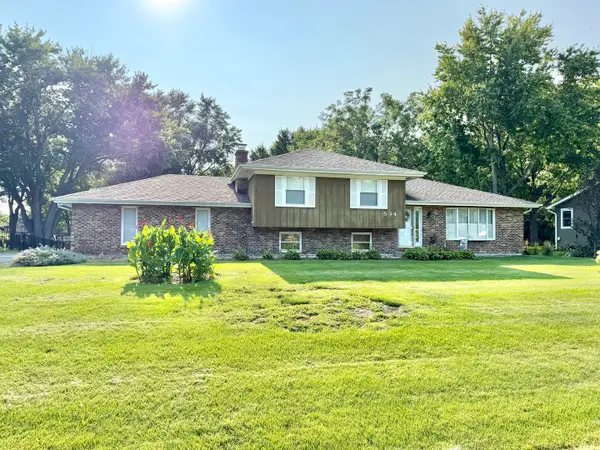 $425,000Active3 beds 2 baths1,392 sq. ft.
11S534 Whittington Lane, Naperville, IL 60564
MLS# 12730451Listed by: @PROPERTIES CHRISTIES INTERNATIONAL REAL ESTATE - New
 $310,000Active2 beds 2 baths1,200 sq. ft.
1210 Rhodes Lane #1210, Naperville, IL 60540
MLS# 12756227Listed by: BAIRD & WARNER - New
 $799,000Active2 beds 2 baths2,658 sq. ft.
9S041 Stearman Drive, Naperville, IL 60564
MLS# 12755304Listed by: @PROPERTIES CHRISTIES INTERNATIONAL REAL ESTATE - New
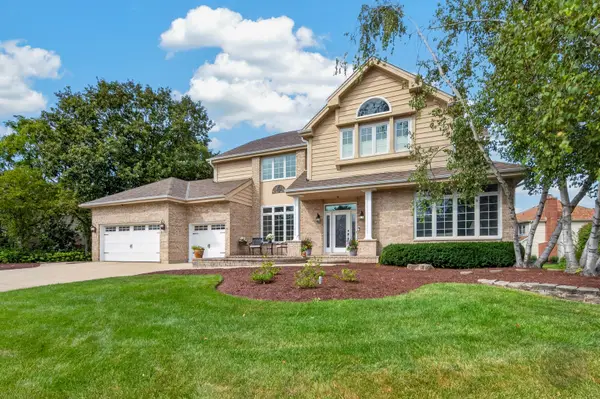 $1,000,000Active5 beds 5 baths4,065 sq. ft.
4020 White Eagle Drive, Naperville, IL 60564
MLS# 12770253Listed by: RE/MAX OF NAPERVILLE - New
 $865,000Active4 beds 3 baths2,520 sq. ft.
1117 Summit Hills Lane, Naperville, IL 60563
MLS# 12770138Listed by: @PROPERTIES CHRISTIES INTERNATIONAL REAL ESTATE - New
 $799,900Active4 beds 4 baths3,134 sq. ft.
1600 Brentford Drive, Naperville, IL 60563
MLS# 12769829Listed by: HAUS & BODEN, LTD. - Open Sun, 2 to 4pmNew
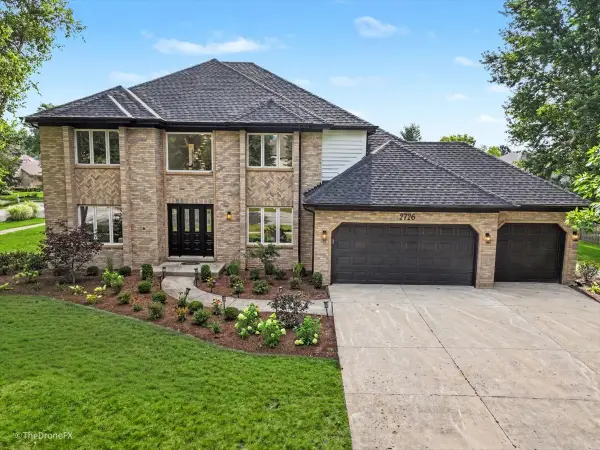 $999,000Active6 beds 4 baths5,070 sq. ft.
2726 Seiler Drive, Naperville, IL 60565
MLS# 12769948Listed by: EXP REALTY - New
 $315,000Active3 beds 2 baths1,314 sq. ft.
1523 Lighthouse Drive, Naperville, IL 60565
MLS# 12762490Listed by: JOHN GREENE, REALTOR - New
 $900,000Active5 beds 5 baths3,109 sq. ft.
624 Virginia Court, Naperville, IL 60540
MLS# 12564106Listed by: KELLER WILLIAMS INSPIRE


Protect your home and budget from life's surprises with an Assurant Home Warranty, backed by a partner that supports you through every step of homeownership. Explore Plans.
© 2026 Better Homes and Gardens Real Estate LLC. An Anywhere Real Estate company. All rights reserved. Better Homes and Gardens® Real Estate is a registered trademark owned by Meredith Operations Corporation, licensed to Better Homes and Gardens Real Estate LLC and used with permission. Better Homes and Gardens Real Estate LLC fully supports the principles of the Fair Housing Act and the Equal Opportunity Act. Listing information is deemed reliable but is not guaranteed accurate.
Each office is independently owned and operated.
Any services or products provided by third parties are not provided by, affiliated with or related to Better Homes and Gardens Real Estate LLC, or its affiliated companies.