
4204 Chaparral Drive, Naperville, IL 60564
Local realty services provided by:Better Homes and Gardens Real Estate Star Homes
4204 Chaparral Drive,Naperville, IL 60564
$1,199,900
- 5 Beds
- 6 Baths
- 3,700 sq. ft.
- Single family
- Active
Listed by: dimpi mittal
Office: coldwell banker realty
MLS#:12736773
Source:MLSNI
Price summary
- Price:$1,199,900
- Price per sq. ft.:$324.3
- Monthly HOA dues:$133.33
About this home
Welcome to this exceptional custom-built home in sought-after Ashwood Park, where thoughtful design, quality finishes, and generous living spaces come together beautifully. Set on a desirable .37-acre corner lot, this impressive residence offers four ensuite bedrooms, a finished basement, and numerous structural upgrades designed for both everyday living and entertaining. A striking red brick elevation welcomes you into a dramatic two-story foyer, flanked by elegant formal living and dining rooms featuring custom lighting and crown molding. Rich Brazilian cherry hardwood floors flow throughout the first floor, adding warmth and sophistication. The heart of the home, the fully customized kitchen featuring Brakur cabinetry, stainless steel appliances, granite countertops, a decorative backsplash, garden window overlooking the backyard, and a highly desirable walk-in pantry. The kitchen opens naturally to the breakfast area and spacious family room, creating an inviting gathering space. The family room features a tray ceiling, stone fireplace, built-in bookshelves, and recessed lighting. A first-floor office with beautiful wood wainscoting offers flexibility and could easily serve as a first-floor bedroom. The generously sized laundry room includes a sink and closet for added convenience. Upstairs, all four bedrooms feature their own private full bathrooms. The luxurious primary suite offers a high ceiling, comfortable sitting area, and large walk-in closet. The spa-inspired primary bath features a custom walk-in shower, dual vanities, and soaking tub. Three additional spacious bedrooms each offer high ceilings, great sized closets, and attached full bathrooms-ideal for family and guests. The fully finished basement is designed for entertaining, featuring a wet bar with granite countertops, dedicated movie theater, full bathroom, and additional bedroom. Whether hosting movie nights, overnight guests, or larger gatherings, this level provides exceptional versatility. Step outside to enjoy the expansive corner lot, complete with a brick paver patio, built-in pergola, and outdoor grill-a wonderful setting for summer gatherings or relaxing evenings. Many recent improvements include a 2019 roof, recently replaced both A/C units, one furnace and one water heater, new garage door opener, and a 240V outlet for EV charging. Located in the highly desirable Ashwood Park pool and clubhouse community and served by highly ranked District 204 schools, this home is conveniently located near parks, Route 59 shopping, restaurants, entertainment, and the many amenities that make the Naperville area such a sought-after place to call home. A rare combination of custom craftsmanship, four ensuite bedrooms, exceptional finished living space, and a prime corner lot, this Ashwood Park home is truly special....
Contact an agent
Home facts
- Year built:2006
- Subdivision & Development:Ashwood Park
- Listing ID #:12736773
- Updated:October 08, 2026 at 11:27 AM
Rooms and interior
- Bedrooms:5
- Total bathrooms:6
- Full bathrooms:5
- Half bathrooms:1
- Rooms Total:12
- Dining Description:Separate Dining Room
- Bathrooms Description:Double Sinks, Separate Shower, Whirlpool
- Kitchen Description:Dishwasher, Disposal, Double Oven, Microwave
- Basement Description:Finished, Full
- Living area:3,700 sq. ft.
Heating and cooling
- Cooling:Central Air, Zoned
- Heating:Forced Air, Natural Gas, Sep Heating Systems - 2+, Zoned
- Central air:Yes
Structure and exterior
- Roof:Asphalt
- Year built:2006
- Building area:3,700 sq. ft.
- Lot area:0.37 Acres
- Lot Features:Corner Lot, Landscaped
- Architectural Style:Georgian
- Foundation Description:Concrete Perimeter
- Levels:2 Story
Schools
- High school:Waubonsie Valley High School
- Middle school:Scullen Middle School
- Elementary school:Peterson Elementary School
Utilities
- Water:Lake Michigan
- Sewer:Public Sewer
Finances and disclosures
- Price:$1,199,900
- Price per sq. ft.:$324.3
- Tax amount:$17,866 (2025)
Features and amenities
- Amenities:CO Detectors, Ceiling Fan(s), Sprinkler-Lawn, Sump Pump
Parking
- Total parking spaces:3
- Parking description:Attached Garage, Concrete, Garage
- Garage:Yes
- Garage spaces:3
 Copyright 2026 Midwest Real Estate Data LLC. All rights reserved. The data relating to real estate for sale on this web site comes in part from the Broker Reciprocity Program of the Midwest Real Estate Data LLC. Listing information is deemed reliable but not guaranteed.
New listings near 4204 Chaparral Drive
- New
 $750,000Active3 beds 2 baths1,712 sq. ft.
60 Golden Larch Court, Naperville, IL 60540
MLS# 12772717Listed by: COMPASS - Open Sat, 1 to 3pmNew
 $1,225,000Active6 beds 5 baths4,442 sq. ft.
4767 Sassafras Lane, Naperville, IL 60564
MLS# 12780099Listed by: BAIRD & WARNER - New
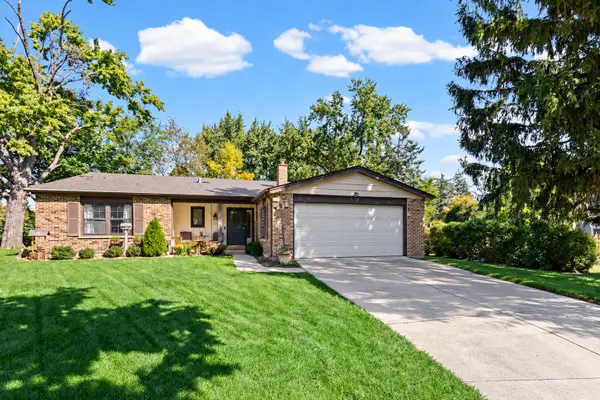 $625,000Active3 beds 2 baths1,727 sq. ft.
317 Beech Court, Naperville, IL 60540
MLS# 12759388Listed by: WULF PROPERTIES REALTY CORP - New
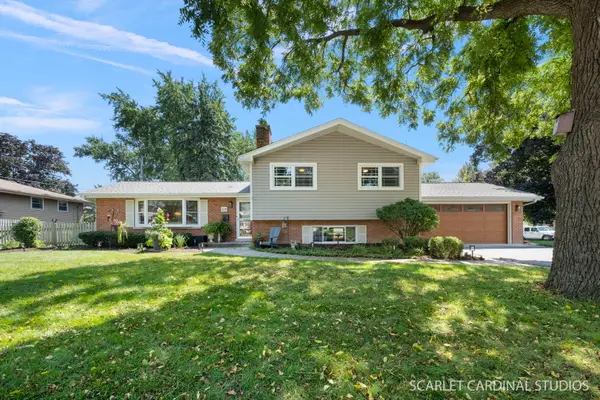 $599,900Active3 beds 2 baths2,050 sq. ft.
328 Spruce Drive, Naperville, IL 60540
MLS# 12779980Listed by: JOHN GREENE, REALTOR - New
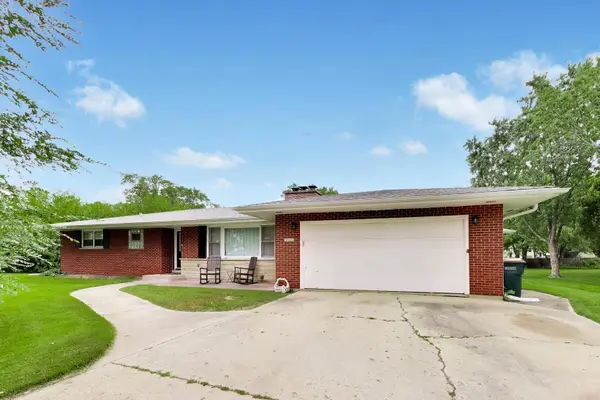 $450,000Active4 beds 2 baths2,396 sq. ft.
10S021 Plainfield Naperville Road, Naperville, IL 60564
MLS# 12780056Listed by: @PROPERTIES CHRISTIE'S INTERNATIONAL REAL ESTATE - New
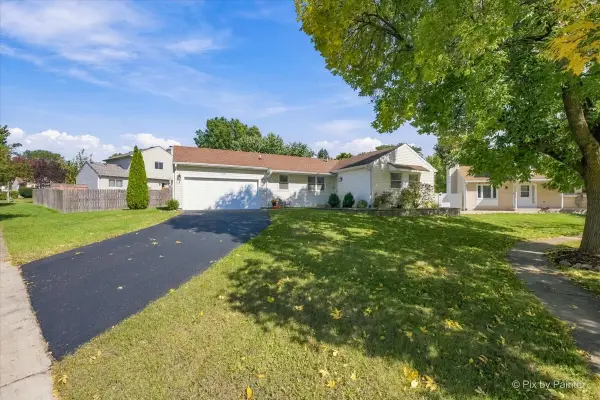 $449,000Active3 beds 2 baths1,074 sq. ft.
1744 Bucknell Court, Naperville, IL 60565
MLS# 12778928Listed by: GARRY REAL ESTATE - New
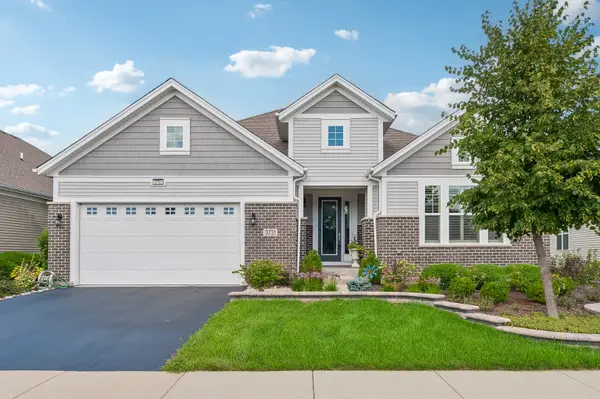 $825,000Active3 beds 3 baths2,764 sq. ft.
3731 Chesapeake Lane, Naperville, IL 60564
MLS# 12728023Listed by: BAIRD & WARNER - Open Sat, 2 to 4pmNew
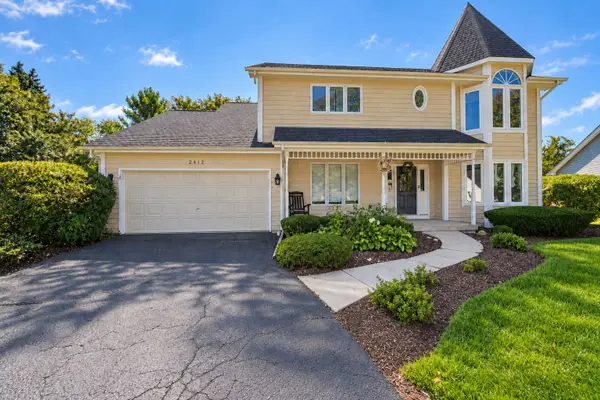 $975,000Active5 beds 4 baths2,702 sq. ft.
2412 Clifton Court, Naperville, IL 60565
MLS# 12779739Listed by: KELLER WILLIAMS INFINITY - New
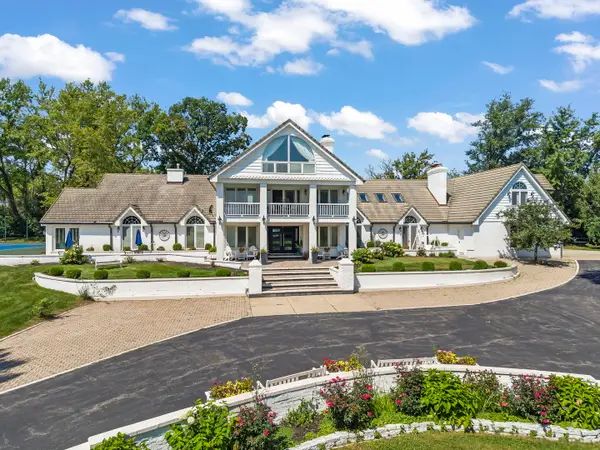 $2,250,000Active5 beds 8 baths8,828 sq. ft.
23W735 Hobson Road, Naperville, IL 60540
MLS# 12779451Listed by: COLDWELL BANKER REAL ESTATE GROUP - New
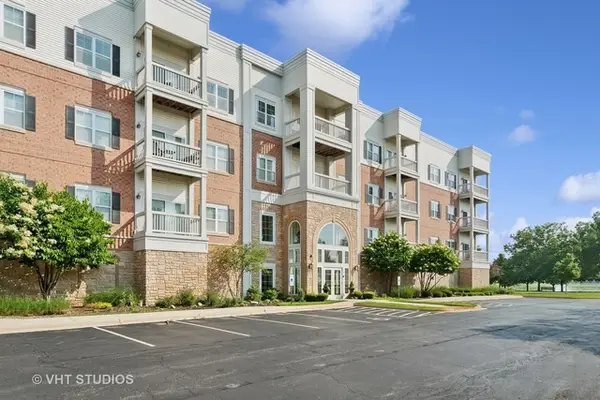 $339,000Active1 beds 1 baths987 sq. ft.
3975 Idlewild Lane #204, Naperville, IL 60564
MLS# 12759712Listed by: BAIRD & WARNER


Protect your home and budget from life's surprises with an Assurant Home Warranty, backed by a partner that supports you through every step of homeownership. Explore Plans.
© 2026 Better Homes and Gardens Real Estate LLC. An Anywhere Real Estate company. All rights reserved. Better Homes and Gardens® Real Estate is a registered trademark owned by Meredith Operations Corporation, licensed to Better Homes and Gardens Real Estate LLC and used with permission. Better Homes and Gardens Real Estate LLC fully supports the principles of the Fair Housing Act and the Equal Opportunity Act. Listing information is deemed reliable but is not guaranteed accurate.
Each office is independently owned and operated.
Any services or products provided by third parties are not provided by, affiliated with or related to Better Homes and Gardens Real Estate LLC, or its affiliated companies.