
43 Foxcroft Road #235, Naperville, IL 60565
Local realty services provided by:Better Homes and Gardens Real Estate Connections
43 Foxcroft Road #235,Naperville, IL 60565
$1,900
- 2 Beds
- 2 Baths
- 1,035 sq. ft.
- Condominium
- Active
Listed by: edwin hojnacki
Office: baird & warner
MLS#:12693169
Source:MLSNI
Price summary
- Price:$1,900
- Price per sq. ft.:$1.84
- Monthly HOA dues:$359
About this home
Gorgeous! Prime Naperville Location! This bright, open-concept home is an entertainer's dream, featuring a spacious living room with a sliding door to your own private, peaceful balcony. The kitchen shines with stainless steel appliances and granite counters. Retreat to the master suite with its generous walk-in closet. Enjoy the ease of an assigned parking space plus resort-style amenities - community pool & clubhouse! Zoned for award-winning Naperville School District 203. Unbeatable location minutes from downtown Naperville, Springbrook Forest Preserve, the DuPage River Trail, parks, shopping, dining, Metra rail & bus, and easy interstate access. Don't miss this one! Application fee ($75 per person) includes credit review, criminal history check, past rental history, identity confirmation & employment verification. We require photo ID of all prospective occupants over 18 years of age at time of application. We use a third party pet policy service; ALL applicants (even if they have no pets) must create either a "No Pet or Animal" profile or "Assistance Animal" profile. No charge. **This property is professionally managed**....
Contact an agent
Home facts
- Year built:1991
- Listing ID #:12693169
- Updated:July 08, 2026 at 01:42 PM
Rooms and interior
- Bedrooms:2
- Total bathrooms:2
- Full bathrooms:2
- Rooms Total:5
- Dining Description:Combined With Living Room
- Kitchen Description:Dishwasher, Disposal, Microwave, Range, Refrigerator, Stainless Steel Appliance(s)
- Living area:1,035 sq. ft.
Heating and cooling
- Cooling:Central Air
- Heating:Natural Gas
- Central air:Yes
Structure and exterior
- Year built:1991
- Building area:1,035 sq. ft.
- Exterior Features:Balcony
- Foundation Description:Concrete Perimeter
Schools
- High school:Naperville Central High School
- Middle school:Lincoln Junior High School
- Elementary school:Maplebrook Elementary School
Utilities
- Water:Public
- Sewer:Public Sewer
Finances and disclosures
- Price:$1,900
- Price per sq. ft.:$1.84
- Tax amount:$3,495 (2024)
Features and amenities
- Laundry features:Dryer, Washer
- Amenities:CO Detectors
- Pool features:Pool
Parking
- Total parking spaces:1
- Parking description:Asphalt, Assigned
 Copyright 2026 Midwest Real Estate Data LLC. All rights reserved. The data relating to real estate for sale on this web site comes in part from the Broker Reciprocity Program of the Midwest Real Estate Data LLC. Listing information is deemed reliable but not guaranteed.
New listings near 43 Foxcroft Road #235
- New
 $725,000Active4 beds 3 baths2,251 sq. ft.
80 Bunting Lane, Naperville, IL 60565
MLS# 12698728Listed by: BAIRD & WARNER - New
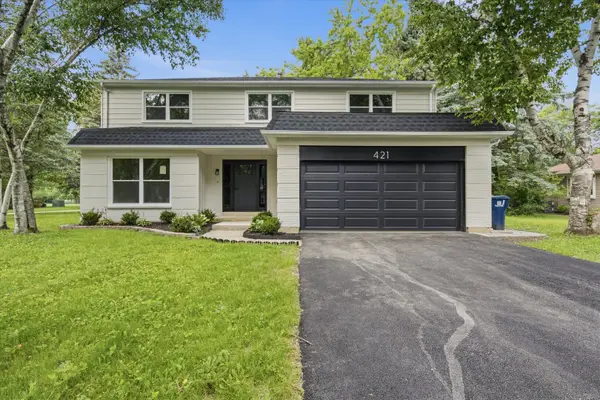 $699,900Active5 beds 3 baths2,496 sq. ft.
421 Russet Avenue, Naperville, IL 60565
MLS# 12656747Listed by: GC REALTY AND DEVELOPMENT - New
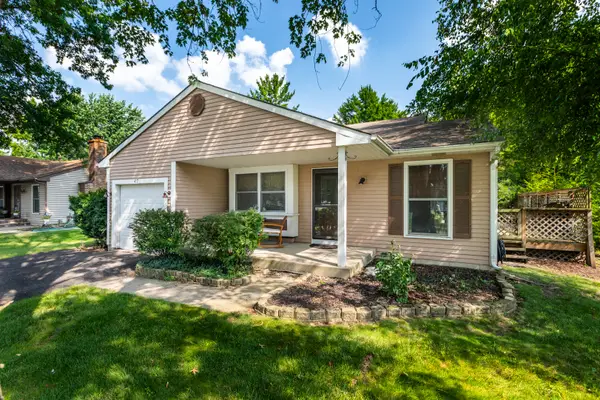 $350,000Active2 beds 2 baths1,000 sq. ft.
417 Travelaire Avenue, Naperville, IL 60565
MLS# 12684693Listed by: COLDWELL BANKER REALTY - Open Sat, 1 to 3pmNew
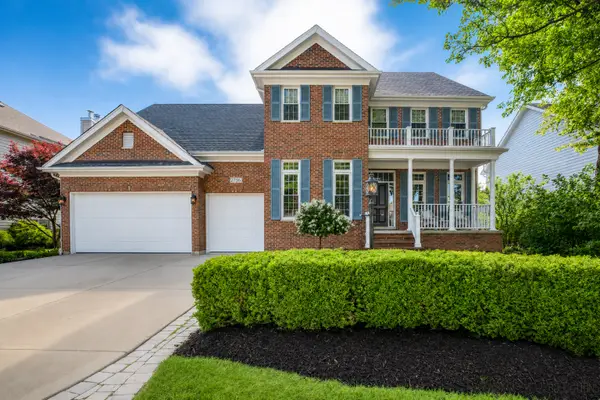 $935,000Active5 beds 5 baths3,626 sq. ft.
2736 Willow Ridge Drive, Naperville, IL 60564
MLS# 12694359Listed by: JOHN GREENE, REALTOR - New
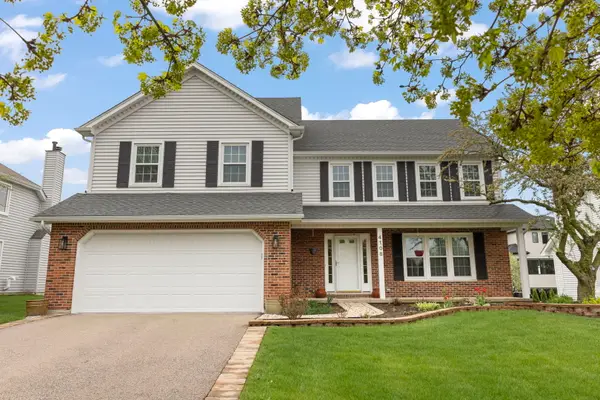 $685,000Active4 beds 3 baths2,442 sq. ft.
4108 Schillinger Drive, Naperville, IL 60564
MLS# 12697590Listed by: KELLER WILLIAMS INFINITY - New
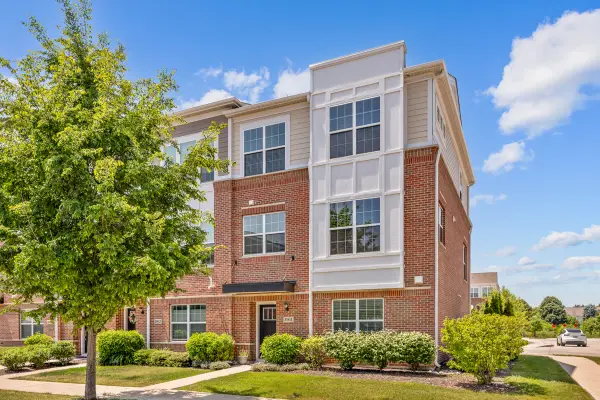 $499,000Active3 beds 3 baths2,520 sq. ft.
2961 Reflection Drive, Naperville, IL 60564
MLS# 12698571Listed by: PROPERTY ECONOMICS INC. - New
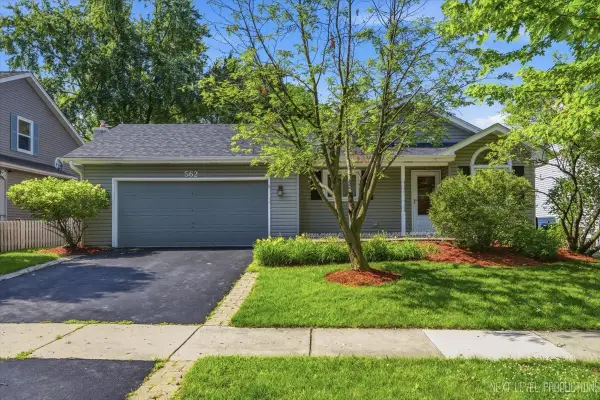 $550,000Active4 beds 3 baths2,500 sq. ft.
562 Roxbury Drive, Naperville, IL 60565
MLS# 12697706Listed by: INTEGRITY PRO HOME SOLUTIONS LLC - New
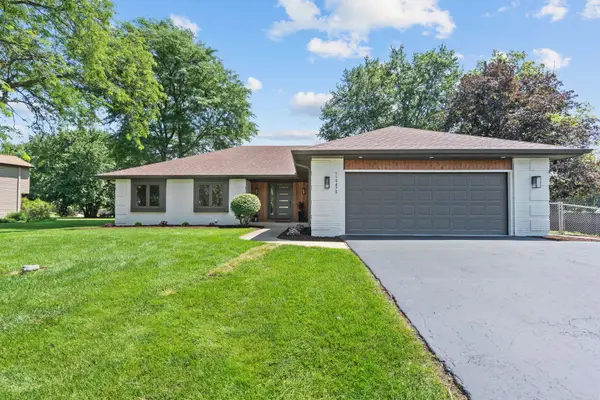 $699,000Active4 beds 3 baths1,848 sq. ft.
11S475 Walter Lane, Naperville, IL 60564
MLS# 12698345Listed by: HOMESMART REALTY GROUP - New
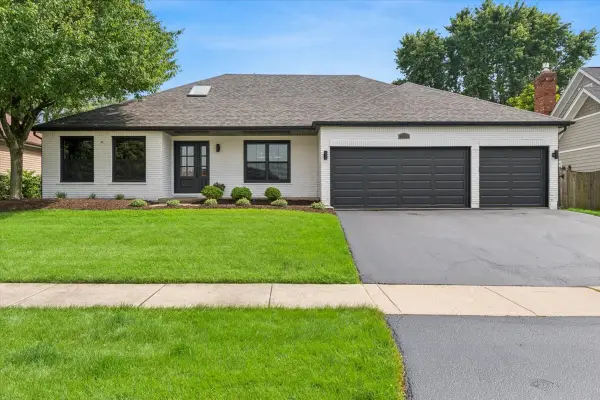 $749,900Active4 beds 3 baths3,000 sq. ft.
1714 Auburn Avenue, Naperville, IL 60565
MLS# 12678615Listed by: BAIRD & WARNER


Protect your home and budget from life's surprises with an Assurant Home Warranty, backed by a partner that supports you through every step of homeownership. Explore Plans.
© 2026 Better Homes and Gardens Real Estate LLC. An Anywhere Real Estate company. All rights reserved. Better Homes and Gardens® Real Estate is a registered trademark owned by Meredith Operations Corporation, licensed to Better Homes and Gardens Real Estate LLC and used with permission. Better Homes and Gardens Real Estate LLC fully supports the principles of the Fair Housing Act and the Equal Opportunity Act. Listing information is deemed reliable but is not guaranteed accurate.
Each office is independently owned and operated.
Any services or products provided by third parties are not provided by, affiliated with or related to Better Homes and Gardens Real Estate LLC, or its affiliated companies.