
45 S Julian Street, Naperville, IL 60540
Local realty services provided by:Better Homes and Gardens Real Estate Star Homes
45 S Julian Street,Naperville, IL 60540
$575,000
- 3 Beds
- 2 Baths
- 1,702 sq. ft.
- Single family
- Active
Listed by: nathan stillwell
Office: john greene, realtor
MLS#:12677402
Source:MLSNI
Price summary
- Price:$575,000
- Price per sq. ft.:$337.84
About this home
Welcome Home! Charming Cape Cod ideally located just minutes from vibrant downtown Naperville and within the highly acclaimed Naperville School District 203! This beautifully maintained home features newly refinished hardwood floors, a spacious living room with a cozy fireplace, and an updated kitchen that opens seamlessly to the dining room, creating the perfect space for everyday living and entertaining. The versatile first-floor bedroom, complete with built-in shelving and an updated full bath, is ideal as a guest suite, home office, or flex space. The inviting family room opens through a sliding glass door to a stamped concrete patio overlooking the fully fenced backyard-perfect for relaxing or entertaining. The finished basement provides even more living space with durable ceramic tile flooring, making it ideal for a recreation room, home gym, or play area. Additional highlights include a newer furnace and air conditioner for added peace of mind. Enjoy an unbeatable location just moments from award-winning District 203 schools, downtown Naperville's renowned restaurants, boutiques, parks, the Riverwalk, Metra train station, and everything this highly sought-after community has to offer....
Contact an agent
Home facts
- Year built:1931
- Listing ID #:12677402
- Updated:September 21, 2026 at 02:41 PM
Rooms and interior
- Bedrooms:3
- Total bathrooms:2
- Full bathrooms:2
- Rooms Total:7
- Dining Description:Separate Dining Room
- Kitchen Description:Dishwasher, Disposal, Microwave, Range, Refrigerator
- Basement Description:Finished, Full
- Living area:1,702 sq. ft.
Heating and cooling
- Cooling:Central Air
- Heating:Forced Air, Natural Gas
- Central air:Yes
Structure and exterior
- Year built:1931
- Building area:1,702 sq. ft.
- Levels:2 Story
Schools
- High school:Naperville North High School
- Middle school:Washington Junior High School
- Elementary school:Ellsworth Elementary School
Utilities
- Water:Lake Michigan
- Sewer:Public Sewer
Finances and disclosures
- Price:$575,000
- Price per sq. ft.:$337.84
- Tax amount:$7,615 (2024)
Features and amenities
- Laundry features:Dryer, Washer
Parking
- Total parking spaces:1
- Parking description:Attached Garage, Garage
- Garage:Yes
- Garage spaces:1
 Copyright 2026 Midwest Real Estate Data LLC. All rights reserved. The data relating to real estate for sale on this web site comes in part from the Broker Reciprocity Program of the Midwest Real Estate Data LLC. Listing information is deemed reliable but not guaranteed.
New listings near 45 S Julian Street
- Open Thu, 5 to 7pmNew
 $575,000Active3 beds 3 baths1,875 sq. ft.
601 Menominee Lane, Naperville, IL 60563
MLS# 12757643Listed by: KELLER WILLIAMS INFINITY - New
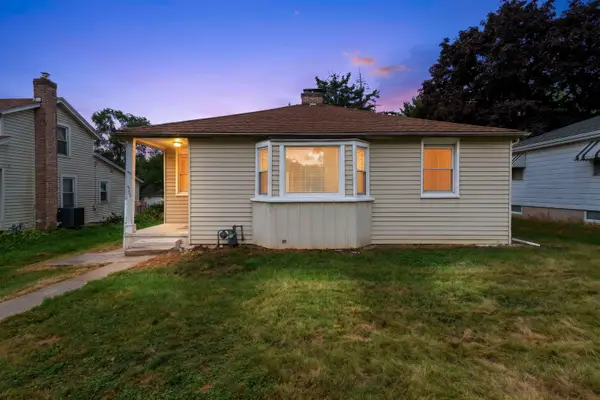 $389,000Active5 beds 2 baths2,180 sq. ft.
939 N Sleight Street, Naperville, IL 60563
MLS# 12762607Listed by: COLDWELL BANKER REALTY - New
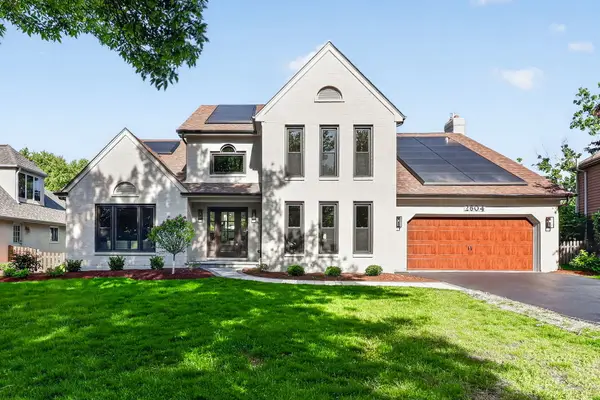 $1,199,000Active4 beds 4 baths3,164 sq. ft.
2604 Newport Drive, Naperville, IL 60565
MLS# 12764397Listed by: JOHN GREENE, REALTOR - New
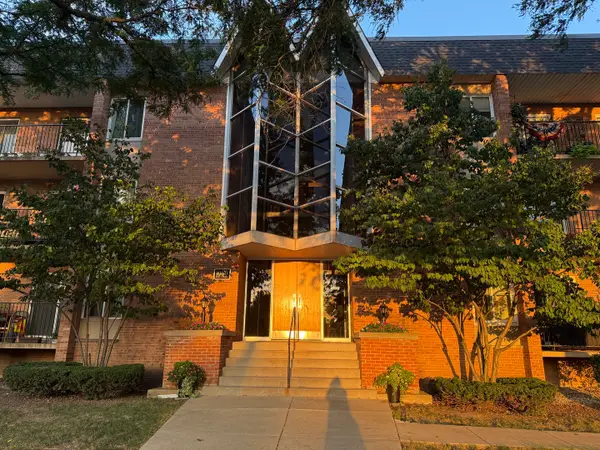 $290,000Active2 beds 2 baths1,069 sq. ft.
1060 N Mill Street #211, Naperville, IL 60563
MLS# 12764052Listed by: BAXTER GREY, LLC - New
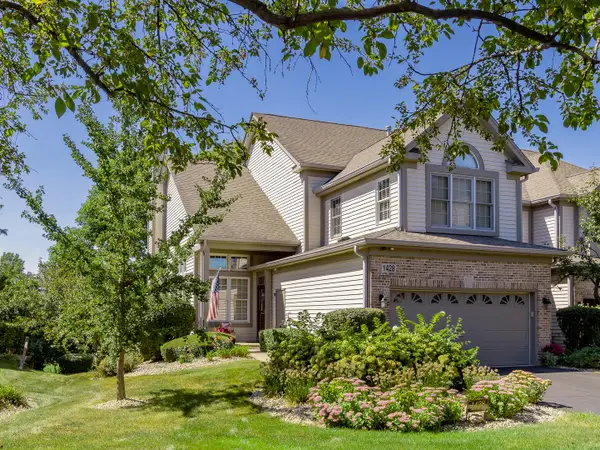 $495,000Active3 beds 4 baths2,700 sq. ft.
1428 Whitespire Court, Naperville, IL 60565
MLS# 12753257Listed by: COLDWELL BANKER REAL ESTATE GROUP - New
 $2,399,000Active4 beds 4 baths3,800 sq. ft.
610 Sunset Drive, Naperville, IL 60540
MLS# 12762715Listed by: JOHN GREENE, REALTOR - New
 $409,900Active3 beds 2 baths1,075 sq. ft.
2330 Weatherford Lane, Naperville, IL 60565
MLS# 12763864Listed by: KELLER WILLIAMS INFINITY - New
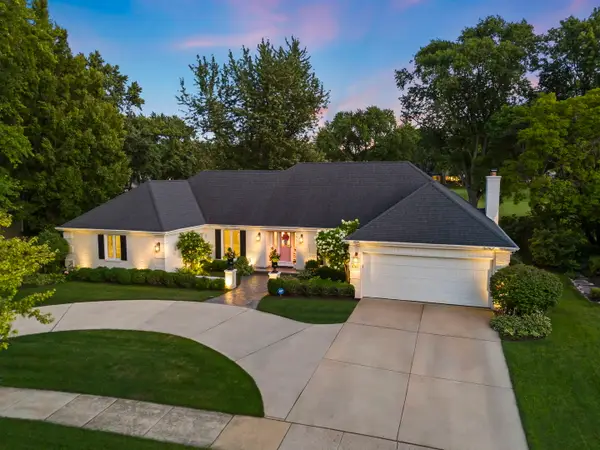 $1,175,000Active3 beds 3 baths2,575 sq. ft.
1010 Thunderbird Lane, Naperville, IL 60563
MLS# 12763948Listed by: JOHN GREENE, REALTOR - New
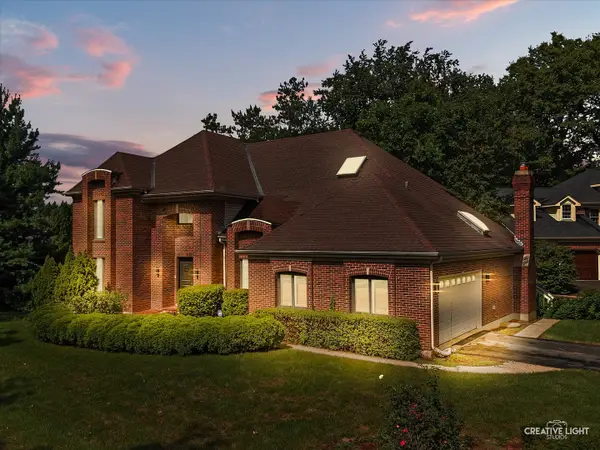 $925,000Active5 beds 4 baths3,390 sq. ft.
615 E Bailey Road, Naperville, IL 60565
MLS# 12747099Listed by: BAIRD & WARNER


Protect your home and budget from life's surprises with an Assurant Home Warranty, backed by a partner that supports you through every step of homeownership. Explore Plans.
© 2026 Better Homes and Gardens Real Estate LLC. An Anywhere Real Estate company. All rights reserved. Better Homes and Gardens® Real Estate is a registered trademark owned by Meredith Operations Corporation, licensed to Better Homes and Gardens Real Estate LLC and used with permission. Better Homes and Gardens Real Estate LLC fully supports the principles of the Fair Housing Act and the Equal Opportunity Act. Listing information is deemed reliable but is not guaranteed accurate.
Each office is independently owned and operated.
Any services or products provided by third parties are not provided by, affiliated with or related to Better Homes and Gardens Real Estate LLC, or its affiliated companies.