
475 Prairie Knoll Drive, Naperville, IL 60565
Local realty services provided by:Better Homes and Gardens Real Estate Star Homes
475 Prairie Knoll Drive,Naperville, IL 60565
$895,000
- 4 Beds
- 4 Baths
- 2,840 sq. ft.
- Single family
- Active
Listed by: stanislawa wesolowska
Office: keller williams innovate
MLS#:12704839
Source:MLSNI
Price summary
- Price:$895,000
- Price per sq. ft.:$315.14
- Monthly HOA dues:$6.25
About this home
Boasting a classic, stately Georgian architecture with an impressive full brick front and a premium paved driveway, this spectacular residence in the highly sought-after Winding Creek Subdivision has been meticulously maintained and care for. Seamlessly blending dramatic design, high-end updates, and a massive fully finished footprint, this home offers a turn-key lifestyle of pure luxury. Step through the front door into a dramatic two-story entryway that immediately sets the tone. Beautiful French doors open to reveal a formal dining room, perfect for hosting holiday feasts and intimate dinner parties. Relax in the breathtaking two-story family room, where soaring cathedral ceilings, massive windows, skylights, and a cozy fireplace create a bright, majestic space bathed in natural light. The beautiful, open kitchen is a showstopper, designed for both casual family meals and grand entertaining. The kitchen features a stunning new granite island as its centerpiece, complemented by the top-of-the-line stainless steel appliances, including a premium JennAir refrigerator and range, an oven for effortless hosting, a brand-new dishwasher. An additional dining area overlooks the beautiful yard including a paved patio that creates the perfect space for everyday meals or hosting guests. Even chores feel luxurious in the spectacular, newly renovated laundry room! Thoughtfully redesigned, it boasts high-end ceramic tile flooring, custom new cabinetry, gorgeous granite countertops, an integrated wine fridge, and a brand-new 2025 washer and dryer set. Tucked away for ultimate privacy is a dedicated first-floor office-ideal for remote professionals or a quiet study retreat. Head upstairs to find a highly desirable and incredibly flexible floor plan. The Master Suite Oasis: Your private sanctuary features a large walk-in closet and a spectacular, sun-drenched master bath. Flooded with natural light from beautiful skylights, the spa-like bath showcases a double sink vanity, a deep soaking tub perfect for unwinding, and a separate shower. Connected with a suite, a spectacular extra loft full of natural light awaits. This versatile space is perfect for a home office, a children's play area, a homework station, or a quiet reading nook. Additional bedrooms: three generously sized bedrooms with excellent closet space share a beautifully appointed full hallway bath-bringing the total to 4 second-floor bedrooms keeping the whole family close. Downstairs, discover the spacious, completely redone in 2025, finished basement. It is a beautiful, sprawling space designed for epic family gatherings, game nights, or media. It features a brand-new, modern half bath and beautiful wood vinyl flooring. Storage will never be an issue thanks to an extra-large crawl space perfect for seasonal items, holiday decor, and organization. Enjoy the peace of mind that comes with living in one of the area's most desirable neighborhoods, known for its beautiful tree-lined streets, friendly community feel, and close proximity to top-rated schools, parks, shopping, and dining. This rare combination of architectural drama and an ideal layout will not last. Schedule your private showing today!...
Contact an agent
Home facts
- Year built:1987
- Subdivision & Development:Winding Creek
- Listing ID #:12704839
- Updated:August 16, 2026 at 11:19 AM
Rooms and interior
- Bedrooms:4
- Total bathrooms:4
- Full bathrooms:2
- Half bathrooms:2
- Rooms Total:12
- Dining Description:Eating Area, Separate Dining Room
- Bathrooms Description:Double Sinks, Separate Shower, Soaking Tub, Whirlpool
- Kitchen Description:Dishwasher, Disposal, High End Refrigerator, Microwave, Range, Stainless Steel Appliance(s), Wine Refrigerator
- Basement Description:Finished, Partial
- Living area:2,840 sq. ft.
Heating and cooling
- Cooling:Central Air
- Heating:Natural Gas
- Central air:Yes
Structure and exterior
- Year built:1987
- Building area:2,840 sq. ft.
- Lot area:0.25 Acres
- Architectural Style:Georgian
- Levels:2 Story
Schools
- High school:Naperville Central High School
- Middle school:Lincoln Junior High School
- Elementary school:Maplebrook Elementary School
Utilities
- Water:Lake Michigan, Public
- Sewer:Public Sewer
Finances and disclosures
- Price:$895,000
- Price per sq. ft.:$315.14
- Tax amount:$11,817 (2024)
Features and amenities
- Laundry features:Dryer, Washer
Parking
- Total parking spaces:2
- Parking description:Attached Garage, Brick Driveway, Garage
- Garage:Yes
- Garage spaces:2
 Copyright 2026 Midwest Real Estate Data LLC. All rights reserved. The data relating to real estate for sale on this web site comes in part from the Broker Reciprocity Program of the Midwest Real Estate Data LLC. Listing information is deemed reliable but not guaranteed.
New listings near 475 Prairie Knoll Drive
- Open Sat, 11am to 1pmNew
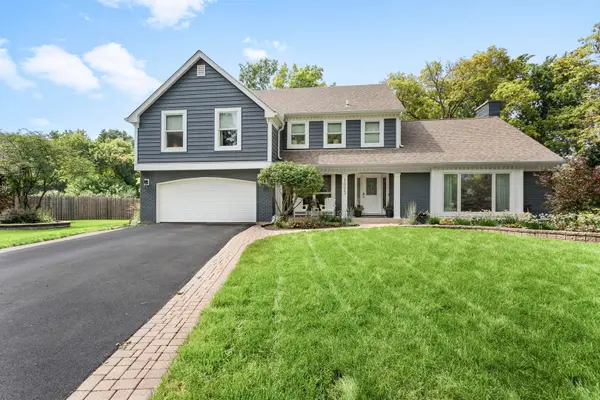 $990,000Active4 beds 3 baths3,572 sq. ft.
1023 Creekside Circle, Naperville, IL 60563
MLS# 12714421Listed by: COLDWELL BANKER REALTY - Open Sun, 12 to 2pm
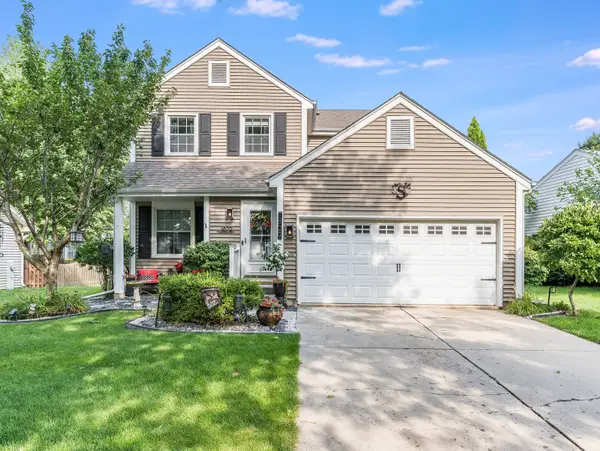 $549,999Pending4 beds 4 baths2,038 sq. ft.
1879 Paddington Avenue, Naperville, IL 60563
MLS# 12694221Listed by: JOHN GREENE, REALTOR - New
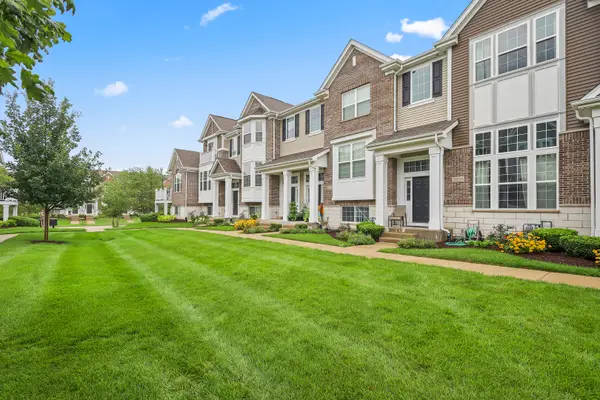 $410,000Active2 beds 3 baths1,550 sq. ft.
Address Withheld By Seller, Naperville, IL 60564
MLS# 12731416Listed by: KELLER WILLIAMS INFINITY - New
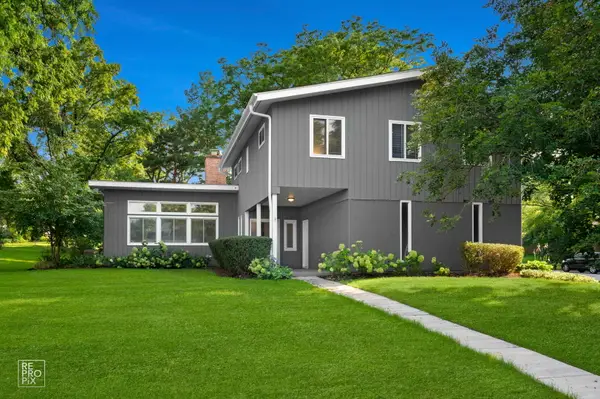 $699,900Active4 beds 3 baths2,202 sq. ft.
6S575 Bridlespur Drive, Naperville, IL 60540
MLS# 12732823Listed by: WEICHERT, REALTORS - HOMES BY PRESTO - Open Sun, 12 to 3pmNew
 $715,000Active4 beds 4 baths2,574 sq. ft.
3456 Birch Lane, Naperville, IL 60564
MLS# 12667463Listed by: COLDWELL BANKER REALTY - New
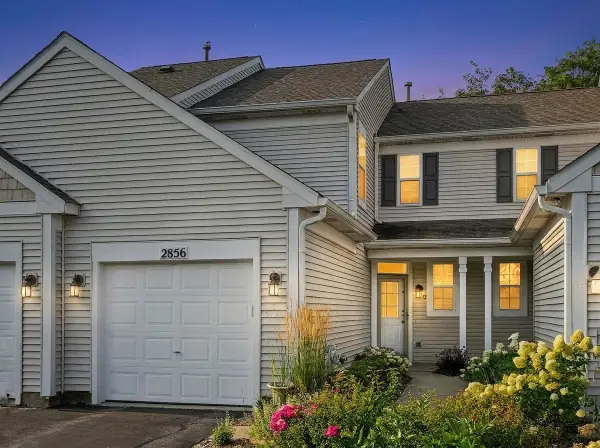 $305,000Active2 beds 2 baths1,137 sq. ft.
2856 Gypsum Circle #2856, Naperville, IL 60564
MLS# 12733464Listed by: JOHN GREENE, REALTOR - New
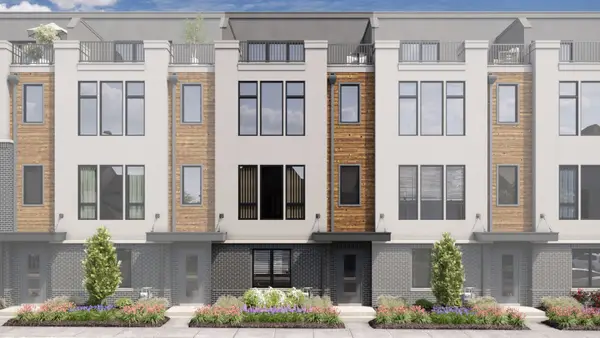 $779,990Active3 beds 5 baths2,669 sq. ft.
2134 Iron Ridge Lane, Naperville, IL 60563
MLS# 12733470Listed by: LITTLE REALTY - Open Sun, 11am to 1pmNew
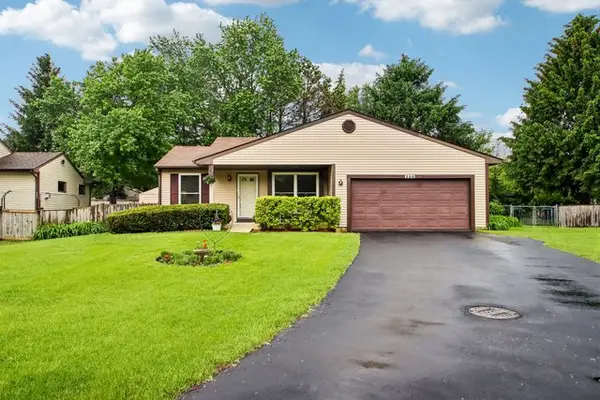 $379,900Active2 beds 2 baths991 sq. ft.
356 Westbrook Circle, Naperville, IL 60565
MLS# 12733479Listed by: REDFIN CORPORATION - Open Sun, 12 to 2pmNew
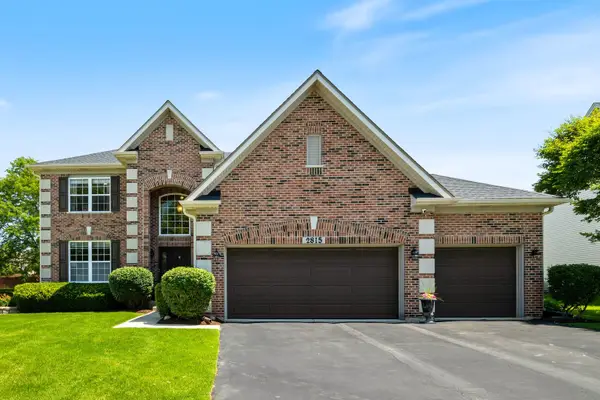 $779,900Active4 beds 3 baths2,769 sq. ft.
2815 Forest Creek Lane, Naperville, IL 60565
MLS# 12733624Listed by: KELLER WILLIAMS INFINITY - New
 $495,000Active4 beds 2 baths1,849 sq. ft.
89 Foxcroft Road, Naperville, IL 60565
MLS# 12727823Listed by: RE/MAX PROFESSIONALS SELECT


Protect your home and budget from life's surprises with an Assurant Home Warranty, backed by a partner that supports you through every step of homeownership. Explore Plans.
© 2026 Better Homes and Gardens Real Estate LLC. An Anywhere Real Estate company. All rights reserved. Better Homes and Gardens® Real Estate is a registered trademark owned by Meredith Operations Corporation, licensed to Better Homes and Gardens Real Estate LLC and used with permission. Better Homes and Gardens Real Estate LLC fully supports the principles of the Fair Housing Act and the Equal Opportunity Act. Listing information is deemed reliable but is not guaranteed accurate.
Each office is independently owned and operated.
Any services or products provided by third parties are not provided by, affiliated with or related to Better Homes and Gardens Real Estate LLC, or its affiliated companies.