
4824 Clearwater Lane, Naperville, IL 60564
Local realty services provided by:Better Homes and Gardens Real Estate Connections
Listed by: marisa barragan
Office: compass reo incorporated
MLS#:12699806
Source:MLSNI
Price summary
- Price:$640,000
- Price per sq. ft.:$249.51
- Monthly HOA dues:$25.83
About this home
Custom Autumn Homes residence offering quality craftsmanship and generous living space! This spacious home features 9' ceilings, volume and tray ceilings, oversized white trim, six-panel doors, oak railings, a bright bay window, and a cozy gas fireplace with a wood mantle. The kitchen offers hardwood floors, granite countertops, upgraded cabinetry, stainless steel appliances, and a sunny bayed eating area. The main level also includes a private office/den and a large laundry room with built-in cabinetry and a utility sink. The primary suite features a vaulted ceiling, skylight, walk-in California Closets, dual vanities, a Jacuzzi tub, and a separate shower. Additional highlights include an irrigation system, insulated carriage-style garage doors, an epoxy-coated garage floor, and a backyard with a paver patio that's perfect for relaxing or entertaining. Conveniently located near shopping, dining, and within walking distance to elementary school and park. Don't miss this exceptional opportunity-schedule your showing today!...
Contact an agent
Home facts
- Year built:1999
- Subdivision & Development:Saddle Creek
- Listing ID #:12699806
- Updated:October 23, 2026 at 12:28 PM
Rooms and interior
- Bedrooms:4
- Total bathrooms:3
- Full bathrooms:2
- Half bathrooms:1
- Rooms Total:10
- Dining Description:Eating Area, Separate Dining Room
- Bathrooms Description:Double Sinks, Separate Shower, Whirlpool
- Kitchen Description:Dishwasher, Disposal, Microwave, Range, Refrigerator
- Basement Description:Full, Unfinished
- Living area:2,565 sq. ft.
Heating and cooling
- Cooling:Central Air
- Heating:Gas
- Central air:Yes
Structure and exterior
- Year built:1999
- Building area:2,565 sq. ft.
- Lot area:0.25 Acres
- Levels:2 Story
Schools
- High school:Neuqua Valley High School
- Middle school:Crone Middle School
- Elementary school:Kendall Elementary School
Utilities
- Water:Lake Michigan
- Sewer:Public Sewer
Finances and disclosures
- Price:$640,000
- Price per sq. ft.:$249.51
- Tax amount:$12,037 (2025)
Parking
- Total parking spaces:3
- Parking description:Attached Garage, Garage
- Garage:Yes
- Garage spaces:3
 Copyright 2026 Midwest Real Estate Data LLC. All rights reserved. The data relating to real estate for sale on this web site comes in part from the Broker Reciprocity Program of the Midwest Real Estate Data LLC. Listing information is deemed reliable but not guaranteed.
New listings near 4824 Clearwater Lane
- New
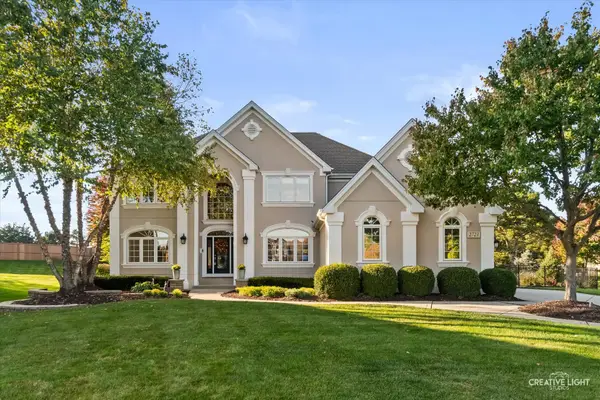 $875,000Active4 beds 5 baths3,096 sq. ft.
2723 Pennyroyal Circle, Naperville, IL 60564
MLS# 12790333Listed by: @PROPERTIES CHRISTIES INTERNATIONAL REAL ESTATE - New
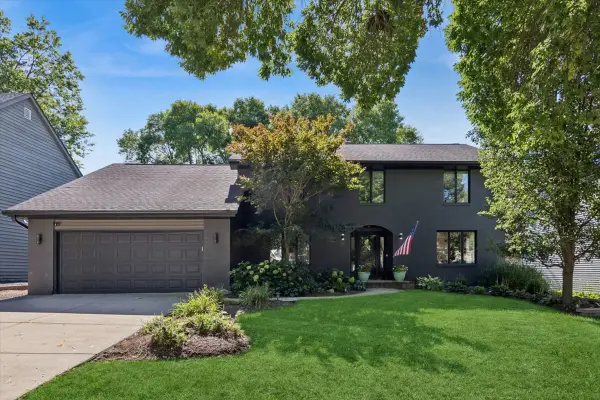 $899,000Active4 beds 3 baths2,925 sq. ft.
1112 Colgate Court, Naperville, IL 60565
MLS# 12791755Listed by: BAIRD & WARNER - Open Sat, 2 to 4pmNew
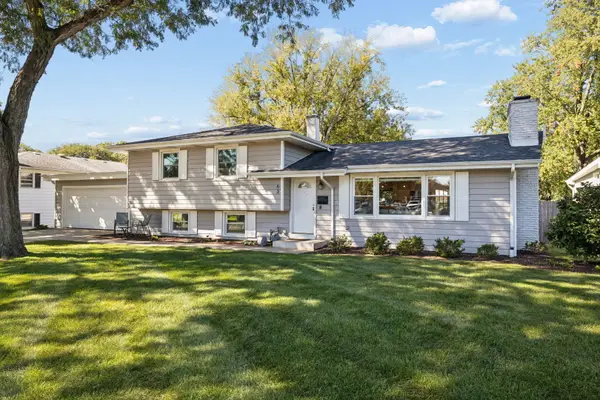 $579,900Active3 beds 2 baths1,876 sq. ft.
63 Elmwood Drive, Naperville, IL 60540
MLS# 12774502Listed by: BAIRD & WARNER - Open Sat, 12 to 1:30pmNew
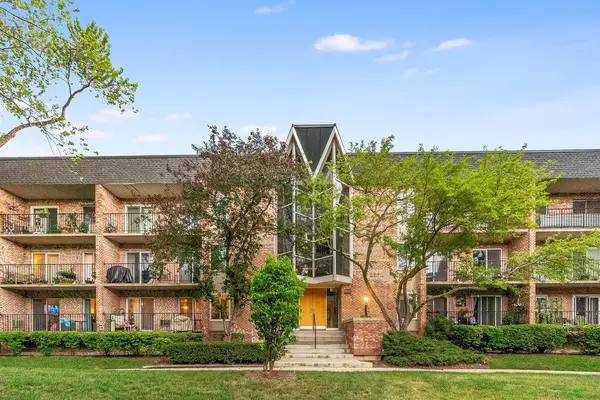 $195,000Active1 beds 1 baths918 sq. ft.
1041 N Mill Street #110, Naperville, IL 60563
MLS# 12792300Listed by: JOHN GREENE, REALTOR - New
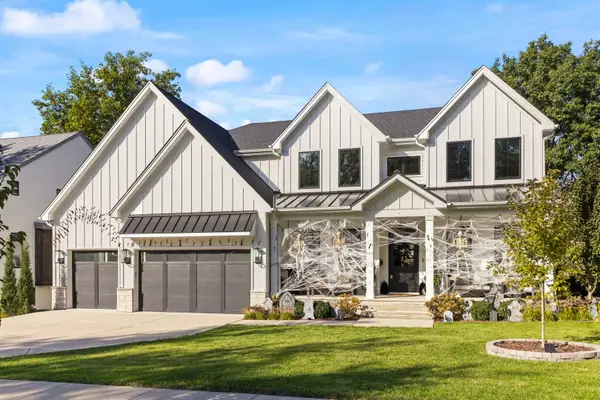 $1,950,000Active5 beds 5 baths3,925 sq. ft.
417 Bayberry Lane, Naperville, IL 60563
MLS# 12784373Listed by: JOHN GREENE, REALTOR - Open Sat, 12 to 2pmNew
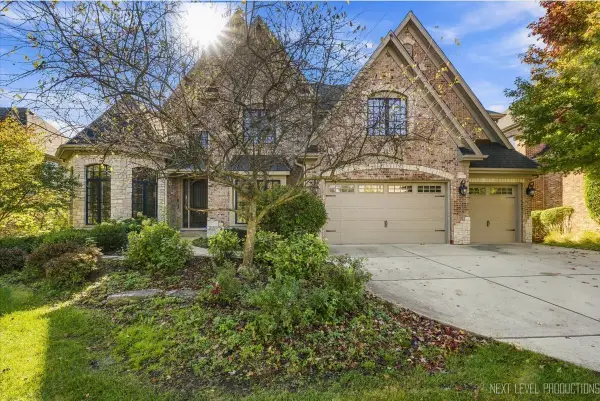 $1,500,000Active5 beds 6 baths4,659 sq. ft.
3619 Timber Creek Lane, Naperville, IL 60565
MLS# 12789637Listed by: JOHN GREENE, REALTOR - Open Sat, 12 to 3pmNew
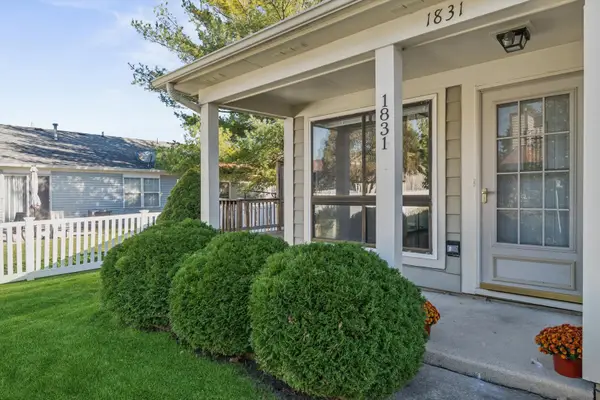 $275,000Active2 beds 1 baths1,009 sq. ft.
Address Withheld By Seller, Naperville, IL 60565
MLS# 12786142Listed by: JOHN GREENE, REALTOR - Open Sun, 1 to 3pmNew
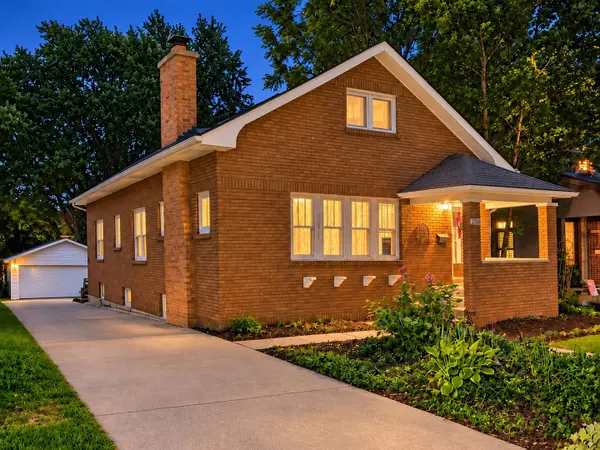 $599,000Active4 beds 3 baths1,600 sq. ft.
20 S Julian Street, Naperville, IL 60540
MLS# 12791779Listed by: @PROPERTIES CHRISTIES INTERNATIONAL REAL ESTATE - Open Sat, 1 to 3pmNew
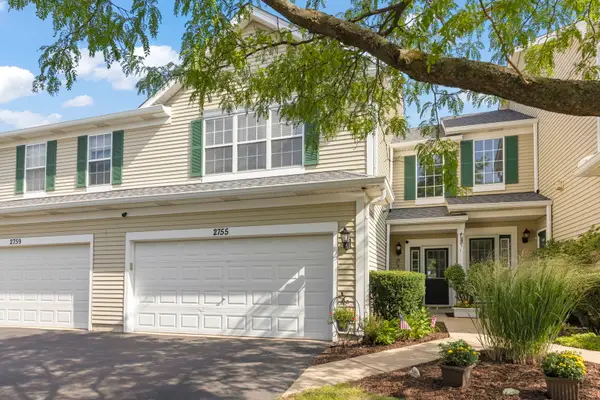 $379,900Active3 beds 3 baths1,646 sq. ft.
2755 Mcclennan Court, Naperville, IL 60563
MLS# 12791866Listed by: COMPASS - Open Sat, 12 to 2pmNew
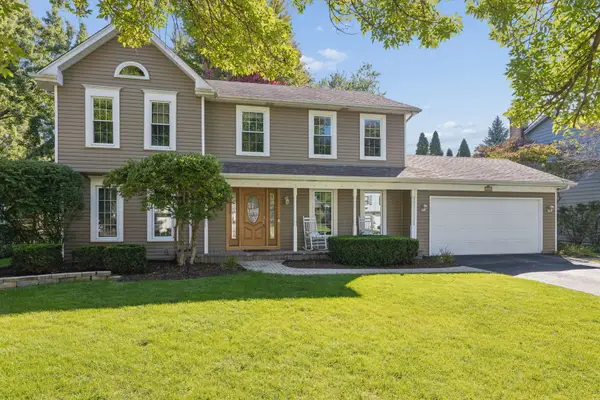 $725,000Active5 beds 3 baths3,360 sq. ft.
208 Waxwing Avenue, Naperville, IL 60565
MLS# 12782921Listed by: @PROPERTIES CHRISTIES INTERNATIONAL REAL ESTATE


Protect your home and budget from life's surprises with an Assurant Home Warranty, backed by a partner that supports you through every step of homeownership. Explore Plans.
© 2026 Better Homes and Gardens Real Estate LLC. An Anywhere Real Estate company. All rights reserved. Better Homes and Gardens® Real Estate is a registered trademark owned by Meredith Operations Corporation, licensed to Better Homes and Gardens Real Estate LLC and used with permission. Better Homes and Gardens Real Estate LLC fully supports the principles of the Fair Housing Act and the Equal Opportunity Act. Listing information is deemed reliable but is not guaranteed accurate.
Each office is independently owned and operated.
Any services or products provided by third parties are not provided by, affiliated with or related to Better Homes and Gardens Real Estate LLC, or its affiliated companies.