
585 Beaconsfield Avenue, Naperville, IL 60565
Local realty services provided by:Better Homes and Gardens Real Estate Star Homes
585 Beaconsfield Avenue,Naperville, IL 60565
$450,000
- 3 Beds
- 3 Baths
- 1,534 sq. ft.
- Single family
- Active
Listed by: lauren calero
Office: re/max of naperville
MLS#:12759883
Source:MLSNI
Price summary
- Price:$450,000
- Price per sq. ft.:$293.35
About this home
Welcome to this inviting and well-maintained home offering comfortable living spaces inside and out! Step inside to a bright, open living area featuring laminate flooring, vaulted ceilings, skylights, and plenty of natural light. The kitchen offers warm wood cabinetry, newer stainless steel appliances (REFRIGERATOR 2026) and a stylish tile backsplash, while the adjoining dining area provides the perfect setting for everyday meals and entertaining. The spacious family room features direct access to the backyard deck, creating an easy flow for indoor-outdoor living. Upstairs you will find three bedrooms that provide flexibility for family, guests, or a home office, while the finished sub basement offers additional living and a half bathroom! Outside, enjoy a large fenced backyard, and a generous deck-ideal for grilling and entertaining. An attached two-car garage and attractive curb appeal with professional landscaping, and an added walkway around the side of the home to create easy access to the backyard complete the package. All of the major updates done for you! ROOF AND SKYLIGHTS -NEW FALL 2025, AC AND FURNACE NEW 2024, WATER HEATER 2015. Perfectly located in the heart of Naperville, this home provides easy access to shopping, and expressways. Highly desired district 204 Naperville school district!...
Contact an agent
Home facts
- Year built:1987
- Subdivision & Development:Cedar Glen
- Listing ID #:12759883
- Updated:September 18, 2026 at 05:47 PM
Rooms and interior
- Bedrooms:3
- Total bathrooms:3
- Full bathrooms:2
- Half bathrooms:1
- Rooms Total:7
- Kitchen Description:Dishwasher, Microwave, Range, Refrigerator
- Basement Description:Finished, Partial
- Living area:1,534 sq. ft.
Heating and cooling
- Cooling:Central Air
- Heating:Natural Gas
- Central air:Yes
Structure and exterior
- Roof:Asphalt
- Year built:1987
- Building area:1,534 sq. ft.
- Lot area:0.16 Acres
- Lot Features:Forest Preserve Adjacent
- Foundation Description:Concrete Perimeter
- Levels:Split Level with Sub
Schools
- High school:Neuqua Valley High School
- Middle school:Gregory Middle School
- Elementary school:Spring Brook Elementary School
Utilities
- Water:Lake Michigan
- Sewer:Public Sewer
Finances and disclosures
- Price:$450,000
- Price per sq. ft.:$293.35
- Tax amount:$7,996 (2024)
Features and amenities
- Laundry features:Dryer, Washer
Parking
- Total parking spaces:2
- Parking description:Asphalt, Attached Garage, Garage
- Garage:Yes
- Garage spaces:2
 Copyright 2026 Midwest Real Estate Data LLC. All rights reserved. The data relating to real estate for sale on this web site comes in part from the Broker Reciprocity Program of the Midwest Real Estate Data LLC. Listing information is deemed reliable but not guaranteed.
New listings near 585 Beaconsfield Avenue
- Open Sat, 12 to 2pmNew
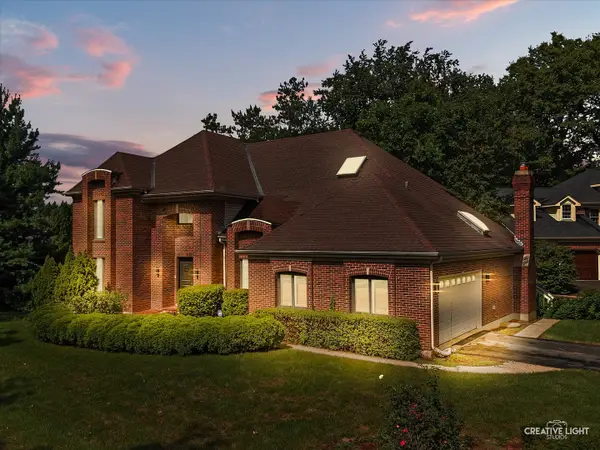 $925,000Active5 beds 4 baths3,390 sq. ft.
615 E Bailey Road, Naperville, IL 60565
MLS# 12747099Listed by: BAIRD & WARNER - Open Sat, 11am to 1pmNew
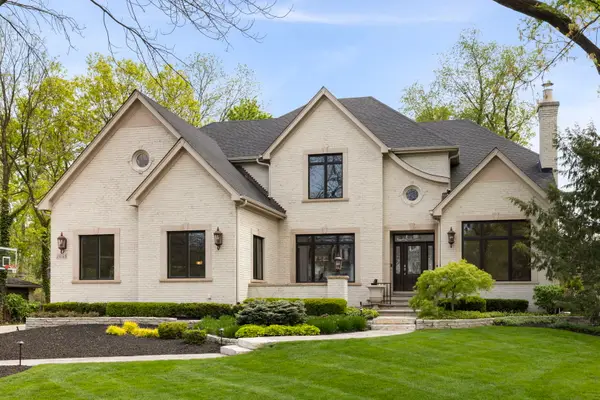 $2,495,000Active5 beds 5 baths6,815 sq. ft.
1046 Sylvan Circle, Naperville, IL 60540
MLS# 12763552Listed by: KELLER WILLIAMS INFINITY - Open Sun, 11am to 1pmNew
 $285,000Active2 beds 2 baths1,434 sq. ft.
884 Pas Court #101, Naperville, IL 60563
MLS# 12761970Listed by: KELLER WILLIAMS INFINITY - New
 $1,699,000Active6 beds 6 baths6,056 sq. ft.
624 Fawell Court, Naperville, IL 60565
MLS# 12484823Listed by: @PROPERTIES CHRISTIES INTERNATIONAL REAL ESTATE - Open Sun, 1 to 3pmNew
 $489,000Active3 beds 2 baths1,400 sq. ft.
1401 Knoll Drive, Naperville, IL 60565
MLS# 12763301Listed by: XR REALTY - Open Sun, 11am to 1pmNew
 $1,750,000Active5 beds 3 baths2,718 sq. ft.
135 Aurora Avenue, Naperville, IL 60540
MLS# 12749952Listed by: BAIRD & WARNER - Open Sat, 12am to 2pmNew
 $474,900Active3 beds 4 baths1,600 sq. ft.
924 Havenshire Court, Naperville, IL 60565
MLS# 12763201Listed by: SOHUM REALTY, INC. - Open Sat, 11am to 1pmNew
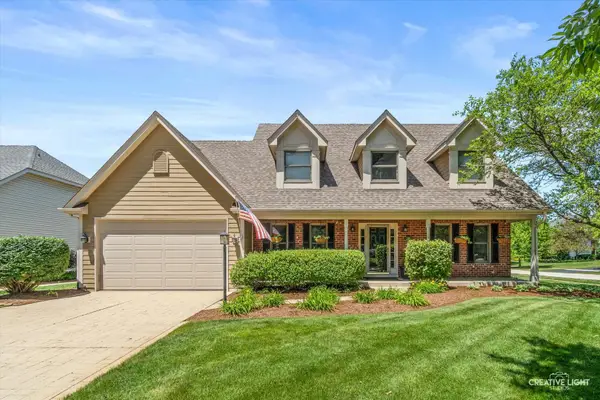 $699,000Active4 beds 3 baths2,756 sq. ft.
4903 Clearwater Lane, Naperville, IL 60564
MLS# 12751751Listed by: BAIRD & WARNER - New
 $3,275,000Active5 beds 9 baths5,928 sq. ft.
51 Ford Lane, Naperville, IL 60565
MLS# 12752990Listed by: COMPASS


Protect your home and budget from life's surprises with an Assurant Home Warranty, backed by a partner that supports you through every step of homeownership. Explore Plans.
© 2026 Better Homes and Gardens Real Estate LLC. An Anywhere Real Estate company. All rights reserved. Better Homes and Gardens® Real Estate is a registered trademark owned by Meredith Operations Corporation, licensed to Better Homes and Gardens Real Estate LLC and used with permission. Better Homes and Gardens Real Estate LLC fully supports the principles of the Fair Housing Act and the Equal Opportunity Act. Listing information is deemed reliable but is not guaranteed accurate.
Each office is independently owned and operated.
Any services or products provided by third parties are not provided by, affiliated with or related to Better Homes and Gardens Real Estate LLC, or its affiliated companies.