
627 Rock Spring Road, Naperville, IL 60565
Local realty services provided by:Better Homes and Gardens Real Estate Star Homes
Listed by: kathy mckinney
Office: baird & warner
MLS#:12681502
Source:MLSNI
Price summary
- Price:$850,000
- Price per sq. ft.:$293.31
About this home
WHEN ONLY THE BEST WILL DO, BROOKWOOD TRACE BEAUTY: IMMACULATE, $192,000+ TASTEFULLY REHABBED, ENTERTAINMENT-FRIENDLY FLOOR PLAN & WALK TO ELEMENTARY SCHOOL/PARKS/FOREST PRESERVE WITHIN SUBDIVISION! Showstopper curb appeal, paver walkway/sitting wall to stunning leaded glass front door & step inside to "I'M HOME." 2-story Foyer, wainscoting. newer beautiful hardwood floors throughout entire main floor, custom white millwork/crown molding, 6" baseboard, newer lighting, newer windows/skylights! The generous living room is currently transformed into a dining room, perfect for large family gatherings, and the former dining room is now a great entertainment/bar, think "flex" spaces (switch back to traditional uses or how about a play room). The Kitchen is truly the heart of the home, masterfully crafted for the cook of the household, custom white shaker cabinetry, drawers with pull-outs and don't forget to find the hidden pull-down desk space and clever pocket door, close for an easy watch of the kiddos/pets. Gorgeous quartz island, counter bar seating, glass backsplash, upgraded stainless appliances and an eat-in kitchen table space with convenient door out to brand new composite deck and gazebo ('24) for outdoor relaxation, grillin' and professionally landscaped lush yard for play! The Kitchen flows into the Family Room, naturally bright, skylight, cathedral ceiling, ceiling fan and updated gas log fireplace. A private front Office, Powder Room, and separate Laundry Room straight in from garage for easy kick-off shoes/drop backpacks! Upstairs is an open bright landing with newer hardwood flooring, generous-sized Primary Bedroom and continue on to walk-in closets and a renovated spa-like bathroom remodel ('21), separate shower, double vanities, water closet and free standing tub! 3 additional large bedrooms up, 2 with walk-in closets, and an easy-to-share full Bathroom, deep linen closet. Need more space? Full finished basement (no crawl space) and check out the under-the-stairs closet, an additional deep closet (convenient chill for wine lovers) and the mechanical room with a lot of storage, too. Top-rated Spring Brook Elementary, Gregory Middle School and nationally ranked Neuqua Valley High School! Add'l updates: 50-yr roof with transferable warranty '12; Furnace '15; AC '18; Windows '15; Front Door '15; Washer/Dryer '20; Exterior House Paint '23; Garage Door (July '26). Breckenridge Pool/Clubhouse membership is a short bike ride! HURRY IN!...
Contact an agent
Home facts
- Year built:1993
- Subdivision & Development:Brookwood Trace
- Listing ID #:12681502
- Updated:September 21, 2026 at 10:28 AM
Rooms and interior
- Bedrooms:4
- Total bathrooms:3
- Full bathrooms:2
- Half bathrooms:1
- Rooms Total:11
- Dining Description:Separate Dining Room
- Bathrooms Description:Double Sinks, Separate Shower, Whirlpool
- Kitchen Description:Dishwasher, Disposal, Double Oven, Microwave, Refrigerator, Stainless Steel Appliance(s)
- Basement Description:Finished, Full
- Living area:2,898 sq. ft.
Heating and cooling
- Cooling:Central Air
- Heating:Forced Air, Natural Gas
- Central air:Yes
Structure and exterior
- Roof:Asphalt
- Year built:1993
- Building area:2,898 sq. ft.
- Lot area:0.25 Acres
- Architectural Style:Traditional
- Levels:2 Story
Schools
- High school:Neuqua Valley High School
- Middle school:Gregory Middle School
- Elementary school:Spring Brook Elementary School
Utilities
- Water:Lake Michigan
- Sewer:Public Sewer
Finances and disclosures
- Price:$850,000
- Price per sq. ft.:$293.31
- Tax amount:$14,059 (2025)
Features and amenities
- Laundry features:Dryer, Washer
- Amenities:CO Detectors, Ceiling Fan(s), Sump Pump
Parking
- Total parking spaces:2
- Parking description:Attached Garage, Concrete, Garage
- Garage:Yes
- Garage spaces:2
 Copyright 2026 Midwest Real Estate Data LLC. All rights reserved. The data relating to real estate for sale on this web site comes in part from the Broker Reciprocity Program of the Midwest Real Estate Data LLC. Listing information is deemed reliable but not guaranteed.
New listings near 627 Rock Spring Road
- New
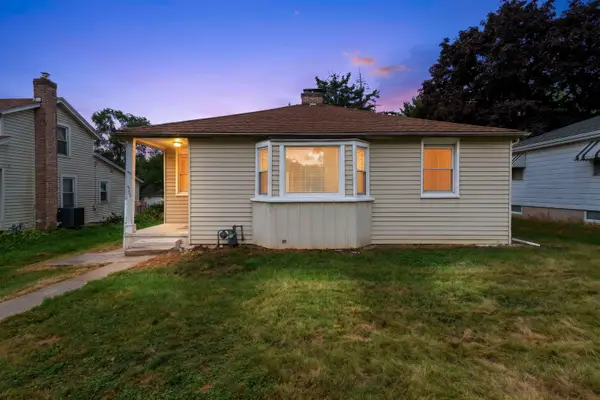 $389,000Active5 beds 2 baths2,180 sq. ft.
939 N Sleight Street, Naperville, IL 60563
MLS# 12762607Listed by: COLDWELL BANKER REALTY - New
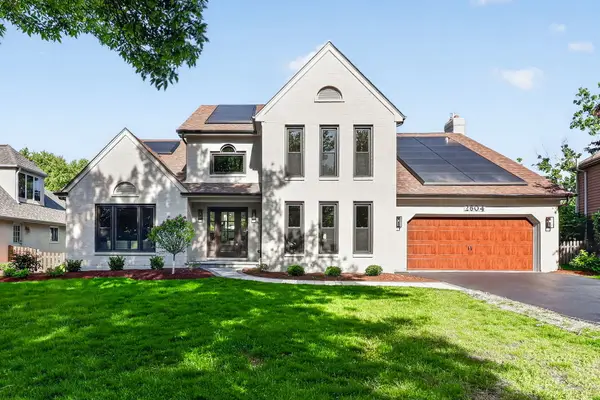 $1,199,000Active4 beds 4 baths3,164 sq. ft.
2604 Newport Drive, Naperville, IL 60565
MLS# 12764397Listed by: JOHN GREENE, REALTOR - New
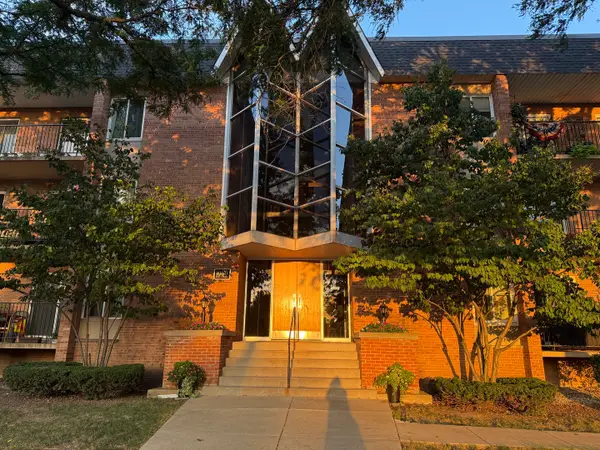 $290,000Active2 beds 2 baths1,069 sq. ft.
1060 N Mill Street #211, Naperville, IL 60563
MLS# 12764052Listed by: BAXTER GREY, LLC - New
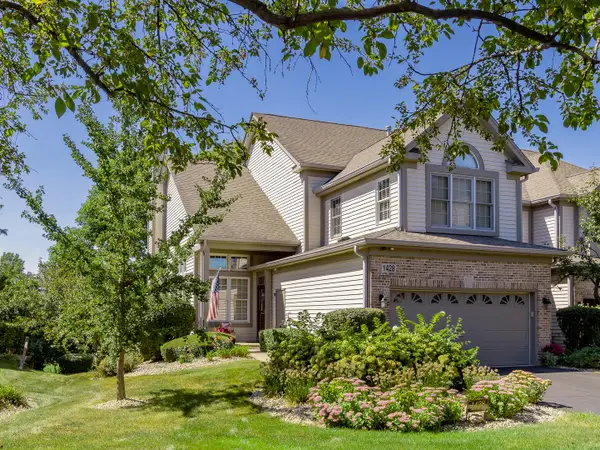 $495,000Active3 beds 4 baths2,700 sq. ft.
1428 Whitespire Court, Naperville, IL 60565
MLS# 12753257Listed by: COLDWELL BANKER REAL ESTATE GROUP - New
 $2,399,000Active4 beds 4 baths3,800 sq. ft.
610 Sunset Drive, Naperville, IL 60540
MLS# 12762715Listed by: JOHN GREENE, REALTOR - New
 $409,900Active3 beds 2 baths1,075 sq. ft.
2330 Weatherford Lane, Naperville, IL 60565
MLS# 12763864Listed by: KELLER WILLIAMS INFINITY - New
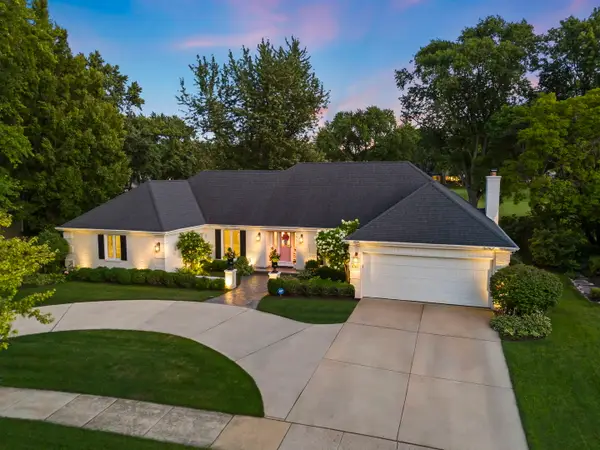 $1,175,000Active3 beds 3 baths2,575 sq. ft.
1010 Thunderbird Lane, Naperville, IL 60563
MLS# 12763948Listed by: JOHN GREENE, REALTOR - New
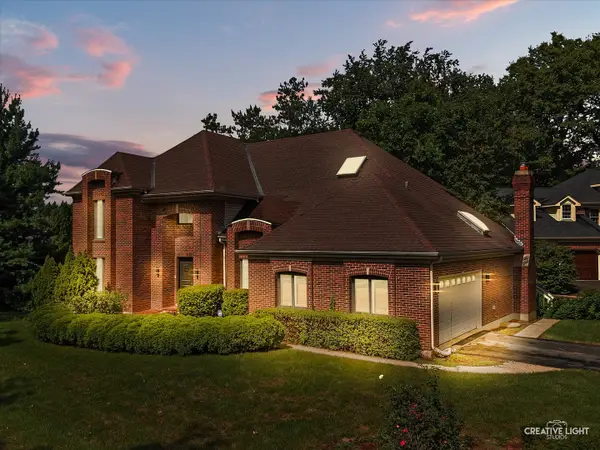 $925,000Active5 beds 4 baths3,390 sq. ft.
615 E Bailey Road, Naperville, IL 60565
MLS# 12747099Listed by: BAIRD & WARNER - New
 $450,000Active3 beds 3 baths1,534 sq. ft.
585 Beaconsfield Avenue, Naperville, IL 60565
MLS# 12759883Listed by: RE/MAX OF NAPERVILLE - New
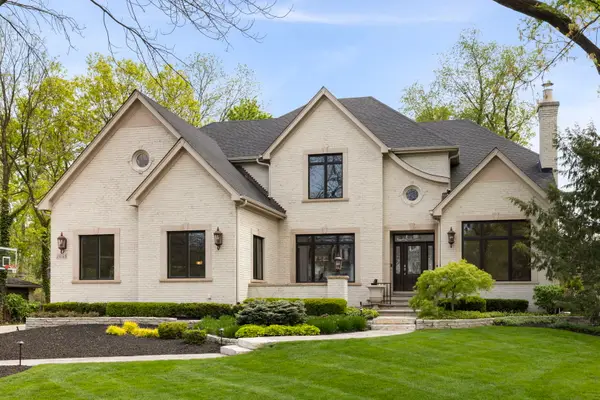 $2,495,000Active5 beds 5 baths6,815 sq. ft.
1046 Sylvan Circle, Naperville, IL 60540
MLS# 12763552Listed by: KELLER WILLIAMS INFINITY


Protect your home and budget from life's surprises with an Assurant Home Warranty, backed by a partner that supports you through every step of homeownership. Explore Plans.
© 2026 Better Homes and Gardens Real Estate LLC. An Anywhere Real Estate company. All rights reserved. Better Homes and Gardens® Real Estate is a registered trademark owned by Meredith Operations Corporation, licensed to Better Homes and Gardens Real Estate LLC and used with permission. Better Homes and Gardens Real Estate LLC fully supports the principles of the Fair Housing Act and the Equal Opportunity Act. Listing information is deemed reliable but is not guaranteed accurate.
Each office is independently owned and operated.
Any services or products provided by third parties are not provided by, affiliated with or related to Better Homes and Gardens Real Estate LLC, or its affiliated companies.