
664 N Webster Street, Naperville, IL 60563
Local realty services provided by:Better Homes and Gardens Real Estate Star Homes
664 N Webster Street,Naperville, IL 60563
$2,150,000
- 5 Beds
- 6 Baths
- 5,610 sq. ft.
- Single family
- Active
Listed by: gretchen pawlowski
Office: john greene, realtor
MLS#:12751464
Source:MLSNI
Price summary
- Price:$2,150,000
- Price per sq. ft.:$383.24
About this home
NEW CUSTOM LUXURY CONSTRUCTION IN DOWNTOWN NAPERVILLE. Now complete, this exceptional custom residence presents an opportunity to own a thoughtfully designed and meticulously crafted home in one of Downtown Naperville's most coveted locations. Ideally situated just steps from vibrant Downtown Naperville and within walking distance to the 5th Avenue Metra Station, the residence offers approximately 5,660 square feet of finished living space, with 5 Bedrooms | 5+ Bathrooms | 3 Car Tandem Garage. Every element reflects a commitment to quality, craftsmanship, and enduring design. The sophisticated chef's kitchen is appointed with premium Wolf and Sub-Zero appliances, custom recessed maple cabinetry, natural quartzite countertops and backsplash, additional beverage refrigerator drawers, an elegant butler's pantry, and an oversized walk-in pantry with prep space. Throughout the main and second levels, 5" White Oak Hardwood flooring is installed, sanded, and stained on site, creating a level of warmth and character rarely found in new construction. Eight-foot solid-core doors, Marvin Elevate windows, custom millwork, and carefully considered architectural details further distinguish the home. The luxurious primary suite features a volume ceiling, generous sitting area, and expansive custom-fitted walk-in closet. A beautifully finished deep-pour basement extends the living experience with 10' ceilings, luxury vinyl flooring, a full bathroom, wet bar with integrated beverage refrigerator, and versatile space for recreation, entertaining, or extended living. This exceptional residence embodies the Monument Marks-the small differences that make a monumental difference. Ideally located within highly acclaimed Naperville School District 203, this is an extraordinary opportunity to own brand-new luxury construction where craftsmanship, thoughtful design, and an exceptional Downtown Naperville location come together. Monument Homes builder's warranty included....
Contact an agent
Home facts
- Year built:2026
- Listing ID #:12751464
- Updated:October 23, 2026 at 11:45 AM
Rooms and interior
- Bedrooms:5
- Total bathrooms:6
- Full bathrooms:5
- Half bathrooms:1
- Rooms Total:10
- Dining Description:Separate Dining Room
- Kitchen Description:Bar Fridge, Dishwasher, Disposal, High End Refrigerator, Microwave, Range, Range Hood, Wine Refrigerator
- Basement Description:Finished, Full
- Living area:5,610 sq. ft.
Heating and cooling
- Cooling:Central Air
- Heating:Forced Air, Gas, Sep Heating Systems - 2+
- Central air:Yes
Structure and exterior
- Roof:Asphalt, Metal
- Year built:2026
- Building area:5,610 sq. ft.
- Foundation Description:Concrete Perimeter
- Levels:2 Story
Schools
- High school:Naperville North High School
- Middle school:Washington Junior High School
- Elementary school:Naper Elementary School
Utilities
- Water:Public
- Sewer:Public Sewer
Finances and disclosures
- Price:$2,150,000
- Price per sq. ft.:$383.24
- Tax amount:$6,487 (2025)
Features and amenities
- Laundry features:Dryer, Washer
- Amenities:CO Detectors, Ceiling Fan(s), Multiple Water Heaters, Sprinkler-Lawn, Sump Pump
Parking
- Total parking spaces:3
- Parking description:Attached Garage, Concrete, Garage, Tandem
- Garage:Yes
- Garage spaces:3
 Copyright 2026 Midwest Real Estate Data LLC. All rights reserved. The data relating to real estate for sale on this web site comes in part from the Broker Reciprocity Program of the Midwest Real Estate Data LLC. Listing information is deemed reliable but not guaranteed.
New listings near 664 N Webster Street
- New
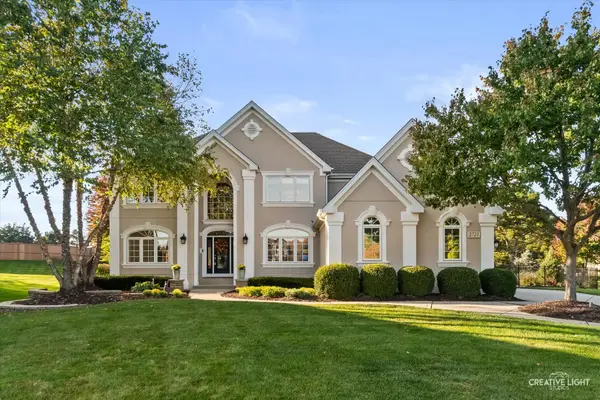 $875,000Active4 beds 5 baths3,096 sq. ft.
2723 Pennyroyal Circle, Naperville, IL 60564
MLS# 12790333Listed by: @PROPERTIES CHRISTIES INTERNATIONAL REAL ESTATE - New
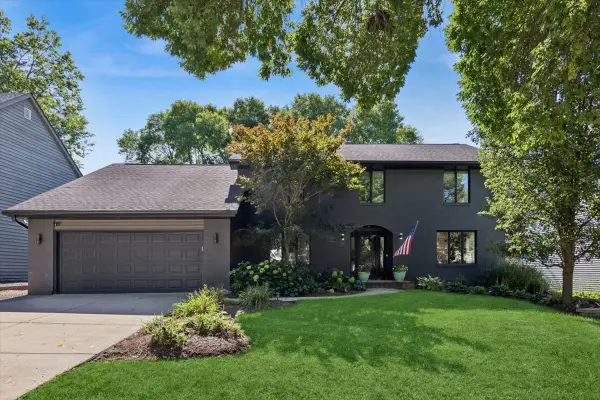 $899,000Active4 beds 3 baths2,925 sq. ft.
1112 Colgate Court, Naperville, IL 60565
MLS# 12791755Listed by: BAIRD & WARNER - Open Sun, 1 to 3pmNew
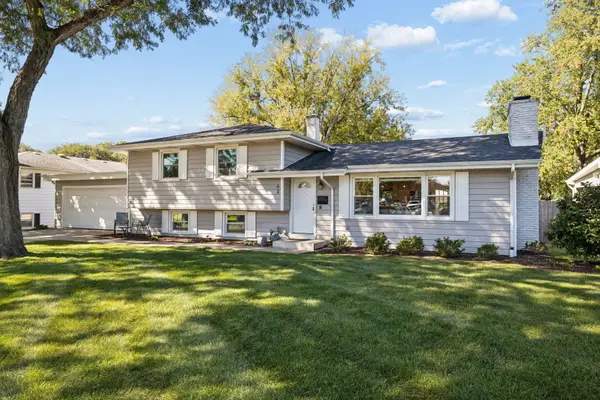 $579,900Active3 beds 2 baths1,876 sq. ft.
63 Elmwood Drive, Naperville, IL 60540
MLS# 12774502Listed by: BAIRD & WARNER - Open Sat, 12 to 1:30pmNew
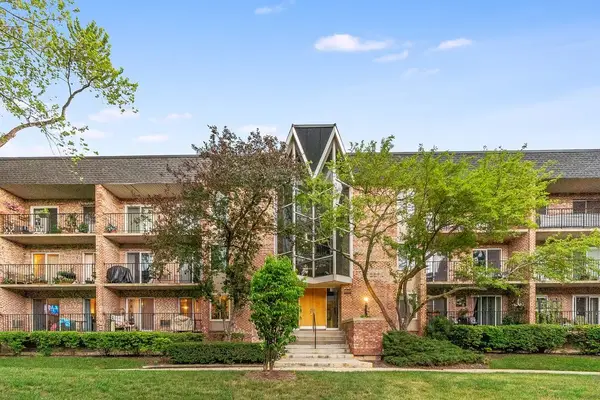 $195,000Active1 beds 1 baths918 sq. ft.
1041 N Mill Street #110, Naperville, IL 60563
MLS# 12792300Listed by: JOHN GREENE, REALTOR - New
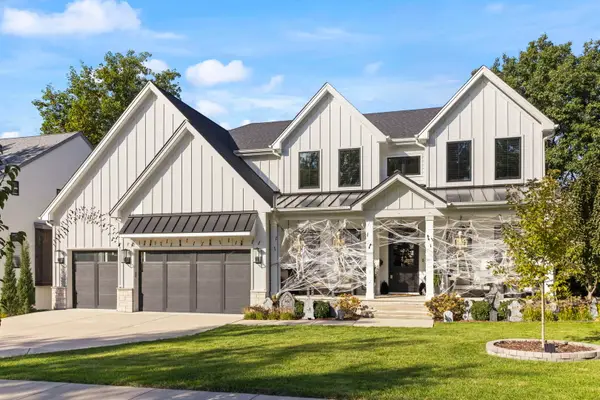 $1,950,000Active5 beds 5 baths3,925 sq. ft.
417 Bayberry Lane, Naperville, IL 60563
MLS# 12784373Listed by: JOHN GREENE, REALTOR - Open Sat, 12 to 2pmNew
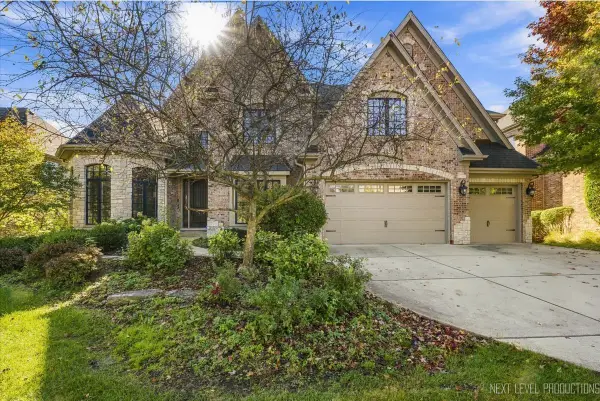 $1,500,000Active5 beds 6 baths4,659 sq. ft.
3619 Timber Creek Lane, Naperville, IL 60565
MLS# 12789637Listed by: JOHN GREENE, REALTOR - Open Sat, 12 to 3pmNew
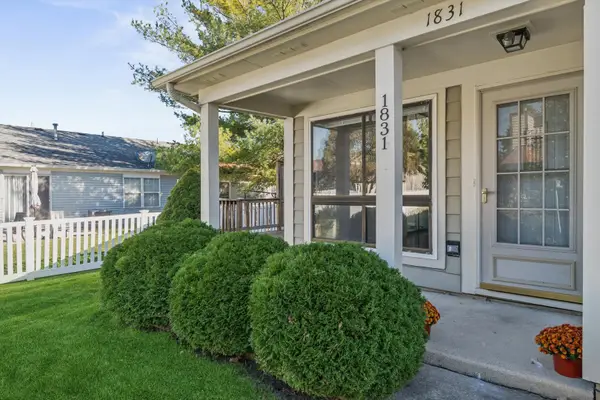 $275,000Active2 beds 1 baths1,009 sq. ft.
Address Withheld By Seller, Naperville, IL 60565
MLS# 12786142Listed by: JOHN GREENE, REALTOR - Open Sun, 1 to 3pmNew
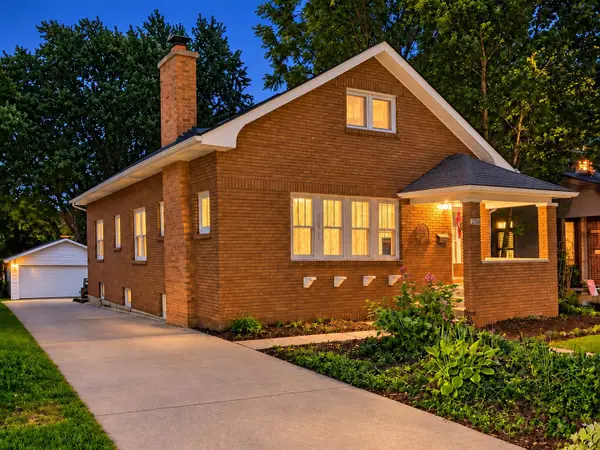 $599,000Active4 beds 3 baths1,600 sq. ft.
20 S Julian Street, Naperville, IL 60540
MLS# 12791779Listed by: @PROPERTIES CHRISTIES INTERNATIONAL REAL ESTATE - Open Sat, 1 to 3pmNew
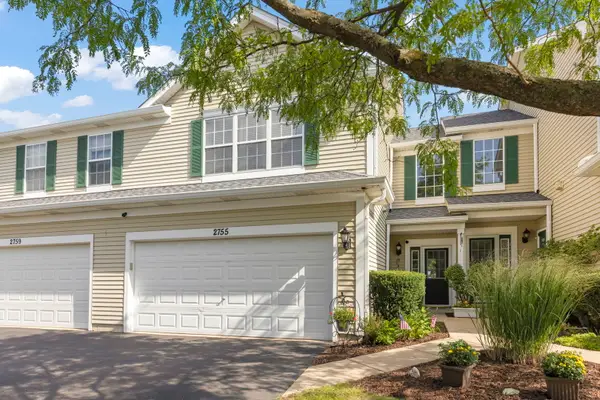 $379,900Active3 beds 3 baths1,646 sq. ft.
2755 Mcclennan Court, Naperville, IL 60563
MLS# 12791866Listed by: COMPASS - Open Sat, 12 to 2pmNew
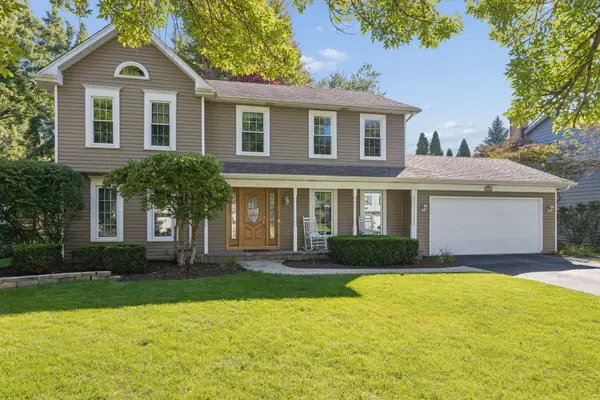 $725,000Active5 beds 3 baths3,360 sq. ft.
208 Waxwing Avenue, Naperville, IL 60565
MLS# 12782921Listed by: @PROPERTIES CHRISTIES INTERNATIONAL REAL ESTATE


Protect your home and budget from life's surprises with an Assurant Home Warranty, backed by a partner that supports you through every step of homeownership. Explore Plans.
© 2026 Better Homes and Gardens Real Estate LLC. An Anywhere Real Estate company. All rights reserved. Better Homes and Gardens® Real Estate is a registered trademark owned by Meredith Operations Corporation, licensed to Better Homes and Gardens Real Estate LLC and used with permission. Better Homes and Gardens Real Estate LLC fully supports the principles of the Fair Housing Act and the Equal Opportunity Act. Listing information is deemed reliable but is not guaranteed accurate.
Each office is independently owned and operated.
Any services or products provided by third parties are not provided by, affiliated with or related to Better Homes and Gardens Real Estate LLC, or its affiliated companies.