
706 Wehrli Drive, Naperville, IL 60540
Local realty services provided by:Better Homes and Gardens Real Estate Connections
706 Wehrli Drive,Naperville, IL 60540
$1,575,000
- 6 Beds
- 5 Baths
- 3,977 sq. ft.
- Single family
- Active
Listed by: maria mastrolonardo
Office: re/max of naperville
MLS#:12743938
Source:MLSNI
Price summary
- Price:$1,575,000
- Price per sq. ft.:$396.03
About this home
Exceptionally built by Carlyle Builders in East Highlands! Located on a premium large lot this 6 bedroom, 5 full bath, and full 3-car garage custom home delivers nearly 4,000 square feet. Additionally you'll find more living space in a professionally finished lower level with newly installed premium carpet. An inviting front porch welcomes you into a warm and comfortable interior space. Featuring maple hardwood floors, a large kitchen with an abundance of custom cabinetry; an oversized island, a full stainless steel appliance suite, granite, built to handle a weeknight dinner or a holiday crowd with equal ease. As well as a sun filled sunroom, and a stunning 2 story family room. Premium Marvin windows flood every room with natural light and showcase the craftsmanship throughout. A standout main-floor bedroom offers exceptional flexibility. With a full closet and adjacent full bath, it works beautifully as a private guest suite, a true in-law arrangement, or a quiet home office. This home was engineered for decades of easy ownership: zoned heating and cooling with a second attic furnace for comfort on every level, dual sump pumps with battery backup, and a stormwater drainage system with two collection wells, so that the finished lower level stays dry year-round. Out back, a brick paver patio and professionally maintained landscaping turn summer evenings into a getaway. Living in East Highlands means a short distance to Veterans Park and the Naperville Riverwalk, minutes to downtown shops and restaurants, as well as bus service to the highly ranked district 203 schools which are Highlands, Kennedy, and Naperville Central. Easy commuter access throughout. It's the kind of neighborhood people work hard to get into and rarely leave. Come see what custom truly means....
Contact an agent
Home facts
- Year built:2011
- Subdivision & Development:East Highlands
- Listing ID #:12743938
- Updated:September 25, 2026 at 03:41 PM
Rooms and interior
- Bedrooms:6
- Total bathrooms:5
- Full bathrooms:5
- Rooms Total:12
- Dining Description:Separate Dining Room
- Kitchen Description:Cooktop, Dishwasher, Disposal, Double Oven, Microwave, Range Hood, Refrigerator
- Basement Description:Egress Window, Finished, Partial
- Living area:3,977 sq. ft.
Heating and cooling
- Cooling:Central Air, Zoned
- Heating:Forced Air, Natural Gas, Sep Heating Systems - 2+, Zoned
- Central air:Yes
Structure and exterior
- Roof:Asphalt
- Year built:2011
- Building area:3,977 sq. ft.
- Lot Features:Landscaped
- Foundation Description:Concrete Perimeter
- Levels:2 Story
Schools
- High school:Naperville Central High School
- Middle school:Kennedy Junior High School
- Elementary school:Highlands Elementary School
Utilities
- Water:Lake Michigan
- Sewer:Public Sewer
Finances and disclosures
- Price:$1,575,000
- Price per sq. ft.:$396.03
- Tax amount:$21,118 (2024)
Features and amenities
- Laundry features:Dryer, Washer
- Amenities:Backup Sump Pump, CO Detectors, Ceiling Fan(s), Sump Pump
Parking
- Total parking spaces:3
- Parking description:Attached Garage, Concrete, Garage
- Garage:Yes
- Garage spaces:3
 Copyright 2026 Midwest Real Estate Data LLC. All rights reserved. The data relating to real estate for sale on this web site comes in part from the Broker Reciprocity Program of the Midwest Real Estate Data LLC. Listing information is deemed reliable but not guaranteed.
New listings near 706 Wehrli Drive
- New
 $475,000Active2 beds 2 baths1,729 sq. ft.
2929 Portage Street, Naperville, IL 60564
MLS# 12766290Listed by: KELLER WILLIAMS INFINITY - Open Sat, 3 to 5pmNew
 $469,500Active3 beds 3 baths1,999 sq. ft.
4470 Monroe Court, Naperville, IL 60564
MLS# 12769502Listed by: JOHN GREENE, REALTOR - Open Sat, 12 to 2pmNew
 $950,000Active6 beds 5 baths3,323 sq. ft.
3307 Grassmere Road, Naperville, IL 60564
MLS# 12768872Listed by: KELLER WILLIAMS INFINITY - New
 $309,500Active2 beds 2 baths934 sq. ft.
2515 Eldorado Lane, Naperville, IL 60564
MLS# 12769423Listed by: SELL SMART REALTY GROUP INC. - New
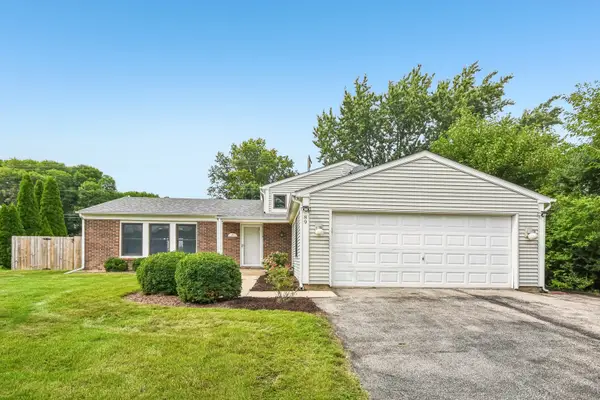 $460,000Active4 beds 2 baths1,849 sq. ft.
89 Foxcroft Road, Naperville, IL 60565
MLS# 12769253Listed by: RE/MAX PROFESSIONALS SELECT - New
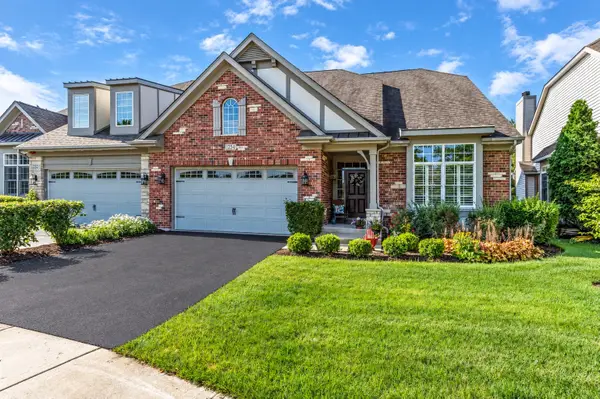 $659,900Active2 beds 2 baths2,198 sq. ft.
Address Withheld By Seller, Naperville, IL 60540
MLS# 12760873Listed by: RE/MAX OF NAPERVILLE - New
 $1,700,000Active5 beds 6 baths4,416 sq. ft.
2447 Sharon Court, Naperville, IL 60564
MLS# 12762339Listed by: @PROPERTIES CHRISTIES INTERNATIONAL REAL ESTATE - New
 $445,000Active2 beds 3 baths1,476 sq. ft.
307 N Charles Avenue, Naperville, IL 60540
MLS# 12767629Listed by: COLDWELL BANKER REAL ESTATE GROUP - Open Sat, 2 to 4pmNew
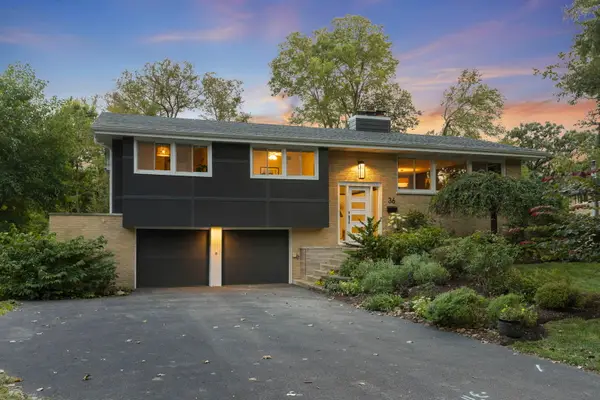 $899,000Active4 beds 3 baths2,096 sq. ft.
36 Golden Larch Court, Naperville, IL 60540
MLS# 12766257Listed by: @PROPERTIES CHRISTIES INTERNATIONAL REAL ESTATE


Protect your home and budget from life's surprises with an Assurant Home Warranty, backed by a partner that supports you through every step of homeownership. Explore Plans.
© 2026 Better Homes and Gardens Real Estate LLC. An Anywhere Real Estate company. All rights reserved. Better Homes and Gardens® Real Estate is a registered trademark owned by Meredith Operations Corporation, licensed to Better Homes and Gardens Real Estate LLC and used with permission. Better Homes and Gardens Real Estate LLC fully supports the principles of the Fair Housing Act and the Equal Opportunity Act. Listing information is deemed reliable but is not guaranteed accurate.
Each office is independently owned and operated.
Any services or products provided by third parties are not provided by, affiliated with or related to Better Homes and Gardens Real Estate LLC, or its affiliated companies.