
821 Timber Trail Drive, Naperville, IL 60565
Local realty services provided by:Better Homes and Gardens Real Estate Connections
821 Timber Trail Drive,Naperville, IL 60565
$665,000
- 4 Beds
- 3 Baths
- 2,458 sq. ft.
- Single family
- Active
Upcoming open houses
- Sun, Oct 1101:00 pm - 03:00 pm
Listed by: william white, mary white
Office: baird & warner
MLS#:12772454
Source:MLSNI
Price summary
- Price:$665,000
- Price per sq. ft.:$270.55
About this home
Wonderful "Farmstead" neighborhood 4-bedroom home - updated with a spectacular kitchen with a large center island, quartz & granite counters and GE Cafe upgraded SS appliances. The kitchen was opened to the family room (with gas FPL) and newer SGD that leads to a paver patio and screened-in porch. Plenty of privacy for entertaining. All baths have been beautifully remodeled as well and the closets custom-fitted in most rooms. 1st floor den/flexroom & 1st floor laundry. Finished basement adds more flexible space and great storage. Hardwood floors on the main level and in the primary bedroom. Bedrooms are genuinely sized. Madison JH (Part of Dist 203 Schools) and the Farmstead Swim/Tennis Club are a few blocks away. Updates: Kitchen ('22), Baths ('21 & '22), Roof ('19), Siding ('15), Central Air ('15).
Contact an agent
Home facts
- Year built:1971
- Listing ID #:12772454
- Updated:October 08, 2026 at 08:38 PM
Rooms and interior
- Bedrooms:4
- Total bathrooms:3
- Full bathrooms:2
- Half bathrooms:1
- Rooms Total:12
- Dining Description:Separate Dining Room
- Bathrooms Description:Double Sinks, Garden Tub, Separate Shower, Whirlpool
- Kitchen Description:Dishwasher, Range, Range Hood, Refrigerator, Stainless Steel Appliance(s)
- Basement Description:Finished, Full
- Living area:2,458 sq. ft.
Heating and cooling
- Cooling:Central Air
- Heating:Forced Air, Natural Gas
- Central air:Yes
Structure and exterior
- Roof:Asphalt
- Year built:1971
- Building area:2,458 sq. ft.
- Lot area:0.25 Acres
- Lot Features:Corner Lot
- Foundation Description:Concrete Perimeter
- Levels:2 Story
Schools
- High school:Naperville Central High School
- Middle school:Madison Junior High School
- Elementary school:Scott Elementary School
Utilities
- Water:Lake Michigan
- Sewer:Public Sewer
Finances and disclosures
- Price:$665,000
- Price per sq. ft.:$270.55
- Tax amount:$8,054 (2024)
Features and amenities
- Laundry features:Dryer, Washer
Parking
- Total parking spaces:2
- Parking description:Asphalt, Attached Garage, Garage
- Garage:Yes
- Garage spaces:2
 Copyright 2026 Midwest Real Estate Data LLC. All rights reserved. The data relating to real estate for sale on this web site comes in part from the Broker Reciprocity Program of the Midwest Real Estate Data LLC. Listing information is deemed reliable but not guaranteed.
New listings near 821 Timber Trail Drive
- New
 $679,000Active4 beds 3 baths2,202 sq. ft.
6S575 Bridlespur Drive, Naperville, IL 60540
MLS# 12780546Listed by: WEICHERT, REALTORS - HOMES BY PRESTO - New
 $319,900Active2 beds 2 baths1,101 sq. ft.
2947 Rutland Circle E #103, Naperville, IL 60564
MLS# 12760671Listed by: BAIRD & WARNER - New
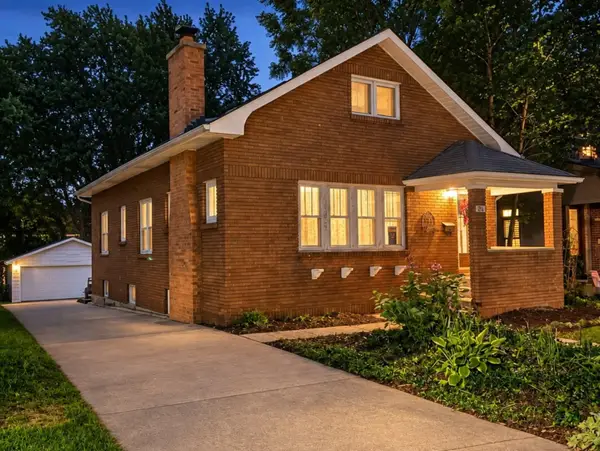 $610,000Active4 beds 3 baths1,600 sq. ft.
20 S Julian Street, Naperville, IL 60540
MLS# 12767488Listed by: @PROPERTIES CHRISTIES INTERNATIONAL REAL ESTATE - New
 $1,899,000Active5 beds 6 baths4,924 sq. ft.
849 E Hillside Road, Naperville, IL 60540
MLS# 12780429Listed by: COLDWELL BANKER REALTY - Open Fri, 4 to 6pmNew
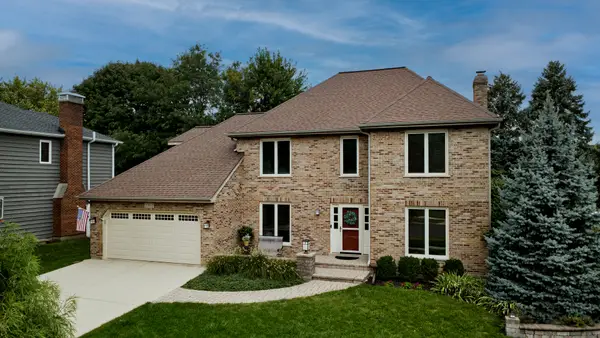 $799,000Active5 beds 3 baths3,948 sq. ft.
1361 Sussex Road, Naperville, IL 60540
MLS# 12710686Listed by: BERKSHIRE HATHAWAY HOMESERVICES CHICAGO - Open Sun, 11am to 1pmNew
 $499,999Active3 beds 3 baths1,834 sq. ft.
710 Prescott Court, Naperville, IL 60563
MLS# 12737686Listed by: @PROPERTIES CHRISTIES INTERNATIONAL REAL ESTATE - Open Sat, 10am to 12pmNew
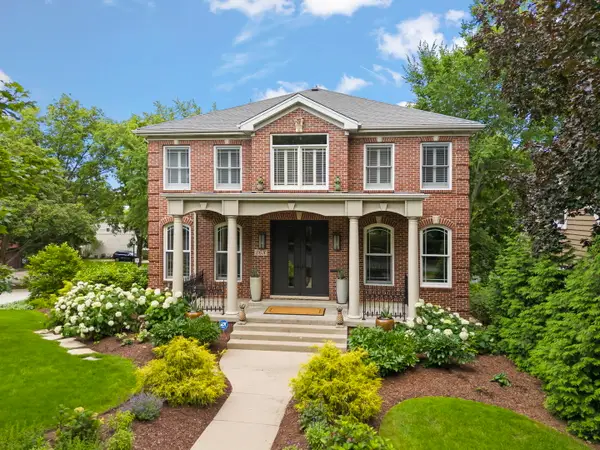 $1,895,000Active5 beds 4 baths5,874 sq. ft.
26 N Julian Street, Naperville, IL 60540
MLS# 12752248Listed by: COLDWELL BANKER REAL ESTATE GROUP - Open Sat, 12 to 2pmNew
 $1,125,000Active5 beds 5 baths3,330 sq. ft.
4124 Teak Circle, Naperville, IL 60564
MLS# 12771061Listed by: BAIRD & WARNER - New
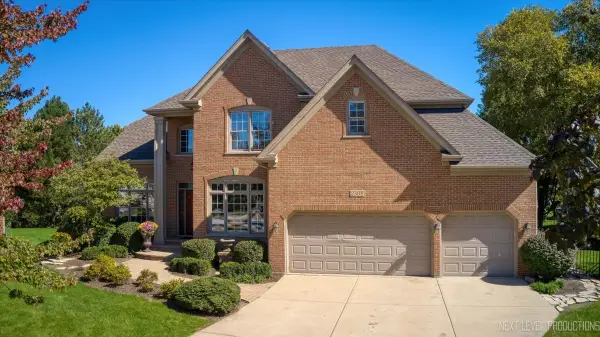 $1,050,000Active5 beds 5 baths3,121 sq. ft.
2308 Hancock Court, Naperville, IL 60564
MLS# 12773554Listed by: CENTURY 21 CIRCLE - New
 $395,000Active3 beds 3 baths1,694 sq. ft.
1350 Leverenz Road, Naperville, IL 60564
MLS# 12780171Listed by: JOHN GREENE, REALTOR


Protect your home and budget from life's surprises with an Assurant Home Warranty, backed by a partner that supports you through every step of homeownership. Explore Plans.
© 2026 Better Homes and Gardens Real Estate LLC. An Anywhere Real Estate company. All rights reserved. Better Homes and Gardens® Real Estate is a registered trademark owned by Meredith Operations Corporation, licensed to Better Homes and Gardens Real Estate LLC and used with permission. Better Homes and Gardens Real Estate LLC fully supports the principles of the Fair Housing Act and the Equal Opportunity Act. Listing information is deemed reliable but is not guaranteed accurate.
Each office is independently owned and operated.
Any services or products provided by third parties are not provided by, affiliated with or related to Better Homes and Gardens Real Estate LLC, or its affiliated companies.