
841 Hawthorne Drive, Naperville, IL 60540
Local realty services provided by:Better Homes and Gardens Real Estate Connections
841 Hawthorne Drive,Naperville, IL 60540
$859,000
- 5 Beds
- 4 Baths
- 3,250 sq. ft.
- Single family
- Active
Listed by: betty cano
Office: century 21 circle
MLS#:12731434
Source:MLSNI
Price summary
- Price:$859,000
- Price per sq. ft.:$264.31
About this home
Steps from downtown, beautifully renovated mid-century raised ranch, nestled on nearly 1/2 acre cul-de-sac lot. This East Highlands gem is waiting for you! Great opportunity for families that want to live near the heart of the city. Tons of curb appeal and a fresh floor plan with big new windows throughout. The inviting family room and dining room keep the space warm and ready for family gatherings and entertaining. The kitchen offers an abundance of cabinets and counter space with floor to ceiling pantry storage. All bathrooms fully updated including 2 true ensuites on main living level. Main Level laundry keeping everything to 1 level living. The large finished basement offers additional space for in-law or related living/ADU. Relax in your large back or front yard with abundant views of mature trees everywhere. The home offers so many improvements: New Roof (2025), New Siding (2020) Updated Bathrooms (2020), Updated Kitchen (2020) Finished Basement (2020) Lighting (2020), HWH (2020), Landscaped drainage system (2020) Basement Waterproofing (2020) New Window and Doors (2020) a radon mitigation system already in place for peace of mind. A block away from beautiful parks and the DuPage River. Naperville Central, Lincoln Middle and Elmwood Elementary 203 schools, and minutes from Edward Hospital, Trader Joe's, and everything downtown Naperville has to offer...shopping, dining, entertainment....
Contact an agent
Home facts
- Year built:1959
- Listing ID #:12731434
- Updated:October 23, 2026 at 11:44 AM
Rooms and interior
- Bedrooms:5
- Total bathrooms:4
- Full bathrooms:4
- Rooms Total:11
- Dining Description:Separate Dining Room
- Kitchen Description:Kitchen
- Basement Description:Finished, Full
- Living area:3,250 sq. ft.
Heating and cooling
- Cooling:Central Air
- Heating:Natural Gas
- Central air:Yes
Structure and exterior
- Year built:1959
- Building area:3,250 sq. ft.
- Lot area:0.43 Acres
Schools
- High school:Naperville Central High School
- Middle school:Lincoln Junior High School
- Elementary school:Elmwood Elementary School
Utilities
- Water:Lake Michigan, Public
- Sewer:Public Sewer
Finances and disclosures
- Price:$859,000
- Price per sq. ft.:$264.31
- Tax amount:$10,547 (2025)
Parking
- Total parking spaces:4
- Parking description:Attached Garage, Concrete, Garage
- Garage:Yes
- Garage spaces:2
 Copyright 2026 Midwest Real Estate Data LLC. All rights reserved. The data relating to real estate for sale on this web site comes in part from the Broker Reciprocity Program of the Midwest Real Estate Data LLC. Listing information is deemed reliable but not guaranteed.
New listings near 841 Hawthorne Drive
- New
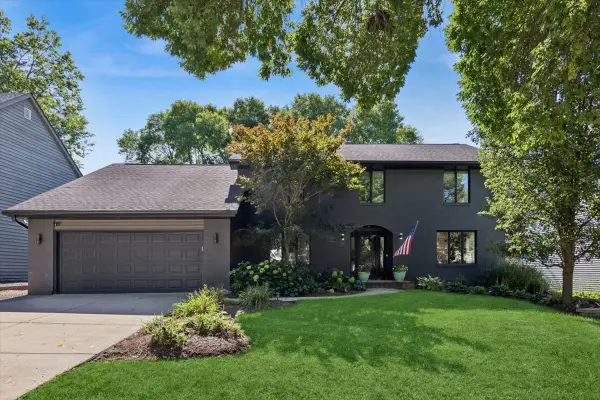 $899,000Active4 beds 3 baths2,925 sq. ft.
1112 Colgate Court, Naperville, IL 60565
MLS# 12791755Listed by: BAIRD & WARNER - Open Sun, 1 to 3pmNew
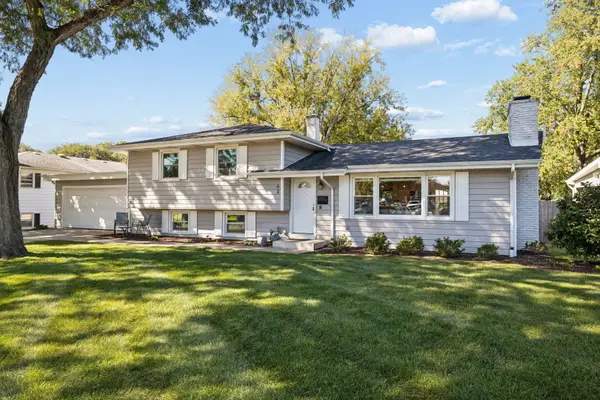 $579,900Active3 beds 2 baths1,876 sq. ft.
63 Elmwood Drive, Naperville, IL 60540
MLS# 12774502Listed by: BAIRD & WARNER - Open Sat, 12 to 1:30pmNew
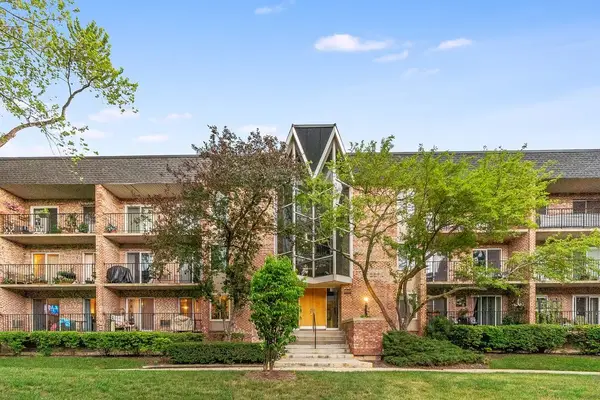 $195,000Active1 beds 1 baths918 sq. ft.
1041 N Mill Street #110, Naperville, IL 60563
MLS# 12792300Listed by: JOHN GREENE, REALTOR - New
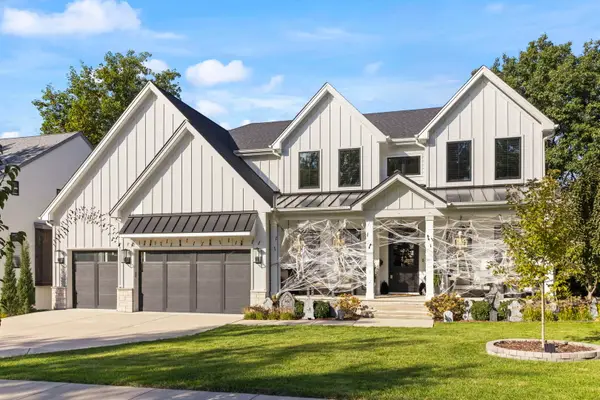 $1,950,000Active5 beds 5 baths3,925 sq. ft.
417 Bayberry Lane, Naperville, IL 60563
MLS# 12784373Listed by: JOHN GREENE, REALTOR - Open Sat, 12 to 2pmNew
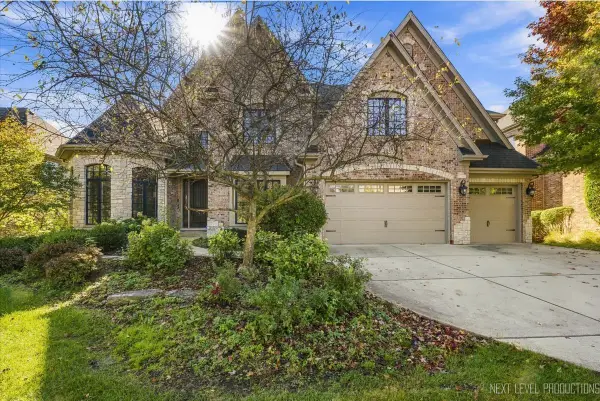 $1,500,000Active5 beds 6 baths4,659 sq. ft.
3619 Timber Creek Lane, Naperville, IL 60565
MLS# 12789637Listed by: JOHN GREENE, REALTOR - Open Sat, 12 to 3pmNew
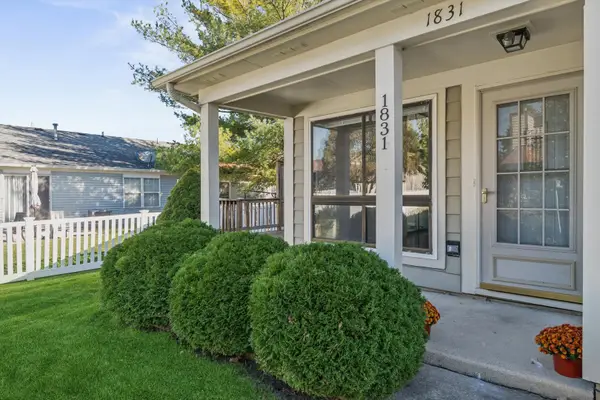 $275,000Active2 beds 1 baths1,009 sq. ft.
Address Withheld By Seller, Naperville, IL 60565
MLS# 12786142Listed by: JOHN GREENE, REALTOR - Open Sun, 1 to 3pmNew
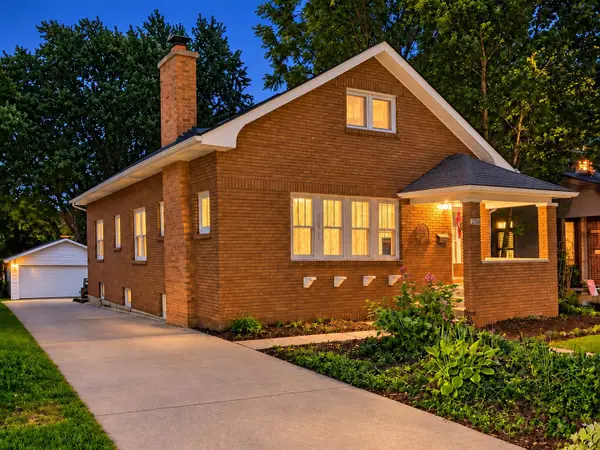 $599,000Active4 beds 3 baths1,600 sq. ft.
20 S Julian Street, Naperville, IL 60540
MLS# 12791779Listed by: @PROPERTIES CHRISTIES INTERNATIONAL REAL ESTATE - Open Sat, 1 to 3pmNew
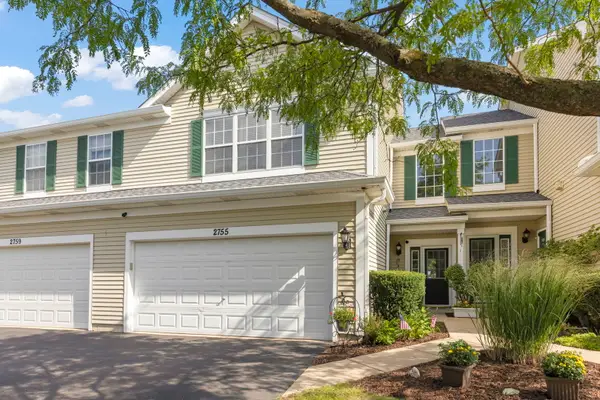 $379,900Active3 beds 3 baths1,646 sq. ft.
2755 Mcclennan Court, Naperville, IL 60563
MLS# 12791866Listed by: COMPASS - Open Sat, 12 to 2pmNew
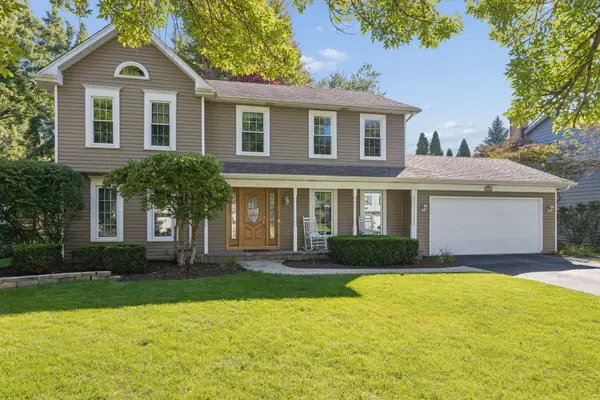 $725,000Active5 beds 3 baths3,360 sq. ft.
208 Waxwing Avenue, Naperville, IL 60565
MLS# 12782921Listed by: @PROPERTIES CHRISTIES INTERNATIONAL REAL ESTATE - Open Sun, 10am to 12pmNew
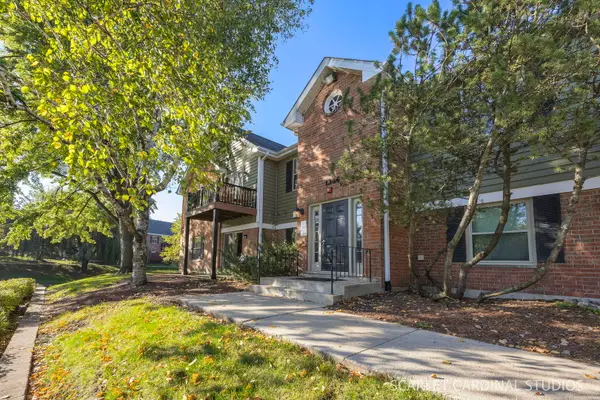 $270,000Active3 beds 2 baths1,075 sq. ft.
1344 Mc Dowell Road #203, Naperville, IL 60563
MLS# 12787199Listed by: @PROPERTIES CHRISTIES INTERNATIONAL REAL ESTATE


Protect your home and budget from life's surprises with an Assurant Home Warranty, backed by a partner that supports you through every step of homeownership. Explore Plans.
© 2026 Better Homes and Gardens Real Estate LLC. An Anywhere Real Estate company. All rights reserved. Better Homes and Gardens® Real Estate is a registered trademark owned by Meredith Operations Corporation, licensed to Better Homes and Gardens Real Estate LLC and used with permission. Better Homes and Gardens Real Estate LLC fully supports the principles of the Fair Housing Act and the Equal Opportunity Act. Listing information is deemed reliable but is not guaranteed accurate.
Each office is independently owned and operated.
Any services or products provided by third parties are not provided by, affiliated with or related to Better Homes and Gardens Real Estate LLC, or its affiliated companies.