
802 Locust Avenue, Neoga, IL 62447
Local realty services provided by:Better Homes and Gardens Real Estate Service First
802 Locust Avenue,Neoga, IL 62447
$160,000
- 4 Beds
- 2 Baths
- 1,991 sq. ft.
- Single family
- Active
Listed by: samantha hoedebecke
Office: re/max key advantage
MLS#:6261742
Source:IL_CIBOR
Price summary
- Price:$160,000
- Price per sq. ft.:$80.36
About this home
This home is back with fresh finishing touches and a new price. If it was on your list before, now’s the time to come see it again.
This all-brick home sits on a spacious lot in Neoga. The fully fenced yard is ready for the dog, the kids, and the garden you keep saying you’ll plant. With three covered porches, you’ll have a spot for morning coffee, evening hangouts, and everything in between. The two-car detached garage also has a bonus room for crafts, hobbies, or a creative space of your own.
Inside, you get historic charm without giving up the updates. The kitchen has been fully renovated with new cabinets, quartz countertops, a porcelain backsplash, and updated lighting. LVP flooring runs through the whole main level, which also has a full bath, laundry, a living room, and a dining area.
Upstairs are four generously sized bedrooms, all with new carpet, plus a remodeled full bath.
You can move right in, and there’s still plenty of room to make it your own. Call an agent today!
Contact an agent
Home facts
- Year built:1896
- Listing ID #:6261742
- Added:3 day(s) ago
- Updated:November 06, 2026 at 04:20 PM
Rooms and interior
- Bedrooms:4
- Total bathrooms:2
- Full bathrooms:2
- Rooms Total:9
- Kitchen Description:Dishwasher, Oven, Refrigerator
- Basement:Yes
- Basement Description:Full, Unfinished
- Living area:1,991 sq. ft.
Heating and cooling
- Cooling:Central Air
- Heating:Gas
- Central air:Yes
Structure and exterior
- Year built:1896
- Building area:1,991 sq. ft.
- Lot area:0.35 Acres
- Architectural Style:Victorian
- Construction Materials:Brick
- Exterior Features:Front Porch, Workshop
- Levels:2 Stories
Utilities
- Water:Public
- Sewer:Public Sewer
Finances and disclosures
- Price:$160,000
- Price per sq. ft.:$80.36
- Tax amount:$2,503 (2025)
Features and amenities
- Appliances:Dishwasher, Gas Water Heater, Oven, Refrigerator
- Laundry features:Laundry Main Level
Parking
- Parking description:2 Car Garage, Detached, Garage
- Garage:Yes
- Garage spaces:2
New listings near 802 Locust Avenue
- New
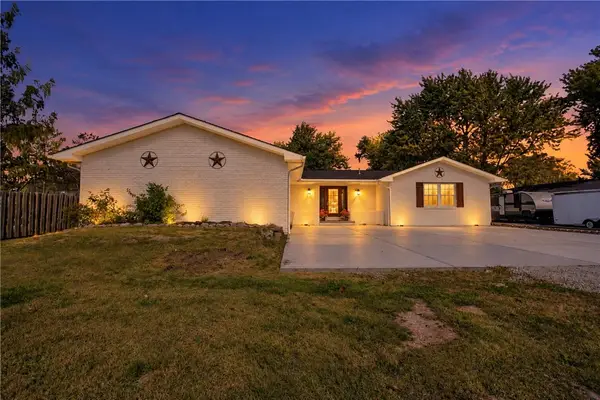 $379,000Active3 beds 2 baths2,420 sq. ft.
1267 Us Route 45, Neoga, IL 62447
MLS# 6261666Listed by: RE/MAX KEY ADVANTAGE 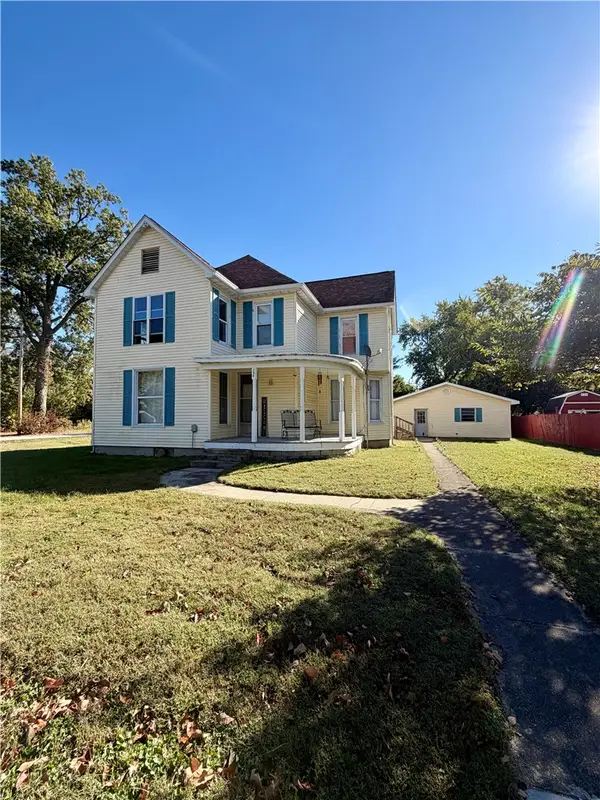 $124,000Pending4 beds 2 baths2,040 sq. ft.
796 Maple Avenue, Neoga, IL 62447
MLS# 6261540Listed by: DAMMERMAN AND ASSOCIATES ELITE REALTY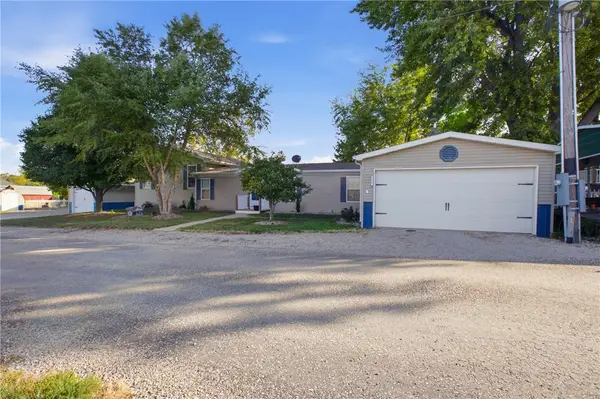 $475,000Active4 beds 2 baths2,611 sq. ft.
180 Clear Creek Drive, Neoga, IL 62447
MLS# 6260750Listed by: KELLER WILLIAMS-TREC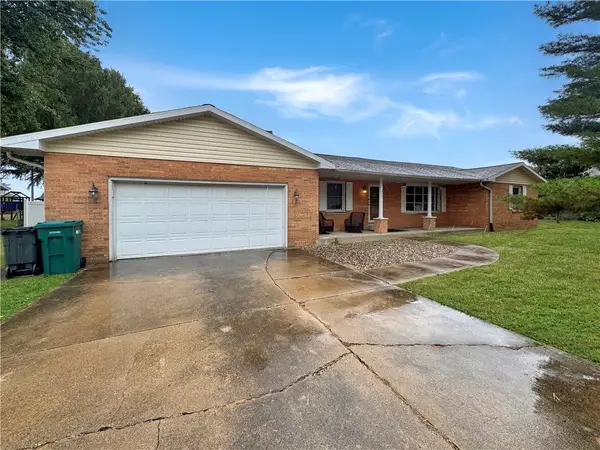 $229,898Pending5 beds 3 baths1,970 sq. ft.
657 6th Street, Neoga, IL 62447
MLS# 6261428Listed by: CENTURY 21 KIMA PROPERTIES $394,900Active6 beds 2 baths3,452 sq. ft.
301 County Road 1200n, Neoga, IL 62447
MLS# 6260995Listed by: CENTURY 21 KIMA PROPERTIES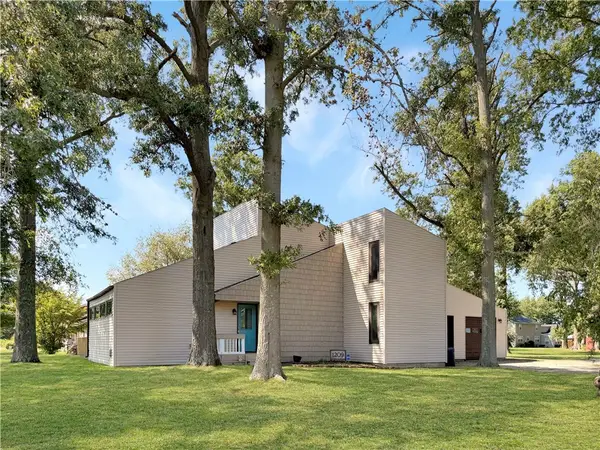 $235,000Active3 beds 3 baths1,931 sq. ft.
1209 Hickory Drive, Neoga, IL 62447
MLS# 6260770Listed by: CENTURY 21 KIMA PROPERTIES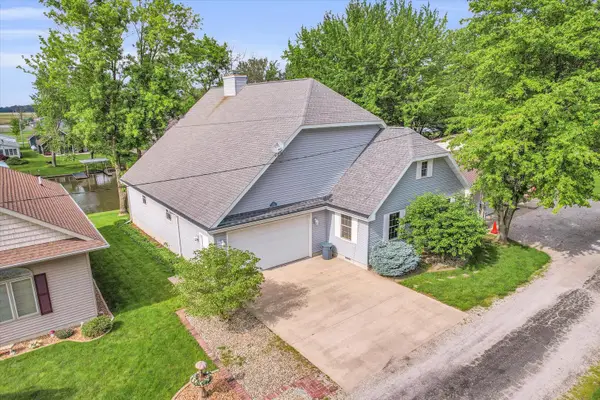 $445,000Active3 beds 3 baths1,404 sq. ft.
7 Prahls Drive, Neoga, IL 62447
MLS# 12752070Listed by: KELLER WILLIAMS-TREC
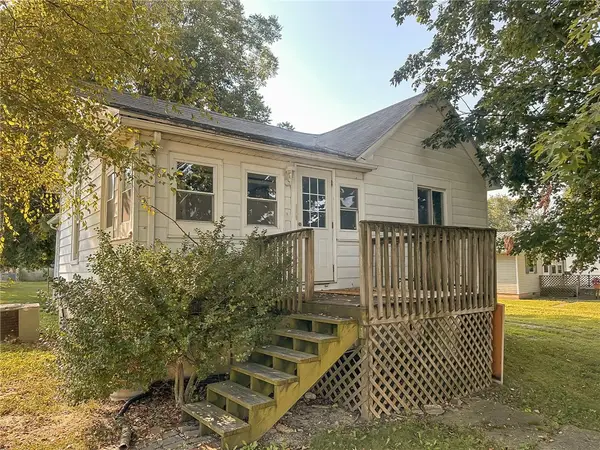 $80,000Pending2 beds 1 baths944 sq. ft.
470 Elm Avenue, Neoga, IL 62447
MLS# 6260662Listed by: REAL BROKER LLC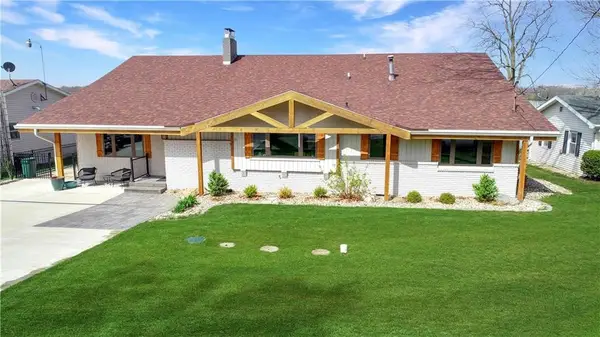 $899,000Pending4 beds 3 baths2,668 sq. ft.
74 Shorts Drive, Neoga, IL 62447
MLS# 6260420Listed by: CENTURY 21 KIMA PROPERTIES


Protect your home and budget from life's surprises with an Assurant Home Warranty, backed by a partner that supports you through every step of homeownership. Explore Plans.
© 2026 Better Homes and Gardens Real Estate LLC. An Anywhere Real Estate company. All rights reserved. Better Homes and Gardens® Real Estate is a registered trademark owned by Meredith Operations Corporation, licensed to Better Homes and Gardens Real Estate LLC and used with permission. Better Homes and Gardens Real Estate LLC fully supports the principles of the Fair Housing Act and the Equal Opportunity Act. Listing information is deemed reliable but is not guaranteed accurate.
Each office is independently owned and operated.
Any services or products provided by third parties are not provided by, affiliated with or related to Better Homes and Gardens Real Estate LLC, or its affiliated companies.