
1071 Yamma Ridge, New Lenox, IL 60451
Local realty services provided by:Better Homes and Gardens Real Estate Star Homes
1071 Yamma Ridge,New Lenox, IL 60451
$575,000
- 4 Beds
- 4 Baths
- 3,268 sq. ft.
- Single family
- Active
Listed by: dustin queen, lillian baldwin
Office: real broker, llc.
MLS#:12654208
Source:MLSNI
Price summary
- Price:$575,000
- Price per sq. ft.:$175.95
About this home
Experience Elegance in Palmer Ranch of New Lenox! Step into this stunning brick masterpiece where architectural detail meets modern comfort. A grand two-story foyer welcomes you, leading to a formal dining room with elegant tray ceilings and a private French-door office perfect for remote work. The heart of the home is a sun-drenched chef's kitchen featuring granite counters, stainless appliances, and designer under-cabinet lighting. Gather in the expansive family room anchored by a cozy brick fireplace, or retreat to the vaulted master suite-a true sanctuary boasting a whirlpool soaker tub and dual vanities. The finished basement adds to the abundant living space of this home and boasts the 3rd full bath and plenty of storage for convenience, workshop or expansion. The outdoor oasis is equally impressive, featuring a professional-grade sprinkler system and a custom pergola-topped patio made for summer evenings. Located in the award-winning Lincoln-Way West district, this is more than a house-it's the lifestyle you've been waiting for....
Contact an agent
Home facts
- Year built:2003
- Listing ID #:12654208
- Updated:May 27, 2026 at 01:38 PM
Rooms and interior
- Bedrooms:4
- Total bathrooms:4
- Full bathrooms:3
- Half bathrooms:1
- Rooms Total:11
- Dining Description:Combined With Living Room
- Kitchen Description:Dishwasher, Microwave, Range, Refrigerator, Stainless Steel Appliance(s)
- Basement Description:Finished, Full
- Living area:3,268 sq. ft.
Heating and cooling
- Cooling:Central Air
- Heating:Natural Gas
- Central air:Yes
Structure and exterior
- Year built:2003
- Building area:3,268 sq. ft.
- Lot area:0.27 Acres
- Architectural Style:Traditional
- Levels:2 Story
Schools
- High school:Lincoln-Way West High School
- Middle school:Alex M Martino Junior High Schoo
- Elementary school:Nelson Ridge/Nelson Prairie Elem
Utilities
- Water:Lake Michigan
- Sewer:Public Sewer
Finances and disclosures
- Price:$575,000
- Price per sq. ft.:$175.95
- Tax amount:$13,007 (2024)
Features and amenities
- Laundry features:Dryer, Washer
- Amenities:CO Detectors, Ceiling Fan(s), Sprinkler-Lawn, Sump Pump
Parking
- Total parking spaces:9
- Parking description:Attached Garage, Concrete, Driveway, Garage
- Garage:Yes
- Garage spaces:3
 Copyright 2026 Midwest Real Estate Data LLC. All rights reserved. The data relating to real estate for sale on this web site comes in part from the Broker Reciprocity Program of the Midwest Real Estate Data LLC. Listing information is deemed reliable but not guaranteed.
New listings near 1071 Yamma Ridge
- New
 $639,900Active6 beds 4 baths4,263 sq. ft.
408 Siesta Drive, New Lenox, IL 60451
MLS# 12657189Listed by: REALTOPIA REAL ESTATE INC 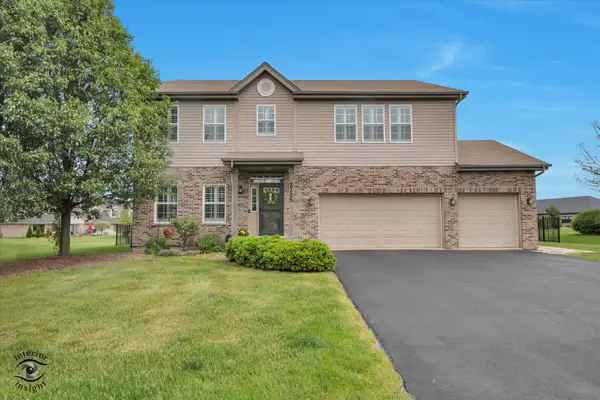 $564,997Pending4 beds 3 baths2,500 sq. ft.
2125 High View Road, New Lenox, IL 60451
MLS# 12644459Listed by: VILLAGE REALTY, INC.- New
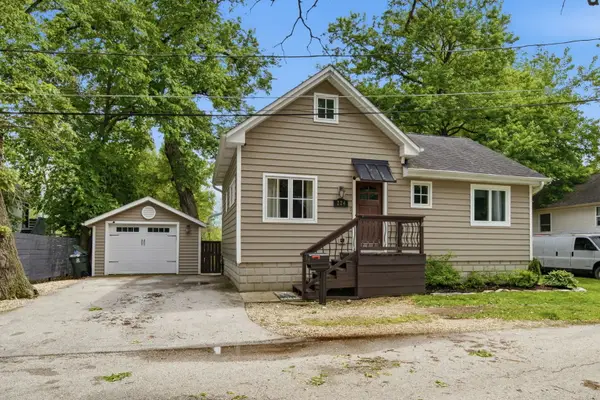 $310,000Active2 beds 2 baths815 sq. ft.
224 Oak Street, New Lenox, IL 60451
MLS# 12652539Listed by: KELLER WILLIAMS PREFERRED RLTY - New
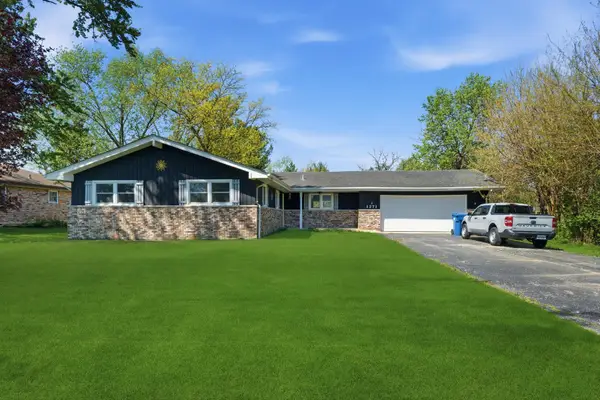 $439,000Active4 beds 2 baths2,168 sq. ft.
1271 Edmonds Avenue, New Lenox, IL 60451
MLS# 12656315Listed by: KELLER WILLIAMS PREFERRED RLTY - New
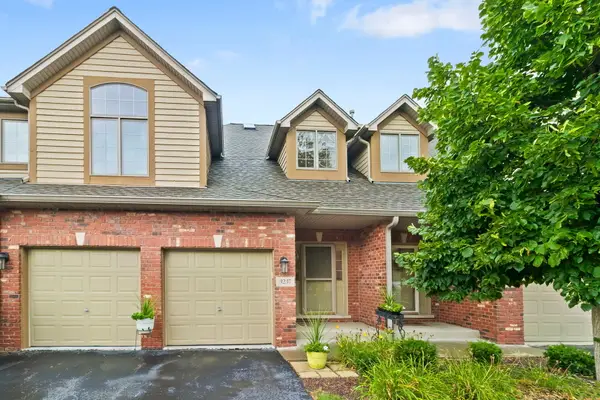 $409,999Active3 beds 4 baths3,200 sq. ft.
3237 Lightning Court, New Lenox, IL 60451
MLS# 12650406Listed by: RE/MAX 10 IN THE PARK 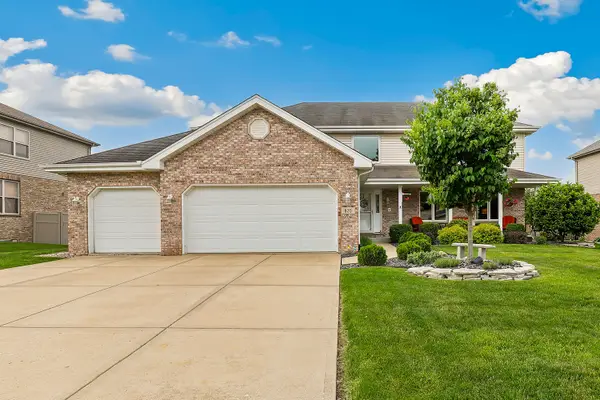 $559,000Pending4 beds 4 baths3,957 sq. ft.
820 Karen Lane, New Lenox, IL 60451
MLS# 12653728Listed by: REDFIN CORPORATION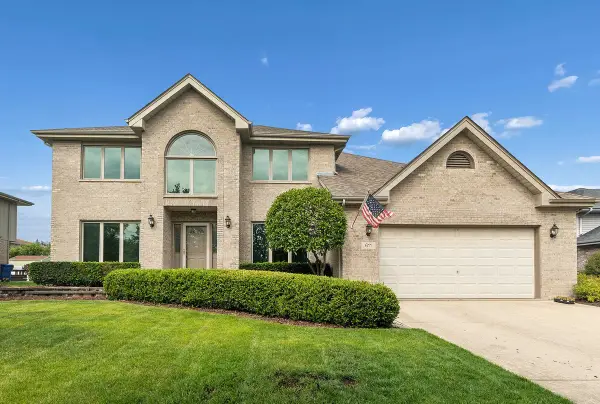 $549,900Pending4 beds 4 baths2,800 sq. ft.
611 Vanderbilt Drive, New Lenox, IL 60451
MLS# 12639608Listed by: CRIS REALTY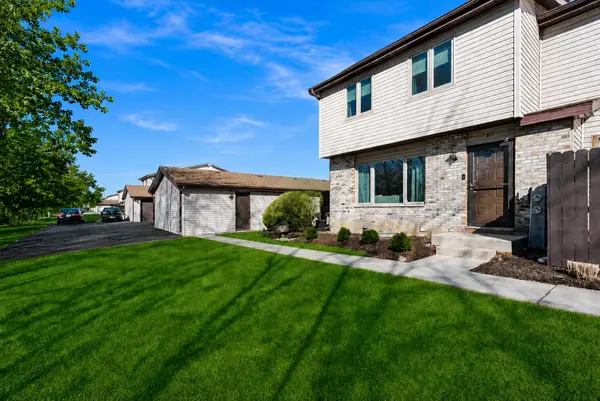 $265,000Pending2 beds 2 baths1,300 sq. ft.
783 Bon Terre Road, New Lenox, IL 60451
MLS# 12652032Listed by: BAIRD & WARNER $520,000Pending4 beds 3 baths2,800 sq. ft.
1397 Lahard Road, New Lenox, IL 60451
MLS# 12649471Listed by: VILLAGE REALTY, INC.


Protect your home and budget from life's surprises with an Assurant Home Warranty, backed by a partner that supports you through every step of homeownership. Explore Plans.
© 2026 Better Homes and Gardens Real Estate LLC. An Anywhere Real Estate company. All rights reserved. Better Homes and Gardens® Real Estate is a registered trademark owned by Meredith Operations Corporation, licensed to Better Homes and Gardens Real Estate LLC and used with permission. Better Homes and Gardens Real Estate LLC fully supports the principles of the Fair Housing Act and the Equal Opportunity Act. Listing information is deemed reliable but is not guaranteed accurate.
Each office is independently owned and operated.
Any services or products provided by third parties are not provided by, affiliated with or related to Better Homes and Gardens Real Estate LLC, or its affiliated companies.