
129 Oakview Drive, New Lenox, IL 60451
Local realty services provided by:Better Homes and Gardens Real Estate Connections
129 Oakview Drive,New Lenox, IL 60451
$314,900
- 4 Beds
- 2 Baths
- 1,862 sq. ft.
- Single family
- Active
Listed by: jose leon
Office: re/max partners
MLS#:12778643
Source:MLSNI
Price summary
- Price:$314,900
- Price per sq. ft.:$169.12
About this home
WELCOME HOME! Discover the space, comfort, and updates this well-maintained New Lenox home has to offer! Major improvements include a newer roof, high-efficiency furnace and central air, and a 50-gallon gas water heater. Durable steel siding adds to the home's low-maintenance appeal, while the rear addition expands the living space with a primary master bedroom and spacious family room. The kitchen features a skylight that brings in natural light, while recessed LED lighting enhances both the kitchen and family room. Step outside to a fully fenced yard with a brick patio, perfect for relaxing, entertaining, or enjoying time outdoors. Additional sheds provide plenty of storage, and the heated attached 1-car garage offers added convenience year-round. The driveway has also been upgraded with new 4-inch asphalt. Offering a great combination of indoor living space, valuable updates, storage, and outdoor amenities, this New Lenox home is ready for its next owner. Schedule your showing and come see everything this home has to offer!...
Contact an agent
Home facts
- Year built:1989
- Listing ID #:12778643
- Updated:October 07, 2026 at 11:28 AM
Rooms and interior
- Bedrooms:4
- Total bathrooms:2
- Full bathrooms:2
- Rooms Total:8
- Dining Description:Separate Dining Room
- Kitchen Description:Dishwasher, Microwave, Range Hood, Refrigerator, Stainless Steel Appliance(s)
- Living area:1,862 sq. ft.
Heating and cooling
- Cooling:Central Air
- Heating:Natural Gas
- Central air:Yes
Structure and exterior
- Roof:Asphalt
- Year built:1989
- Building area:1,862 sq. ft.
- Architectural Style:Ranch
- Foundation Description:Concrete Perimeter
- Levels:1 Story
Utilities
- Water:Lake Michigan
- Sewer:Public Sewer
Finances and disclosures
- Price:$314,900
- Price per sq. ft.:$169.12
- Tax amount:$6,113 (2025)
Features and amenities
- Laundry features:Dryer, Washer
Parking
- Total parking spaces:1
- Parking description:Asphalt, Attached Garage, Garage
- Garage:Yes
- Garage spaces:1
 Copyright 2026 Midwest Real Estate Data LLC. All rights reserved. The data relating to real estate for sale on this web site comes in part from the Broker Reciprocity Program of the Midwest Real Estate Data LLC. Listing information is deemed reliable but not guaranteed.
New listings near 129 Oakview Drive
- Open Sat, 11am to 1pmNew
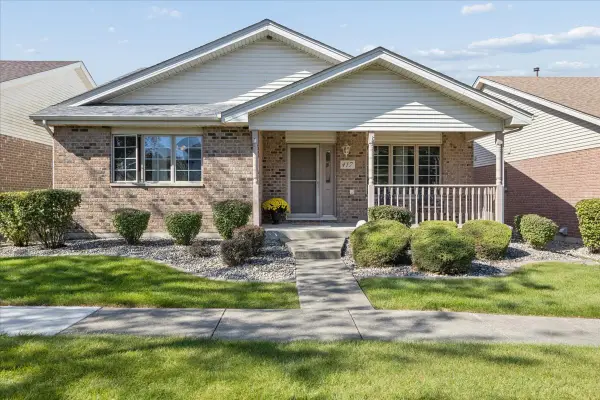 $379,900Active2 beds 2 baths1,500 sq. ft.
417 Somerset Lane, New Lenox, IL 60451
MLS# 12768739Listed by: @PROPERTIES CHRISTIE'S INTERNATIONAL REAL ESTATE - New
 $484,900Active3 beds 3 baths2,100 sq. ft.
1345 Edmonds Avenue, New Lenox, IL 60451
MLS# 12777595Listed by: @PROPERTIES CHRISTIES INTERNATIONAL REAL ESTATE - New
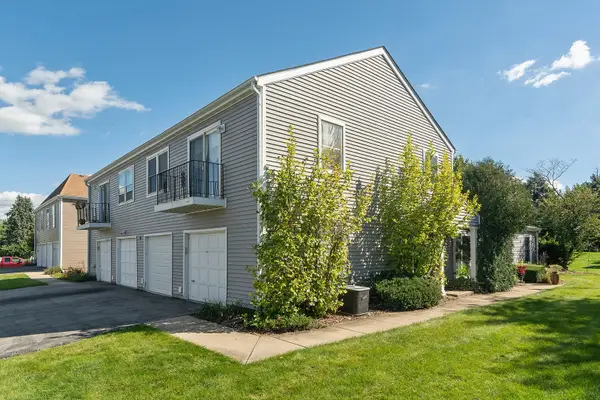 $229,900Active2 beds 1 baths
604 Waverly Court #D, New Lenox, IL 60451
MLS# 12771873Listed by: RE/MAX 10 - New
 $152,900Active0 Acres
lot #118 Cedar Road, New Lenox, IL 60451
MLS# 12777863Listed by: RE/MAX 10 - New
 $152,900Active0 Acres
lot #119 Cedar Road, New Lenox, IL 60451
MLS# 12777864Listed by: RE/MAX 10 - New
 $152,900Active0 Acres
lot #121 Cedar Road, New Lenox, IL 60451
MLS# 12777867Listed by: RE/MAX 10 - New
 $151,900Active0 Acres
lot #65 Cedar Road, New Lenox, IL 60451
MLS# 12777835Listed by: RE/MAX 10 - New
 $152,900Active0 Acres
lot #67 Cedar Road, New Lenox, IL 60451
MLS# 12777839Listed by: RE/MAX 10 - New
 $152,900Active0 Acres
lot #75 Cedar Road, New Lenox, IL 60451
MLS# 12777841Listed by: RE/MAX 10


Protect your home and budget from life's surprises with an Assurant Home Warranty, backed by a partner that supports you through every step of homeownership. Explore Plans.
© 2026 Better Homes and Gardens Real Estate LLC. An Anywhere Real Estate company. All rights reserved. Better Homes and Gardens® Real Estate is a registered trademark owned by Meredith Operations Corporation, licensed to Better Homes and Gardens Real Estate LLC and used with permission. Better Homes and Gardens Real Estate LLC fully supports the principles of the Fair Housing Act and the Equal Opportunity Act. Listing information is deemed reliable but is not guaranteed accurate.
Each office is independently owned and operated.
Any services or products provided by third parties are not provided by, affiliated with or related to Better Homes and Gardens Real Estate LLC, or its affiliated companies.