
133 Batson Court, New Lenox, IL 60451
Local realty services provided by:Better Homes and Gardens Real Estate Connections
133 Batson Court,New Lenox, IL 60451
$359,900
- 2 Beds
- 2 Baths
- 1,500 sq. ft.
- Condominium
- Active
Listed by: christine wilczek, jason bacza
Office: realty executives elite
MLS#:12789625
Source:MLSNI
Price summary
- Price:$359,900
- Price per sq. ft.:$239.93
- Monthly HOA dues:$190
About this home
Nestled in the heart of New Lenox! This exceptional END UNIT RANCH townhome offers generous room sizes, has been freshly painted and has brand new carpeting. Inviting entryway opens into the spacious kitchen, which boasts custom cabinetry, granite countertops, a pantry closet and a large eat-in area for extra seating. Spacious dining room and family room feature new carpeting. Comfortable family room also includes a beautiful corner fireplace great for Fall weather and has a patio door that leads to the extended deck ideal for indoor and outdoor entertaining. Relaxing master retreat is the perfect space to unwind and includes new carpeting, a massive walk-in closet, and a private ensuite with a roll-in shower. The second bedroom also has new carpeting and plenty of closet space. Main level laundry and extended doorways. PREMIUM location close to shopping, dining, Metra station, golf courses, expressways and more. Don't wait to own this TRUE ranch with NO STAIRS! Updates include: Carpeting and Painting (2026), ROOF, Decking, Washer and Dryer (2022) Ready for immediate occupancy! Wonderful offering in this price point....
Contact an agent
Home facts
- Year built:2003
- Subdivision & Development:Jobe's Woods Estates
- Listing ID #:12789625
- Updated:October 23, 2026 at 12:28 PM
Rooms and interior
- Bedrooms:2
- Total bathrooms:2
- Full bathrooms:2
- Rooms Total:6
- Dining Description:Breakfast Room, Combined With Family Room
- Bathrooms Description:Separate Shower
- Kitchen Description:Dishwasher, Disposal, Microwave, Range, Refrigerator, Stainless Steel Appliance(s)
- Living area:1,500 sq. ft.
Heating and cooling
- Cooling:Central Air
- Heating:Forced Air, Gas
- Central air:Yes
Structure and exterior
- Roof:Asphalt
- Year built:2003
- Building area:1,500 sq. ft.
- Lot Features:Corner Lot, Landscaped, Mature Trees, Wooded
- Foundation Description:Concrete Perimeter
Schools
- High school:Lincoln-Way West High School
Utilities
- Water:Lake Michigan, Public
- Sewer:Public Sewer
Finances and disclosures
- Price:$359,900
- Price per sq. ft.:$239.93
- Tax amount:$5,964 (2025)
Features and amenities
- Laundry features:Dryer, Washer
- Amenities:CO Detectors, Ceiling Fan(s)
Parking
- Total parking spaces:2
- Parking description:Asphalt, Attached Garage, Garage
- Garage:Yes
- Garage spaces:2.5
 Copyright 2026 Midwest Real Estate Data LLC. All rights reserved. The data relating to real estate for sale on this web site comes in part from the Broker Reciprocity Program of the Midwest Real Estate Data LLC. Listing information is deemed reliable but not guaranteed.
New listings near 133 Batson Court
- New
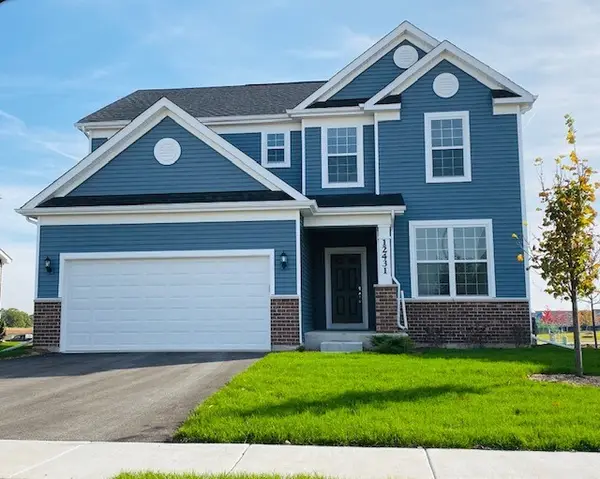 $674,557Active3 beds 3 baths2,511 sq. ft.
189 Oak Chase Road, New Lenox, IL 60451
MLS# 12792034Listed by: TWIN VINES REAL ESTATE SVCS - New
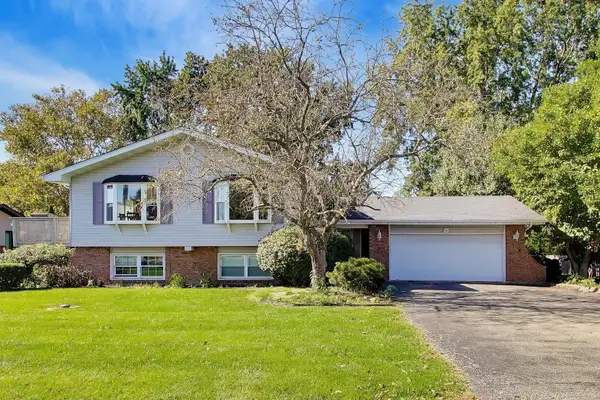 $499,000Active4 beds 3 baths3,068 sq. ft.
911 S Schoolhouse Road, New Lenox, IL 60451
MLS# 12789823Listed by: @PROPERTIES CHRISTIE'S INTERNATIONAL REAL ESTATE - New
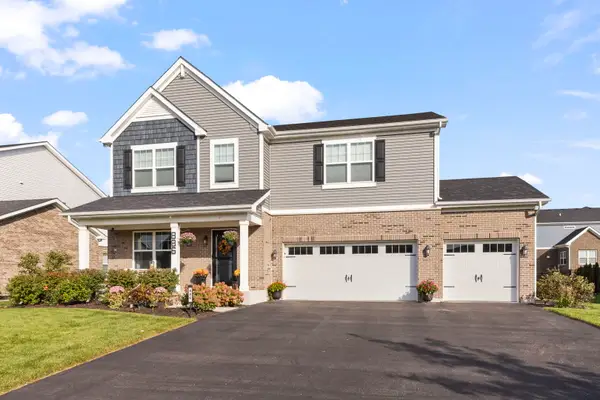 $625,000Active4 beds 3 baths2,997 sq. ft.
886 Canongate Lane, New Lenox, IL 60451
MLS# 12790630Listed by: KELLER WILLIAMS PREFERRED RLTY - Open Sun, 1 to 3pmNew
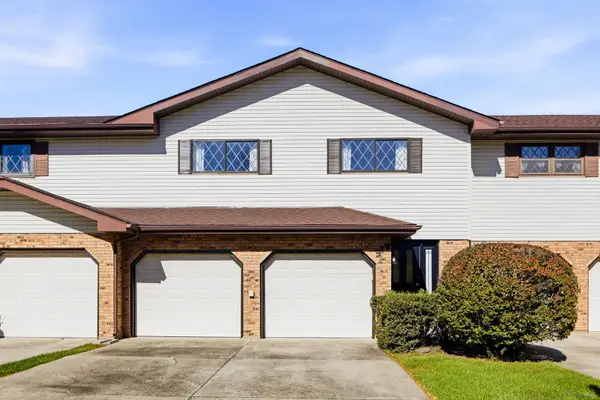 $335,000Active2 beds 3 baths1,645 sq. ft.
919 Meadow Ridge Lane, New Lenox, IL 60451
MLS# 12620745Listed by: KELLER WILLIAMS PREFERRED RLTY - New
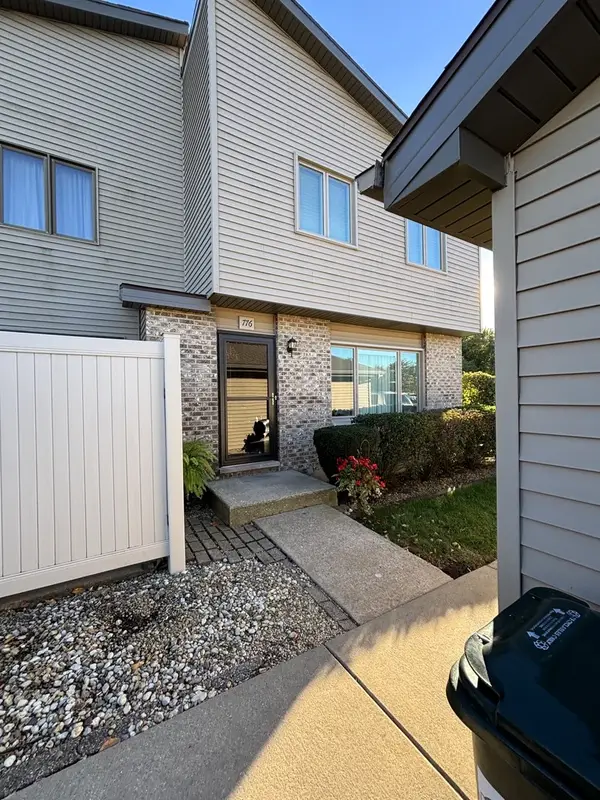 $275,000Active2 beds 2 baths1,200 sq. ft.
776 Lake Road #776, New Lenox, IL 60451
MLS# 12789454Listed by: REAL PEOPLE REALTY - New
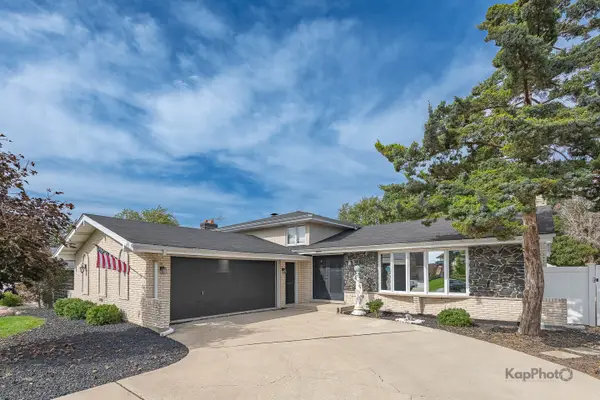 $449,000Active3 beds 2 baths2,200 sq. ft.
1227 Timber Place, New Lenox, IL 60451
MLS# 12773908Listed by: CENTURY 21 S.G.R., INC. 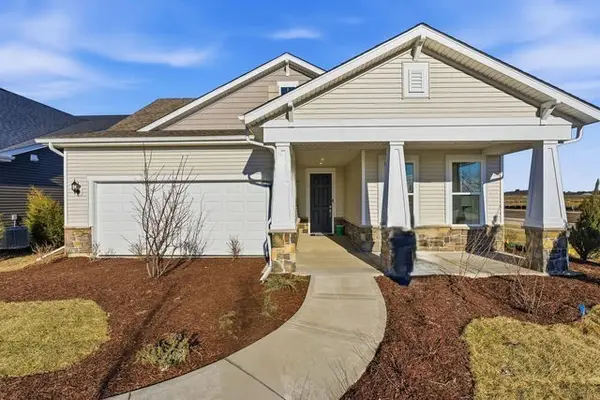 $539,454Pending2 beds 3 baths2,026 sq. ft.
3129 Goldberry Court, New Lenox, IL 60451
MLS# 12789070Listed by: TWIN VINES REAL ESTATE SVCS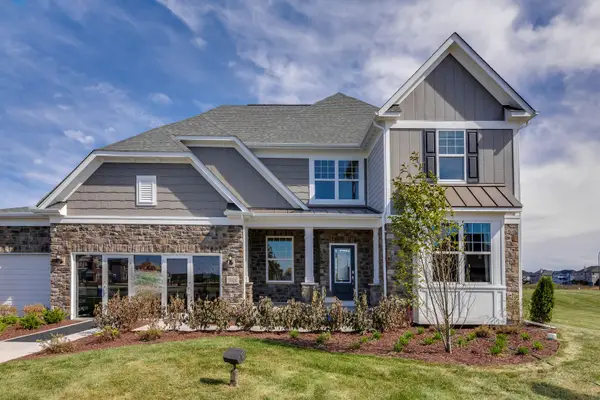 $912,338Pending5 beds 4 baths3,486 sq. ft.
170 Foxtail Court, New Lenox, IL 60451
MLS# 12789108Listed by: TWIN VINES REAL ESTATE SVCS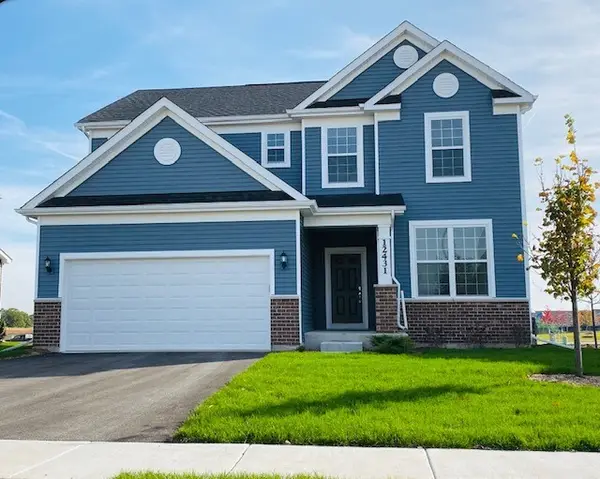 $575,209Pending3 beds 3 baths2,391 sq. ft.
3183 Adler Street, New Lenox, IL 60451
MLS# 12789058Listed by: TWIN VINES REAL ESTATE SVCS


Protect your home and budget from life's surprises with an Assurant Home Warranty, backed by a partner that supports you through every step of homeownership. Explore Plans.
© 2026 Better Homes and Gardens Real Estate LLC. An Anywhere Real Estate company. All rights reserved. Better Homes and Gardens® Real Estate is a registered trademark owned by Meredith Operations Corporation, licensed to Better Homes and Gardens Real Estate LLC and used with permission. Better Homes and Gardens Real Estate LLC fully supports the principles of the Fair Housing Act and the Equal Opportunity Act. Listing information is deemed reliable but is not guaranteed accurate.
Each office is independently owned and operated.
Any services or products provided by third parties are not provided by, affiliated with or related to Better Homes and Gardens Real Estate LLC, or its affiliated companies.