
1566 Tall Grass Court, New Lenox, IL 60451
Local realty services provided by:Better Homes and Gardens Real Estate Star Homes
1566 Tall Grass Court,New Lenox, IL 60451
$425,000
- 2 Beds
- 2 Baths
- 1,733 sq. ft.
- Townhouse
- Active
Listed by: katherine jones
Office: re/max 10
MLS#:12803704
Source:MLSNI
Price summary
- Price:$425,000
- Price per sq. ft.:$245.24
- Monthly HOA dues:$130
About this home
Welcome to 1566 Tall Grass Court in New Lenox! Located in a highly desirable community, this spacious 2-bedroom, 2-bath unit offers a rare opportunity to enjoy one of the neighborhood's larger lots, all in a convenient location close to shopping, major highways, and everyday amenities. With a wonderful combination of comfortable living space, generous storage, and a peaceful outdoor setting, this home has so much to offer! The kitchen features stainless steel appliances, granite countertops, a tile backsplash, and attractive two-tone cabinetry, offering both style and functionality. The kitchen opens to the dining and living areas, creating a comfortable layout for everyday living and entertaining. The spacious living room features a beautiful brick fireplace, while sliding glass doors lead to the expansive wood deck, providing the perfect spot to relax and enjoy the surrounding yard and mature landscaping. Crown molding throughout adds a lovely finishing touch. The primary bedroom features a walk-in closet, and the oversized laundry room offers additional storage and the convenience of a utility sink. Storage is abundant throughout the home, including a large partial basement with additional crawl space storage and an attached two-car garage featuring an epoxy floor and extra storage space. Additional updates include an air conditioner replaced in 2021 and a water heater replaced in 2023. The home also features a well-maintained York furnace and central humidifier. Enjoy the benefits of a desirable corner location nestled in a quiet cul-de-sac, along with low HOA fees of just $390 per quarter. Don't miss this wonderful opportunity to enjoy comfortable, low-maintenance living in a sought-after New Lenox community!...
Contact an agent
Home facts
- Listing ID #:12803704
- Updated:November 20, 2026 at 10:50 PM
Rooms and interior
- Bedrooms:2
- Total bathrooms:2
- Full bathrooms:2
- Rooms Total:5
- Dining Description:Combined With Living Room
- Kitchen Description:Dishwasher, Disposal, Microwave, Range, Refrigerator, Stainless Steel Appliance(s)
- Basement Description:Partial, Unfinished
- Living area:1,733 sq. ft.
Heating and cooling
- Cooling:Central Air
- Heating:Gas
- Central air:Yes
Structure and exterior
- Roof:Asphalt
- Building area:1,733 sq. ft.
- Lot Features:Cul-De-Sac
- Foundation Description:Concrete Perimeter
Utilities
- Water:Public
- Sewer:Public Sewer
Finances and disclosures
- Price:$425,000
- Price per sq. ft.:$245.24
- Tax amount:$7,176 (2024)
Parking
- Total parking spaces:2
- Parking description:Attached Garage, Concrete, Garage
- Garage:Yes
- Garage spaces:2
 Copyright 2026 Midwest Real Estate Data LLC. All rights reserved. The data relating to real estate for sale on this web site comes in part from the Broker Reciprocity Program of the Midwest Real Estate Data LLC. Listing information is deemed reliable but not guaranteed.
New listings near 1566 Tall Grass Court
- New
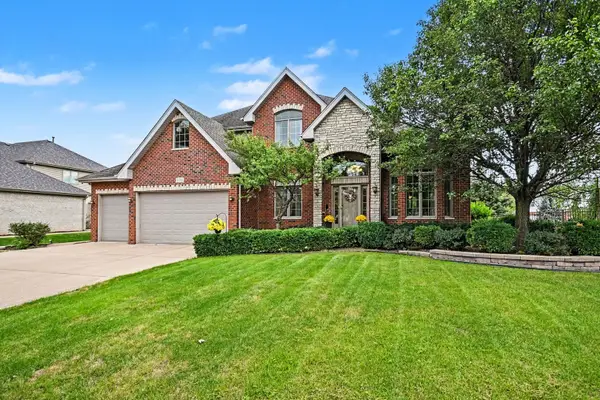 $609,900Active5 beds 4 baths3,100 sq. ft.
1750 Edmonds Avenue, New Lenox, IL 60451
MLS# 12812506Listed by: KRG REAL ESTATE - New
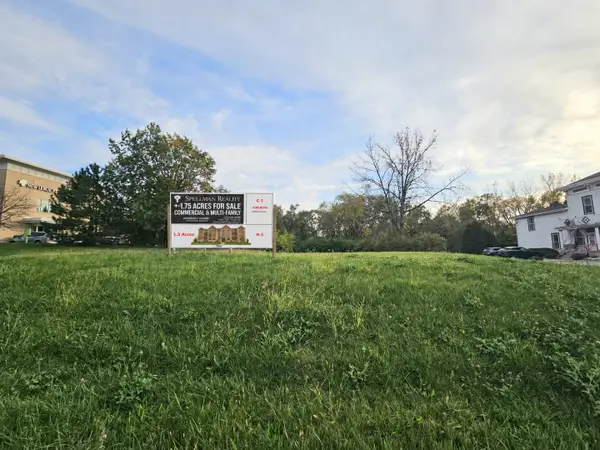 $400,000Active0.5 Acres
Vacant Lincoln Highway E, New Lenox, IL 60451
MLS# 12804947Listed by: SPELLMAN REALTY LLC - New
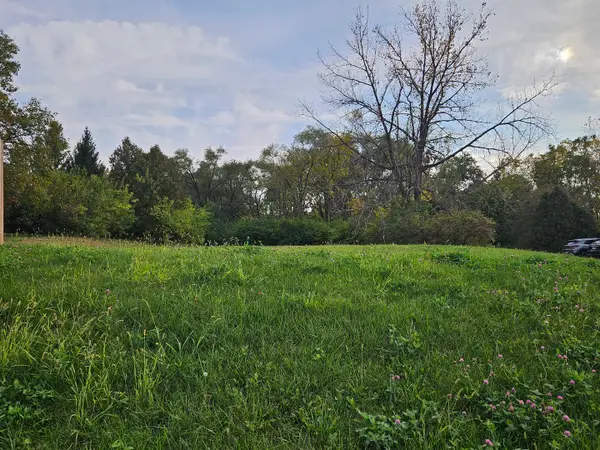 $300,000Active1.3 Acres
Vacant Twilight Lane, New Lenox, IL 60451
MLS# 12805056Listed by: SPELLMAN REALTY LLC - New
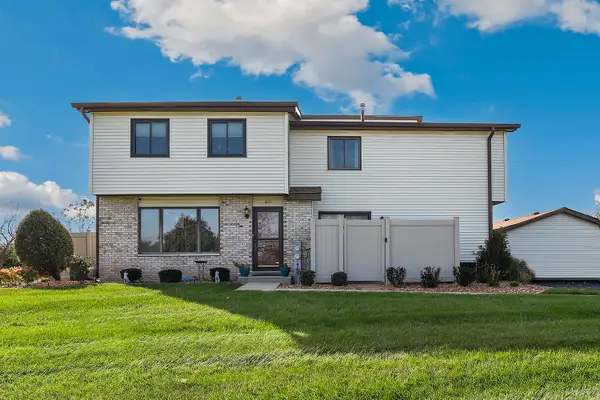 $249,900Active2 beds 2 baths1,400 sq. ft.
1075 Southgate Road, New Lenox, IL 60451
MLS# 12811486Listed by: REDFIN CORPORATION - New
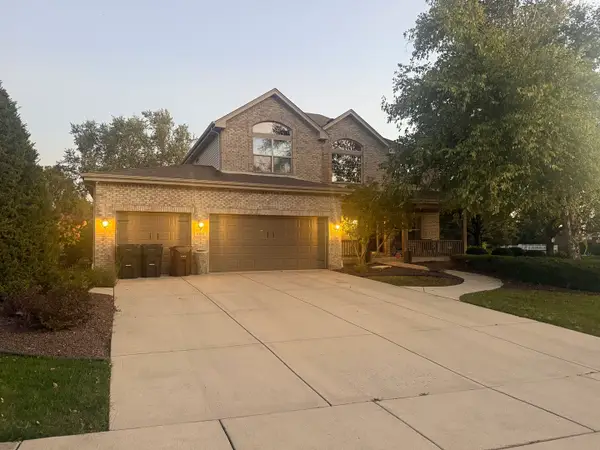 $649,000Active6 beds 4 baths3,176 sq. ft.
1690 Edmonds Avenue, New Lenox, IL 60451
MLS# 12811448Listed by: HOMESMART REALTY GROUP - New
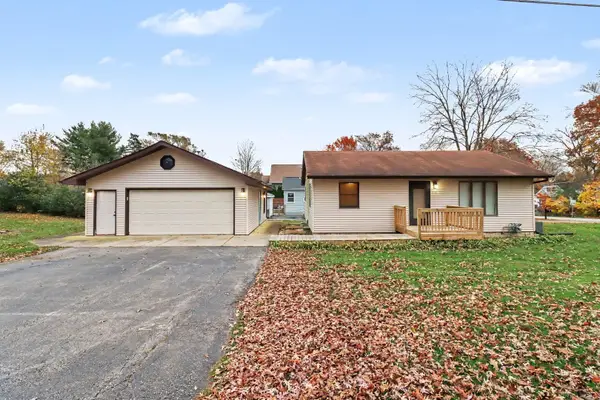 $285,000Active2 beds 1 baths900 sq. ft.
1110 Elm Drive, New Lenox, IL 60451
MLS# 12810155Listed by: COLDWELL BANKER REAL ESTATE GROUP - New
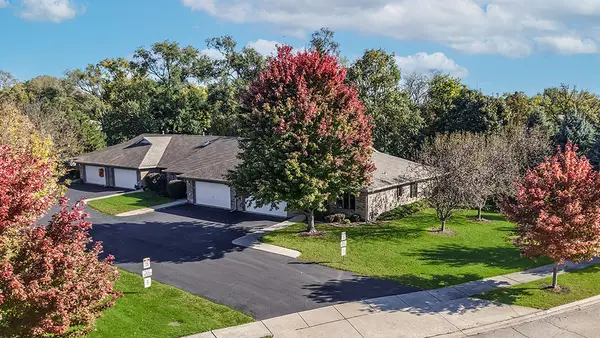 $349,900Active2 beds 2 baths1,500 sq. ft.
133 Batson Court, New Lenox, IL 60451
MLS# 12810454Listed by: REALTY EXECUTIVES ELITE - Open Sat, 1 to 3pmNew
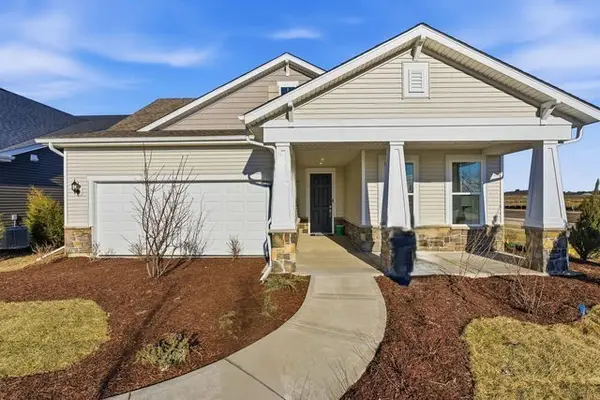 $550,000Active3 beds 3 baths2,026 sq. ft.
3121 Goldberry Court, New Lenox, IL 60451
MLS# 12810409Listed by: TWIN VINES REAL ESTATE SVCS - Open Sat, 1 to 3pmNew
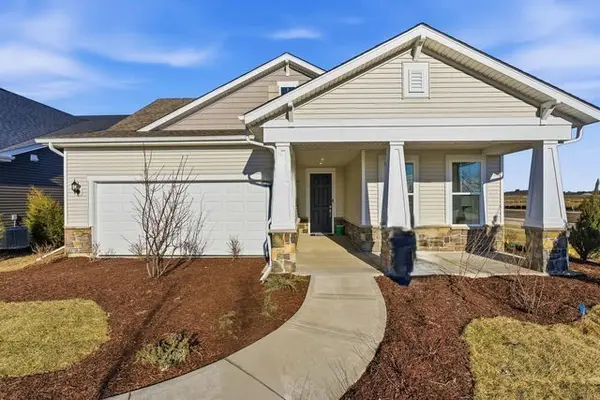 $600,386Active3 beds 3 baths2,200 sq. ft.
2976 Timberlake Avenue, New Lenox, IL 60451
MLS# 12810421Listed by: TWIN VINES REAL ESTATE SVCS - Open Sat, 1 to 3pmNew
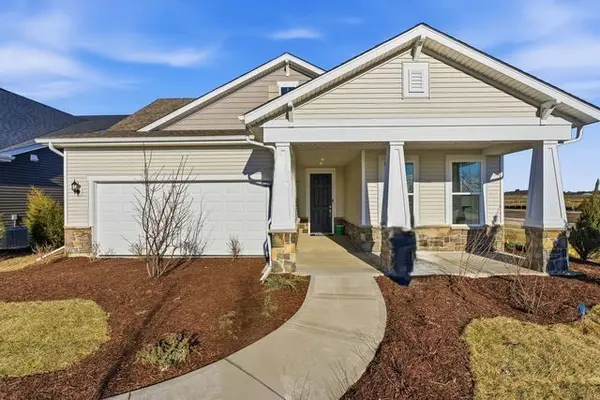 $650,528Active3 beds 3 baths2,200 sq. ft.
3042 Timberlake Avenue, New Lenox, IL 60451
MLS# 12810428Listed by: TWIN VINES REAL ESTATE SVCS


Protect your home and budget from life's surprises with an Assurant Home Warranty, backed by a partner that supports you through every step of homeownership. Explore Plans.
© 2026 Better Homes and Gardens Real Estate LLC. An Anywhere Real Estate company. All rights reserved. Better Homes and Gardens® Real Estate is a registered trademark owned by Meredith Operations Corporation, licensed to Better Homes and Gardens Real Estate LLC and used with permission. Better Homes and Gardens Real Estate LLC fully supports the principles of the Fair Housing Act and the Equal Opportunity Act. Listing information is deemed reliable but is not guaranteed accurate.
Each office is independently owned and operated.
Any services or products provided by third parties are not provided by, affiliated with or related to Better Homes and Gardens Real Estate LLC, or its affiliated companies.