
2018 Jackson Branch Drive, New Lenox, IL 60451
Local realty services provided by:Better Homes and Gardens Real Estate Connections
2018 Jackson Branch Drive,New Lenox, IL 60451
$389,900
- 3 Beds
- 2 Baths
- 1,800 sq. ft.
- Single family
- Active
Upcoming open houses
- Sat, Aug 1512:00 pm - 02:00 pm
Listed by: kelsey domina
Office: crosstown realtors, inc.
MLS#:12730441
Source:MLSNI
Price summary
- Price:$389,900
- Price per sq. ft.:$216.61
About this home
Welcome to this beautifully updated 3-bedroom, 2-bath home in New Lenox! The updated kitchen features all-new cabinetry, stainless steel appliances, and a spacious eating area. The living room is full of character with French pocket doors and built-in shelving. Upstairs, you'll find all three bedrooms and a full bathroom. The lower level offers even more living space with a large family room, second full bath, and laundry room. Outside, enjoy the fenced-in yard and deck, perfect for relaxing or entertaining. Located in a highly desirable area with top-rated schools and a prime New Lenox location.
Contact an agent
Home facts
- Year built:1978
- Listing ID #:12730441
- Updated:August 14, 2026 at 01:59 PM
Rooms and interior
- Bedrooms:3
- Total bathrooms:2
- Full bathrooms:2
- Rooms Total:6
- Kitchen Description:Dishwasher, Microwave, Range, Refrigerator, Stainless Steel Appliance(s)
- Basement Description:Finished
- Living area:1,800 sq. ft.
Heating and cooling
- Cooling:Central Air
- Heating:Forced Air, Natural Gas
- Central air:Yes
Structure and exterior
- Roof:Asphalt
- Year built:1978
- Building area:1,800 sq. ft.
- Lot area:0.17 Acres
- Foundation Description:Concrete Perimeter
- Levels:Split Level
Schools
- High school:Lincoln-Way West High School
Utilities
- Water:Public
- Sewer:Public Sewer
Finances and disclosures
- Price:$389,900
- Price per sq. ft.:$216.61
- Tax amount:$7,137 (2025)
Features and amenities
- Amenities:Ceiling Fan(s), Sump Pump
Parking
- Total parking spaces:1
- Parking description:Asphalt, Detached Garage, Garage
- Garage:Yes
- Garage spaces:1
 Copyright 2026 Midwest Real Estate Data LLC. All rights reserved. The data relating to real estate for sale on this web site comes in part from the Broker Reciprocity Program of the Midwest Real Estate Data LLC. Listing information is deemed reliable but not guaranteed.
New listings near 2018 Jackson Branch Drive
- New
 $259,900Active2 beds 2 baths1,252 sq. ft.
270 E Woodlawn Road #270, New Lenox, IL 60451
MLS# 12705760Listed by: @PROPERTIES CHRISTIE'S INTERNATIONAL REAL ESTATE - New
 $574,900Active4 beds 3 baths2,753 sq. ft.
2032 Rownham Hill Road, New Lenox, IL 60451
MLS# 12721553Listed by: EXP REALTY - New
 $475,000Active4 beds 2 baths2,749 sq. ft.
2715 Centurion Lane, New Lenox, IL 60451
MLS# 12731615Listed by: COLDWELL BANKER REALTY - New
 $415,490Active3 beds 3 baths1,840 sq. ft.
2619 Dundee Drive, New Lenox, IL 60451
MLS# 12730258Listed by: HOMESMART CONNECT LLC - New
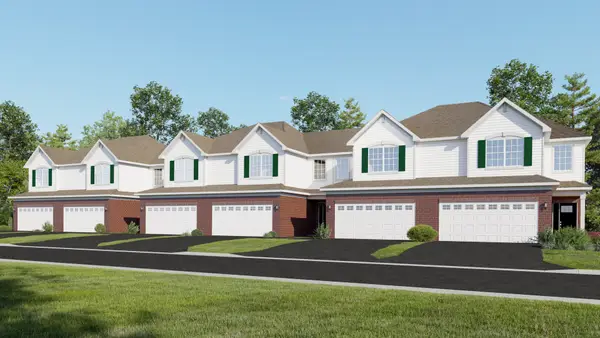 $406,490Active3 beds 3 baths1,767 sq. ft.
2621 Dundee Drive, New Lenox, IL 60451
MLS# 12730263Listed by: HOMESMART CONNECT LLC - New
 $537,990Active4 beds 3 baths2,386 sq. ft.
1736 Lakes Park Drive, New Lenox, IL 60451
MLS# 12730063Listed by: HOMESMART CONNECT LLC - New
 $549,860Active4 beds 3 baths2,201 sq. ft.
1718 Lakes Park Drive, New Lenox, IL 60451
MLS# 12730133Listed by: HOMESMART CONNECT LLC - New
 $410,490Active3 beds 3 baths1,767 sq. ft.
2620 Dundee Drive, New Lenox, IL 60451
MLS# 12730193Listed by: HOMESMART CONNECT LLC - New
 $447,900Active4 beds 3 baths2,056 sq. ft.
2730 Kingsway Avenue, New Lenox, IL 60451
MLS# 12728650Listed by: CROSSTOWN REALTORS INC


Protect your home and budget from life's surprises with an Assurant Home Warranty, backed by a partner that supports you through every step of homeownership. Explore Plans.
© 2026 Better Homes and Gardens Real Estate LLC. An Anywhere Real Estate company. All rights reserved. Better Homes and Gardens® Real Estate is a registered trademark owned by Meredith Operations Corporation, licensed to Better Homes and Gardens Real Estate LLC and used with permission. Better Homes and Gardens Real Estate LLC fully supports the principles of the Fair Housing Act and the Equal Opportunity Act. Listing information is deemed reliable but is not guaranteed accurate.
Each office is independently owned and operated.
Any services or products provided by third parties are not provided by, affiliated with or related to Better Homes and Gardens Real Estate LLC, or its affiliated companies.