
2976 Timberlake Avenue, New Lenox, IL 60451
Local realty services provided by:Better Homes and Gardens Real Estate Connections
2976 Timberlake Avenue,New Lenox, IL 60451
$520,000
- 2 Beds
- 2 Baths
- 1,840 sq. ft.
- Single family
- Active
Listed by: nicholas solano
Office: twin vines real estate svcs
MLS#:12712549
Source:MLSNI
Price summary
- Price:$520,000
- Price per sq. ft.:$282.61
- Monthly HOA dues:$357
About this home
Why choose between luxury, convenience, and storage when you can have all three? The Mystique was designed for active adults who want the ease of single-level living without sacrificing space, style, or functionality. This sophisticated ranch home combines elegant design with everyday practicality, creating the perfect setting for the lifestyle you've worked hard to achieve. Teerling Lakes Landings is a low-maintenance active adult community featuring ranch homes, a private clubhouse, indoor and outdoor pickleball courts, fitness facilities, walking trails, and included lawn care and snow removal. This home is to be built. The open-concept floor plan offers spacious gathering areas designed for both entertaining and comfortable everyday living. At the heart of the home, the gourmet kitchen overlooks the gathering room and dining area, creating an inviting space where family and friends naturally come together. Thoughtfully designed living spaces and modern finishes provide the perfect balance of elegance and comfort. The owner's suite serves as a private retreat, offering a spacious bedroom, spa-inspired bath, and generous walk-in closet. Flexible living spaces provide endless possibilities for a home office, hobby room, reading nook, golf simulator, fitness area, or guest accommodations, allowing you to personalize the home around your lifestyle. One of the Mystique's most unique and valuable features is its oversized tandem garage, which can also function as a third-car garage. Whether you need extra room for seasonal decorations, golf clubs, bikes, workshop space, recreational equipment, or simply the storage you've been missing, this incredible garage space provides the flexibility active adults appreciate. Few ranch homes offer this much additional storage without sacrificing living space. Beyond the home itself, Teerling Lakes Landings delivers the freedom of low-maintenance living. Spend less time worrying about lawn care and snow removal and more time enjoying pickleball, fitness classes, walking trails, social activities, travel, and everything this vibrant community has to offer. Opportunities in Teerling Lakes Landings are limited. Now is the perfect time to personalize your new home with the finishes and options that reflect your style while securing your place in this exciting active adult community. If you're looking for luxury ranch living, exceptional storage, and the freedom to enjoy life on your terms, the Mystique delivers it all. Homesite 192. Photos of similar home with some options and finishes not available in this home at this price....
Contact an agent
Home facts
- Year built:2026
- Subdivision & Development:Teerling Lakes Landings
- Listing ID #:12712549
- Updated:September 08, 2026 at 11:06 AM
Rooms and interior
- Bedrooms:2
- Total bathrooms:2
- Full bathrooms:2
- Rooms Total:6
- Dining Description:Eating Area
- Bathrooms Description:Double Sinks, Separate Shower
- Kitchen Description:Dishwasher, Disposal, Microwave, Range, Stainless Steel Appliance(s)
- Living area:1,840 sq. ft.
Heating and cooling
- Cooling:Central Air
- Heating:Forced Air, Natural Gas
- Central air:Yes
Structure and exterior
- Roof:Asphalt
- Year built:2026
- Building area:1,840 sq. ft.
- Foundation Description:Concrete Perimeter
- Levels:1 Story
Schools
- High school:Lockport Township High School
Utilities
- Water:Public
- Sewer:Public Sewer
Finances and disclosures
- Price:$520,000
- Price per sq. ft.:$282.61
Parking
- Total parking spaces:2
- Parking description:Asphalt, Attached Garage, Garage
- Garage:Yes
- Garage spaces:2
 Copyright 2026 Midwest Real Estate Data LLC. All rights reserved. The data relating to real estate for sale on this web site comes in part from the Broker Reciprocity Program of the Midwest Real Estate Data LLC. Listing information is deemed reliable but not guaranteed.
New listings near 2976 Timberlake Avenue
- New
 Active4 beds 3 baths2,500 sq. ft.
1960 Edmonds Avenue, New Lenox, IL 60451
MLS# 12752253Listed by: LPT REALTY - New
 $325,000Active3 beds 2 baths1,585 sq. ft.
2211 Jackson Branch Drive, New Lenox, IL 60451
MLS# 12749839Listed by: CRIS REALTY - New
 $250,000Active3 beds 1 baths1,100 sq. ft.
471 Aspen Drive, New Lenox, IL 60451
MLS# 12724521Listed by: RE/MAX 10 - New
 $449,900Active4 beds 4 baths
910 Grand Mesa, New Lenox, IL 60451
MLS# 12748947Listed by: KRG REAL ESTATE - New
 $728,000Active4 beds 3 baths2,800 sq. ft.
15710 Primrose Street, New Lenox, IL 60451
MLS# 12744680Listed by: UNITED REAL ESTATE - CHICAGO - New
 $249,900Active4 beds 2 baths1,000 sq. ft.
159 Thomas Lane, New Lenox, IL 60451
MLS# 12748444Listed by: SUN REALTY GROUP, LLC - New
 $379,900Active3 beds 2 baths1,800 sq. ft.
2018 Jackson Branch Drive, New Lenox, IL 60451
MLS# 12749583Listed by: CROSSTOWN REALTORS, INC. - New
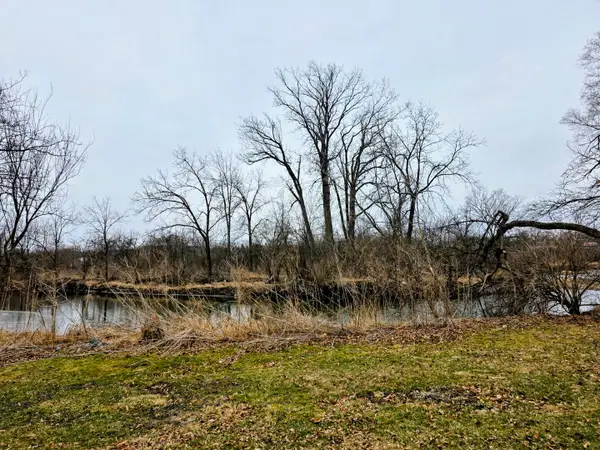 $65,000Active0 Acres
Lot 207 N Cedar Road, New Lenox, IL 60451
MLS# 12749047Listed by: REAL PEOPLE REALTY 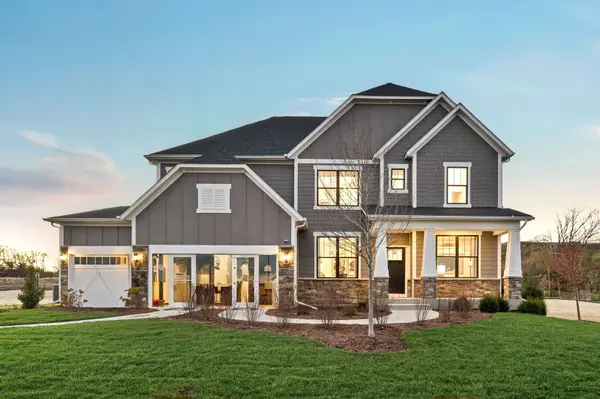 $892,195Pending5 beds 4 baths3,422 sq. ft.
2940 Amerenth Court, New Lenox, IL 60451
MLS# 12546507Listed by: TWIN VINES REAL ESTATE SVCS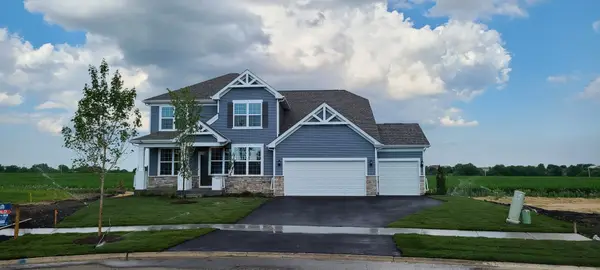 $686,988Pending4 beds 3 baths3,126 sq. ft.
2920 Amerenth Court, New Lenox, IL 60451
MLS# 12559671Listed by: TWIN VINES REAL ESTATE SVCS


Protect your home and budget from life's surprises with an Assurant Home Warranty, backed by a partner that supports you through every step of homeownership. Explore Plans.
© 2026 Better Homes and Gardens Real Estate LLC. An Anywhere Real Estate company. All rights reserved. Better Homes and Gardens® Real Estate is a registered trademark owned by Meredith Operations Corporation, licensed to Better Homes and Gardens Real Estate LLC and used with permission. Better Homes and Gardens Real Estate LLC fully supports the principles of the Fair Housing Act and the Equal Opportunity Act. Listing information is deemed reliable but is not guaranteed accurate.
Each office is independently owned and operated.
Any services or products provided by third parties are not provided by, affiliated with or related to Better Homes and Gardens Real Estate LLC, or its affiliated companies.