
316 Arbor Hill Court, New Lenox, IL 60451
Local realty services provided by:Better Homes and Gardens Real Estate Connections
Listed by: jessica giroux
Office: baird & warner
MLS#:12773587
Source:MLSNI
Price summary
- Price:$308,250
- Price per sq. ft.:$237.12
- Monthly HOA dues:$200
About this home
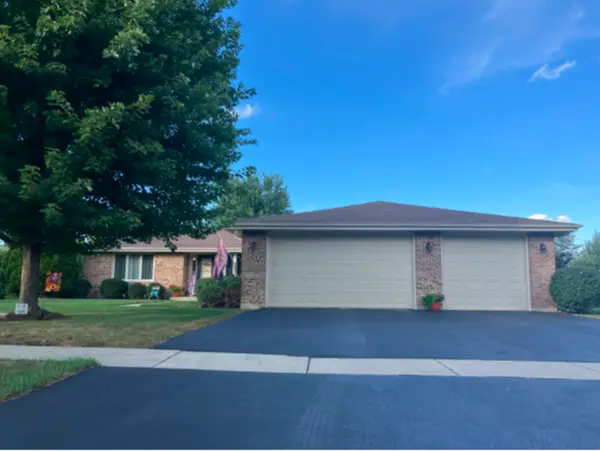
Welcome "HOME SWEET HOME" to this lovely 3-Bedroom, 2 Bath END-UNIT Townhouse-style condo located in the heart of New Lenox! This is the one you've been waiting for: EXCELLENT CENTRAL LOCATION ~ GREAT CURB APPEAL ~ NEWER ROOF & WINDOWS ~ NEUTRAL DECOR ~ SPACIOUS ROOMS ~ FINISHED BASEMENT ~ 2.5-CAR ATTACHED GARAGE ~ NICE OUTDOOR SPACE...and so much more!! ----- You are sure to feel right at home the moment you step inside. The warm and inviting Living Room/Dining Room is a sizeable space with direct access to the yard making entertaining a breeze. Steps away is the large Kitchen that boasts an abundance of cabinets and counter space as well as newer appliances (2019). The 3-Piece Bath is conveniently tucked away down the hall and is a nice bonus on this level. Be sure to peek into the 2.5-Car Attached Garage and notice all the extra space that could be used for storage, bikes, and toys! ----- Upstairs you'll find three great Bedrooms ~ two of which have their very own balcony ~ overlooking an expansive open, grassy area. The Primary Suite is a dreamy retreat with plenty of space to accommodate an oversized bedroom set, and has direct access to the Full Bath on this level. The two secondary Bedrooms are ideal for kids, guests, or your Home Office/Study. ----- Visit the Finished Basement and IMAGINE THE POSSIBILITIES...think Family Room, Rec Room, Game Room, Playroom, Theater Room, Home Gym...use it to best suit your lifestyle! The unfinished sections include a Storage Room with plumbing roughed-in for a Future Bathroom (nice!) as well as a clean & bright Laundry/Mechanical Room. There's ample storage space under the stairs, too! ----- The grounds are professionally maintained by the Condo Association including Lawn Care, Shrub Maintenance (front), Driveway Maintenance, and Snow Removal. Homeowners are welcome to customize the landscape beds behind the home by adding flowers, bushes, mulch, and/or stone ~ what a great opportunity to add your own personal touches to the exterior! Grill out on the Patio with friends and family, and watch kids and pets play in the yard. ----- EXCELLENT LOCATION: This home is nicely tucked away from the main street, just down the block from the Post Office, and a stone's throw from the Village Commons where a plethora of community activities are hosted year-round...such a convenience! Terrific proximity to neighborhood parks, local shopping & restaurants, the Metra commuter train, along with easy access to I-80 and I-355 -- THIS LOCATION CANNOT BE BEAT! ----- NOTABLES: Sump Pump new in 2026 ~ Water Heater new in 2025 ~ Skylights new in 2024 and 2025 ~ Garage Door Opener new in 2022 ~ Kitchen Appliances new in 2019 ~ Roof new in 2015 or 2016 ~ Sliding Glass Doors new in 2015 ~ A/C, Furnace, and Vinyl Plank Flooring new in 2014 ~ Vinyl Replacement Windows new in 2010 ~ all Appliances will stay! (Interior images are Virtually Staged to help you envision furnished spaces.)...
Contact an agent
Home facts
- Year built:1995
- Listing ID #:12773587
- Updated:November 06, 2026 at 03:34 PM
Rooms and interior
- Bedrooms:3
- Total bathrooms:2
- Full bathrooms:2
- Rooms Total:7
- Dining Description:Combined With Living Room
- Kitchen Description:Dishwasher, Disposal, Microwave, Range, Refrigerator
- Basement Description:Full, Partially Finished
- Living area:1,300 sq. ft.
Heating and cooling
- Cooling:Central Air
- Heating:Forced Air, Gas
- Central air:Yes
Structure and exterior
- Roof:Asphalt
- Year built:1995
- Building area:1,300 sq. ft.
- Lot Features:Common Grounds, Landscaped, Mature Trees
- Exterior Features:Balcony
- Foundation Description:Concrete Perimeter
Schools
- High school:Lincoln-Way Central High School
- Middle school:Liberty Junior High School
- Elementary school:Haines Elementary School
Utilities
- Water:Lake Michigan
Finances and disclosures
- Price:$308,250
- Price per sq. ft.:$237.12
- Tax amount:$5,544 (2025)
Features and amenities
- Laundry features:Dryer, Washer
- Amenities:Backup Sump Pump, Ceiling Fan(s), Sump Pump
Parking
- Total parking spaces:2
- Parking description:Asphalt, Attached Garage, Garage
- Garage:Yes
- Garage spaces:2.5
 Copyright 2026 Midwest Real Estate Data LLC. All rights reserved. The data relating to real estate for sale on this web site comes in part from the Broker Reciprocity Program of the Midwest Real Estate Data LLC. Listing information is deemed reliable but not guaranteed.
New listings near 316 Arbor Hill Court
- New
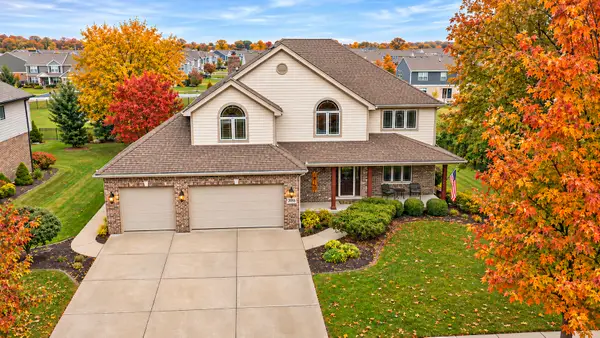 $644,808Active4 beds 3 baths3,400 sq. ft.
2016 Edgeview Drive, New Lenox, IL 60451
MLS# 12802918Listed by: 808 REALTY - Open Sat, 12 to 2pmNew
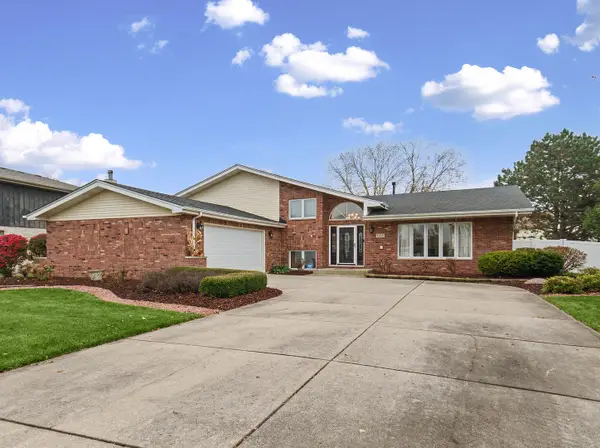 $524,900Active4 beds 3 baths2,810 sq. ft.
1930 Harvard Lane, New Lenox, IL 60451
MLS# 12799912Listed by: @PROPERTIES CHRISTIES INTERNATIONAL REAL ESTATE - Open Sat, 11am to 1pmNew
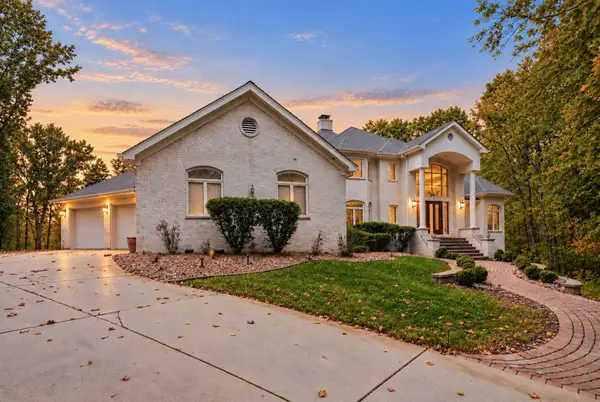 $1,500,000Active5 beds 7 baths5,604 sq. ft.
1720 Giddington Court, New Lenox, IL 60451
MLS# 12783637Listed by: KELLER WILLIAMS PREFERRED RLTY - New
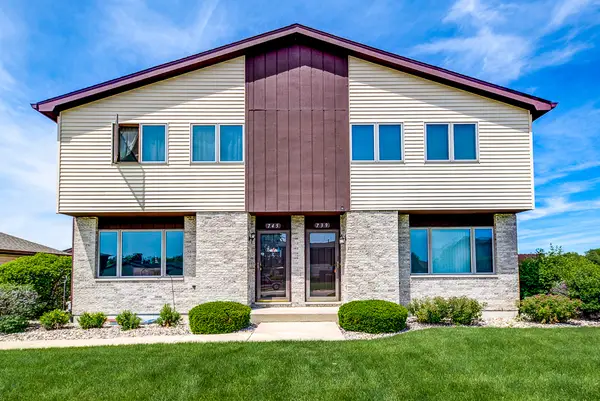 $275,000Active2 beds 2 baths
739 Brockwood Road, New Lenox, IL 60451
MLS# 12802139Listed by: HOMESMART REALTY GROUP 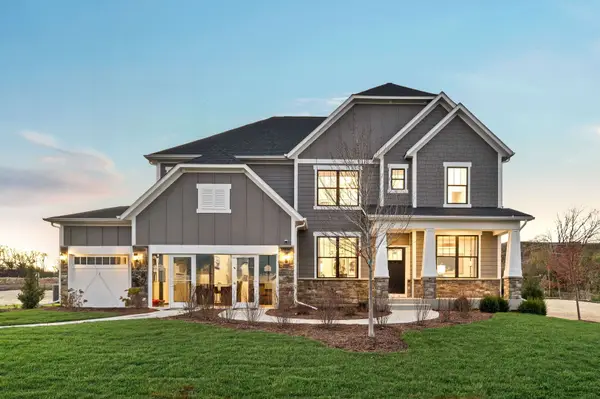 $715,845Pending4 beds 3 baths3,278 sq. ft.
190 Foxtail Court, New Lenox, IL 60451
MLS# 12800756Listed by: TWIN VINES REAL ESTATE SVCS- New
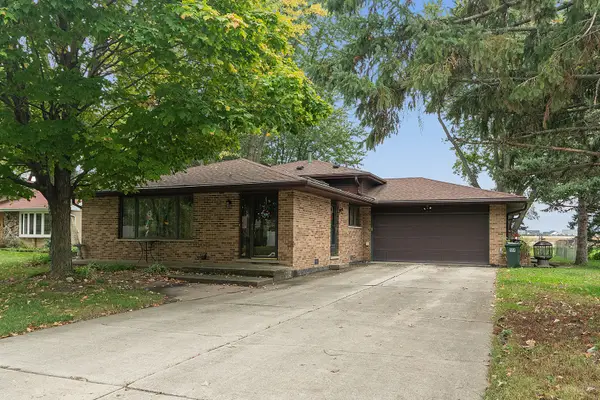 $435,000Active3 beds 3 baths2,016 sq. ft.
1717 Stonebridge Drive, New Lenox, IL 60451
MLS# 12787391Listed by: CENTURY 21 CIRCLE - Open Sat, 11am to 2pmNew
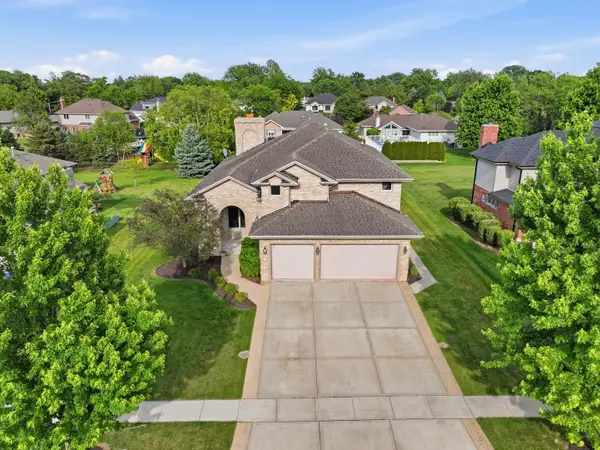 $599,900Active6 beds 4 baths4,280 sq. ft.
408 Siesta Drive, New Lenox, IL 60451
MLS# 12798718Listed by: REALTOPIA REAL ESTATE INC - New
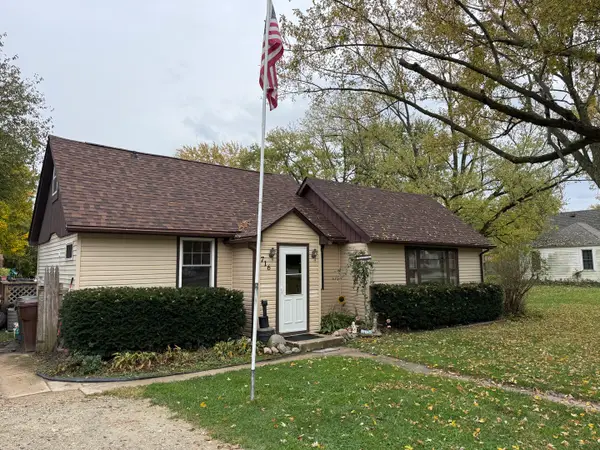 $249,900Active2 beds 1 baths1,120 sq. ft.
716 S Cedar Road, New Lenox, IL 60451
MLS# 12798917Listed by: PRO REAL ESTATE - Open Sun, 1 to 3pmNew
 $579,900Active3 beds 3 baths1,800 sq. ft.
3705 Wimborne Avenue, New Lenox, IL 60451
MLS# 12798683Listed by: INFINITI PROPERTIES, INC.


Protect your home and budget from life's surprises with an Assurant Home Warranty, backed by a partner that supports you through every step of homeownership. Explore Plans.
© 2026 Better Homes and Gardens Real Estate LLC. An Anywhere Real Estate company. All rights reserved. Better Homes and Gardens® Real Estate is a registered trademark owned by Meredith Operations Corporation, licensed to Better Homes and Gardens Real Estate LLC and used with permission. Better Homes and Gardens Real Estate LLC fully supports the principles of the Fair Housing Act and the Equal Opportunity Act. Listing information is deemed reliable but is not guaranteed accurate.
Each office is independently owned and operated.
Any services or products provided by third parties are not provided by, affiliated with or related to Better Homes and Gardens Real Estate LLC, or its affiliated companies.