
524 Glenn Drive, New Lenox, IL 60451
Local realty services provided by:Better Homes and Gardens Real Estate Connections
524 Glenn Drive,New Lenox, IL 60451
$489,999
- 4 Beds
- 3 Baths
- 2,691 sq. ft.
- Single family
- Pending
Listed by: gina cappas
Office: re/max 1st service
MLS#:12699852
Source:MLSNI
Price summary
- Price:$489,999
- Price per sq. ft.:$182.09
About this home
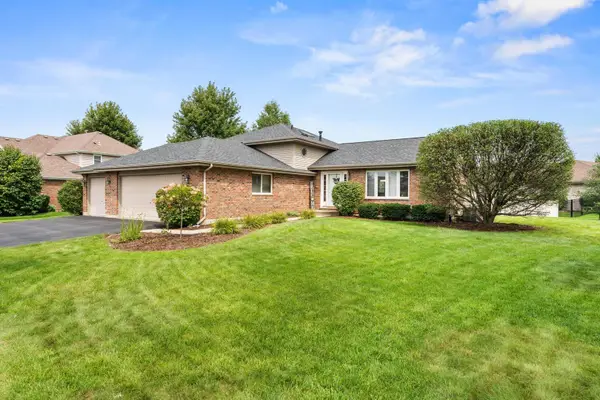
Darling 2-story home in Aero Haven subdivision. Set on a well-manicured pie-shaped lot, the exterior features a fenced-in yard (fence is newer) with an above the ground pool (which is opened). New roof and a/c. 2-story foyer, 4 brs upstairs, & 2 1/2 baths. Master bedroom suite has French doors & master bedroom bath. Full finished basement. Kitchen has an island, ss appliances, a pantry and is open to the family room w fireplace. Separate living room w vaulted ceilings & dining room. Main level laundry room. Home is freshly painted. 2 car attached garage.
Contact an agent
Home facts
- Year built:2001
- Subdivision & Development:Aero Haven
- Listing ID #:12699852
- Updated:August 25, 2026 at 08:28 AM
Rooms and interior
- Bedrooms:4
- Total bathrooms:3
- Full bathrooms:2
- Half bathrooms:1
- Rooms Total:8
- Dining Description:Combined With Living Room
- Bathrooms Description:Double Sinks, Separate Shower, Whirlpool
- Kitchen Description:Dishwasher, Microwave, Range, Refrigerator
- Basement Description:Finished, Full
- Living area:2,691 sq. ft.
Heating and cooling
- Cooling:Central Air
- Heating:Forced Air, Natural Gas
- Central air:Yes
Structure and exterior
- Roof:Asphalt
- Year built:2001
- Building area:2,691 sq. ft.
- Foundation Description:Concrete Perimeter
- Levels:2 Story
Utilities
- Water:Lake Michigan, Public
- Sewer:Public Sewer
Finances and disclosures
- Price:$489,999
- Price per sq. ft.:$182.09
- Tax amount:$11,335 (2024)
Features and amenities
- Amenities:CO Detectors, Ceiling Fan(s), Sump Pump
Parking
- Total parking spaces:2
- Parking description:Attached Garage, Concrete, Garage
- Garage:Yes
- Garage spaces:2
 Copyright 2026 Midwest Real Estate Data LLC. All rights reserved. The data relating to real estate for sale on this web site comes in part from the Broker Reciprocity Program of the Midwest Real Estate Data LLC. Listing information is deemed reliable but not guaranteed.
New listings near 524 Glenn Drive
- New
 $664,900Active5 beds 3 baths3,300 sq. ft.
2910 Ryan Drive, New Lenox, IL 60451
MLS# 12737793Listed by: LPT REALTY - New
 $435,000Active3 beds 3 baths2,618 sq. ft.
327 Old Hickory Road, New Lenox, IL 60451
MLS# 12714633Listed by: DUNN & NIEMANN REAL ESTATE - New
 $374,000Active2 beds 3 baths2,067 sq. ft.
3232 Lightning Court, New Lenox, IL 60451
MLS# 12737114Listed by: RE/MAX ULTIMATE PROFESSIONALS - New
 $714,900Active5 beds 3 baths4,549 sq. ft.
2377 Rock Canyon, New Lenox, IL 60451
MLS# 12738764Listed by: CROSSTOWN REALTORS, INC. - New
 $410,490Active3 beds 3 baths1,767 sq. ft.
2624 Dundee Drive, New Lenox, IL 60451
MLS# 12739499Listed by: HOMESMART CONNECT LLC  $532,382Pending2 beds 2 baths1,840 sq. ft.
3048 Timberlake Avenue, New Lenox, IL 60451
MLS# 12739559Listed by: TWIN VINES REAL ESTATE SVCS- New
 $600,000Active2 beds 2 baths1,840 sq. ft.
3042 Timberlake Avenue, New Lenox, IL 60451
MLS# 12739897Listed by: TWIN VINES REAL ESTATE SVCS - New
 $550,000Active3 beds 3 baths2,026 sq. ft.
3121 Goldberry Court, New Lenox, IL 60451
MLS# 12739911Listed by: TWIN VINES REAL ESTATE SVCS - New
 $280,000Active3 beds 2 baths1,500 sq. ft.
130 Dawn Way, New Lenox, IL 60451
MLS# 12711246Listed by: CROSSTOWN REALTORS, INC. - New
 $614,900Active4 beds 3 baths2,500 sq. ft.
750 Bluestone Bay Drive, New Lenox, IL 60451
MLS# 12738986Listed by: NEXTHOME SELECT REALTY


Protect your home and budget from life's surprises with an Assurant Home Warranty, backed by a partner that supports you through every step of homeownership. Explore Plans.
© 2026 Better Homes and Gardens Real Estate LLC. An Anywhere Real Estate company. All rights reserved. Better Homes and Gardens® Real Estate is a registered trademark owned by Meredith Operations Corporation, licensed to Better Homes and Gardens Real Estate LLC and used with permission. Better Homes and Gardens Real Estate LLC fully supports the principles of the Fair Housing Act and the Equal Opportunity Act. Listing information is deemed reliable but is not guaranteed accurate.
Each office is independently owned and operated.
Any services or products provided by third parties are not provided by, affiliated with or related to Better Homes and Gardens Real Estate LLC, or its affiliated companies.