
585 Caledonia Drive, New Lenox, IL 60451
Local realty services provided by:Better Homes and Gardens Real Estate Star Homes
585 Caledonia Drive,New Lenox, IL 60451
$566,950
- 4 Beds
- 3 Baths
- 2,955 sq. ft.
- Single family
- Active
Listed by: christine currey, erin koertgen
Office: suburban life realty, ltd
MLS#:12803964
Source:MLSNI
Price summary
- Price:$566,950
- Price per sq. ft.:$191.86
- Monthly HOA dues:$41.67
About this home
Welcome to 585 Caledonia Drive in the desirable Calistoga community of New Lenox! This stunning, professionally decorated FORMER BUILDER's model showcases thoughtful design, stylish finishes, and an open, inviting layout perfect for everyday living and entertaining. From the moment you enter, you'll appreciate the attention to detail, abundant natural light, and beautifully coordinated living spaces. The spacious kitchen is the heart of the home, featuring white cabinetry, a large center island with seating, stainless steel appliances, and an open connection to the dining area and family room. The inviting family room offers a beautiful accent wall and plenty of space to gather, while the separate dining and living areas provide additional flexibility for entertaining. A private home office offers the perfect space to work from home. Upstairs, the expansive owner's suite features a spacious bedroom, a private bath with dual vanities and a separate shower, and 2 generous walk-in closets. 3 additional bedrooms and a convenient second floor laundry room complete the second floor. The full, unfinished basement provides endless possibilities for future living space or storage. Outside, you'll find attractive curb appeal, professional landscaping, and a spacious yard. Located in the Calistoga community, residents enjoy convenient access to shopping, dining, parks, and local amenities, along with easy connections to I-80, Route 45, and Route 52. This former model home offers a rare opportunity to move into a professionally decorated home in New Lenox!...
Contact an agent
Home facts
- Year built:2024
- Subdivision & Development:Calistoga
- Listing ID #:12803964
- Updated:November 13, 2026 at 03:01 PM
Rooms and interior
- Bedrooms:4
- Total bathrooms:3
- Full bathrooms:2
- Half bathrooms:1
- Rooms Total:9
- Dining Description:Combined With Living Room
- Kitchen Description:Dishwasher, Disposal, Microwave, Range, Refrigerator, Stainless Steel Appliance(s)
- Basement Description:Full, Unfinished
- Living area:2,955 sq. ft.
Heating and cooling
- Cooling:Central Air
- Heating:Forced Air, Gas
- Central air:Yes
Structure and exterior
- Roof:Asphalt
- Year built:2024
- Building area:2,955 sq. ft.
- Foundation Description:Concrete Perimeter
- Levels:2 Story
Schools
- High school:Lincoln-Way Central High School
- Middle school:Alex M Martino Junior High Schoo
- Elementary school:Spencer Point Elementary School
Utilities
- Water:Public
- Sewer:Public Sewer
Finances and disclosures
- Price:$566,950
- Price per sq. ft.:$191.86
- Tax amount:$1,635 (2025)
Parking
- Total parking spaces:3
- Parking description:Asphalt, Attached Garage, Garage
- Garage:Yes
- Garage spaces:3
 Copyright 2026 Midwest Real Estate Data LLC. All rights reserved. The data relating to real estate for sale on this web site comes in part from the Broker Reciprocity Program of the Midwest Real Estate Data LLC. Listing information is deemed reliable but not guaranteed.
New listings near 585 Caledonia Drive
- New
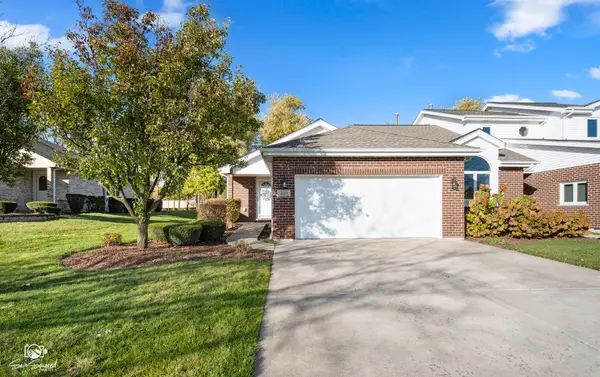 $369,900Active2 beds 2 baths1,495 sq. ft.
2211 Wellington Court, New Lenox, IL 60451
MLS# 12807704Listed by: CRIS REALTY - Open Sun, 1am to 3pmNew
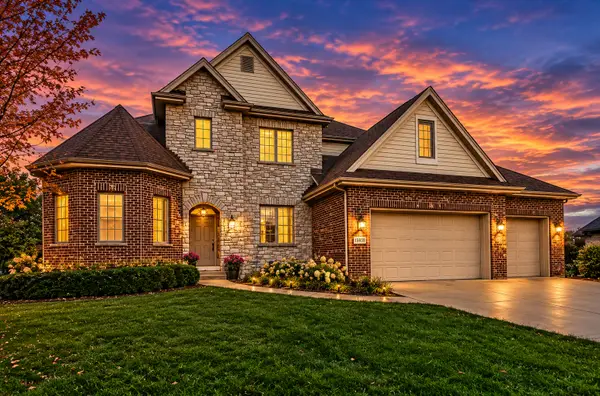 $879,000Active5 beds 3 baths3,647 sq. ft.
15835 Mueller Way, New Lenox, IL 60451
MLS# 12781166Listed by: COLDWELL BANKER REALTY - Open Sun, 12 to 2pmNew
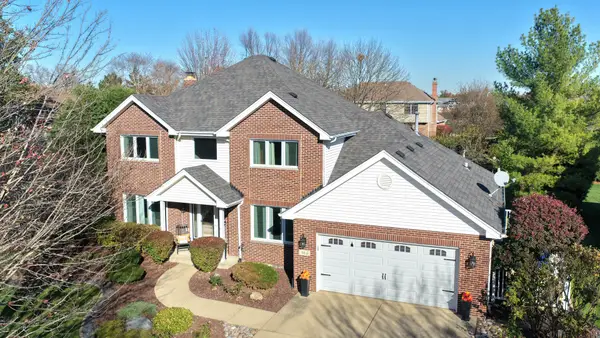 $574,808Active4 beds 4 baths2,634 sq. ft.
884 Spinnaker Drive, New Lenox, IL 60451
MLS# 12806177Listed by: 808 REALTY - Open Sat, 1 to 3pmNew
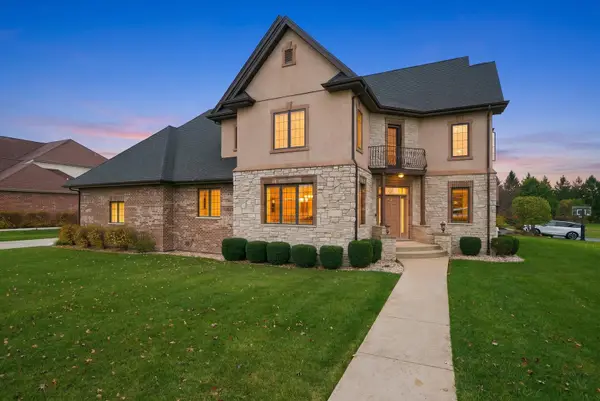 $840,000Active5 beds 5 baths4,016 sq. ft.
18001 Prairie Ridge Way, New Lenox, IL 60451
MLS# 12804449Listed by: KELLER WILLIAMS PREFERRED REALTY - New
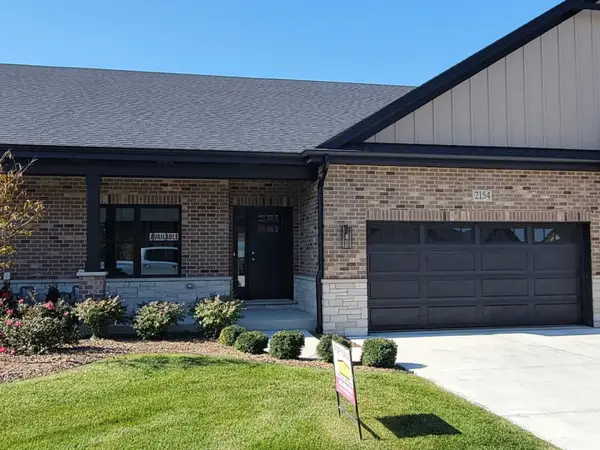 $440,900Active2 beds 2 baths1,607 sq. ft.
2154 Sky Harbor Drive, New Lenox, IL 60451
MLS# 12804652Listed by: CACHEY REAL ESTATE II LLC. - New
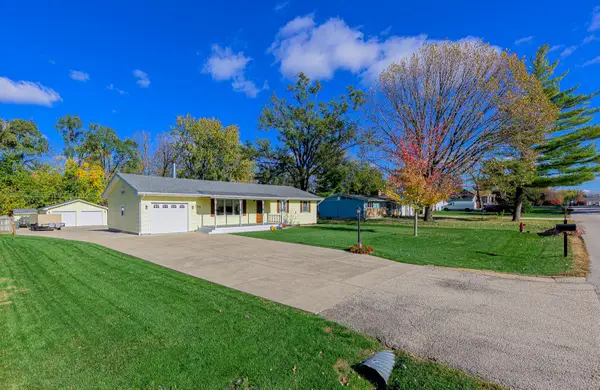 $465,000Active4 beds 2 baths1,248 sq. ft.
135 Central Road, New Lenox, IL 60451
MLS# 12801449Listed by: LINCOLN-WAY REALTY, INC - New
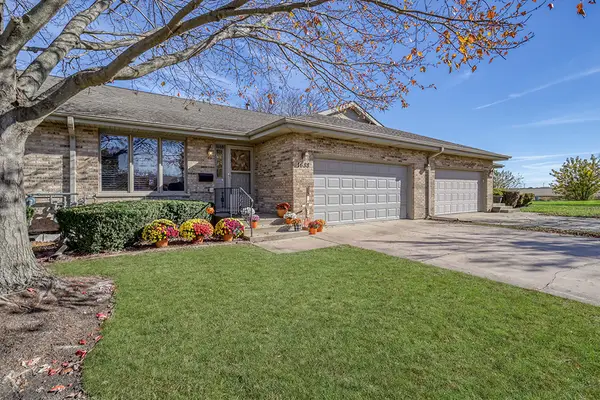 $429,900Active3 beds 3 baths1,800 sq. ft.
1688 Foxwood Drive #61F, New Lenox, IL 60451
MLS# 12803471Listed by: REALTY EXECUTIVES ELITE - New
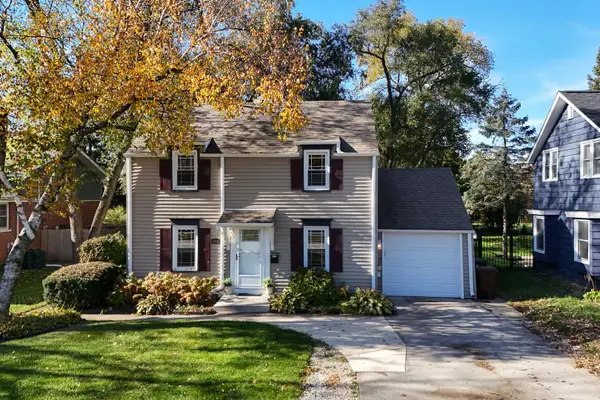 $359,000Active3 beds 2 baths1,768 sq. ft.
519 N Cedar Road, New Lenox, IL 60451
MLS# 12804331Listed by: MORANDI PROPERTIES, INC 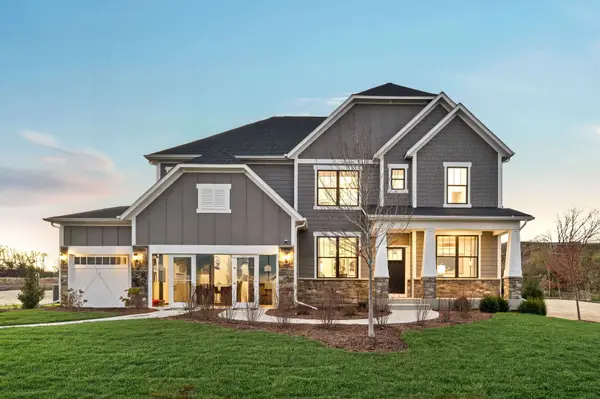 $661,244Pending4 beds 3 baths3,278 sq. ft.
3031 Timberlake Avenue, New Lenox, IL 60451
MLS# 12803183Listed by: TWIN VINES REAL ESTATE SVCS


Protect your home and budget from life's surprises with an Assurant Home Warranty, backed by a partner that supports you through every step of homeownership. Explore Plans.
© 2026 Better Homes and Gardens Real Estate LLC. An Anywhere Real Estate company. All rights reserved. Better Homes and Gardens® Real Estate is a registered trademark owned by Meredith Operations Corporation, licensed to Better Homes and Gardens Real Estate LLC and used with permission. Better Homes and Gardens Real Estate LLC fully supports the principles of the Fair Housing Act and the Equal Opportunity Act. Listing information is deemed reliable but is not guaranteed accurate.
Each office is independently owned and operated.
Any services or products provided by third parties are not provided by, affiliated with or related to Better Homes and Gardens Real Estate LLC, or its affiliated companies.