
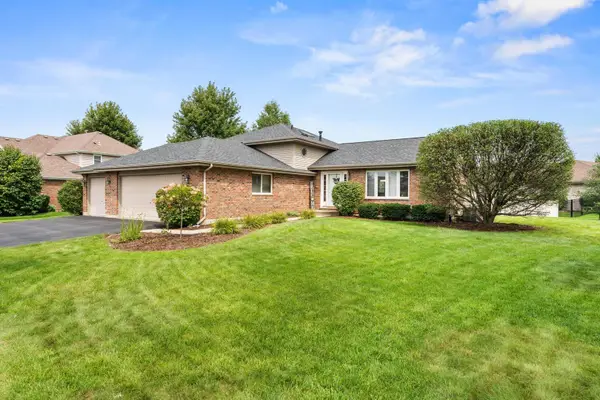
630 Gibbons Drive, New Lenox, IL 60451
Local realty services provided by:Better Homes and Gardens Real Estate Star Homes
630 Gibbons Drive,New Lenox, IL 60451
$700,000
- 4 Beds
- 4 Baths
- - sq. ft.
- Single family
- Sold
Listed by: justin hooks
Office: @properties christie's international real estate
MLS#:12628973
Source:MLSNI
Sorry, we are unable to map this address
Price summary
- Price:$700,000
About this home
Welcome to 630 Gibbons, a beautiful move-in ready home in Walker Country Estates. As soon as you walk into the foyer it feels like home. With plenty of natural light, beautiful views and a wonderful subdivision, this all brick 3861 sq ft custom built home features 4 large bedrooms, 3.1 baths plus an office. The large family room has soaring ceilings that are open to the kitchen and it is perfect for entertaining. The kitchen has a large island, all stainless steel appliances, granite countertops, tons of cabinet space and a large pantry which leads to the formal dining room with freshly refinished and stained hardwood floors. The beautiful brick paver patio out back with lovely landscaping surrounding the home is perfect for enjoying summer nights and seeing wildlife. Huge 3 car garage wired for an EV. Upstairs all four bedrooms are generously sized and the primary bedroom features an ensuite bathroom with a jacuzzi tub, separate shower and a massive walk-in closet. Even the 2nd bedroom has an ensuite and a large walk-in closet. Bedrooms 3 and 4 are nicely sized and have plenty of closet space. The huge basement with tall ceilings is dry and ready to be finished to add even more living space to your home. Plus it's plumbed for an additional bath! The location could not be better. Only minutes to both the Metra and 355/80 and all the shops, restaurants and nightlife that New Lenox has to offer, plus top rated Lincoln Way schools. Do not miss this one!...
Contact an agent
Home facts
- Year built:2000
- Subdivision & Development:Walker Country Estates
- Listing ID #:12628973
- Updated:August 25, 2026 at 07:51 AM
Rooms and interior
- Bedrooms:4
- Total bathrooms:4
- Full bathrooms:3
- Half bathrooms:1
- Rooms Total:10
- Dining Description:Breakfast Room, Separate Dining Room
- Bathrooms Description:Separate Shower, Whirlpool
- Kitchen Description:Dishwasher, Disposal, Microwave, Range, Refrigerator
- Basement Description:Full, Unfinished
Heating and cooling
- Cooling:Central Air, Zoned
- Heating:Natural Gas, Sep Heating Systems - 2+
- Central air:Yes
Structure and exterior
- Roof:Asphalt
- Year built:2000
- Foundation Description:Concrete Perimeter
- Levels:2 Story
Utilities
- Water:Lake Michigan
- Sewer:Public Sewer
Finances and disclosures
- Price:$700,000
- Tax amount:$14,759 (2024)
Features and amenities
- Laundry features:Dryer, Washer
- Amenities:Backup Sump Pump, Ceiling Fan(s), Sump Pump
Parking
- Total parking spaces:3
- Parking description:Attached Garage, Concrete, Garage
- Garage:Yes
- Garage spaces:3
 Copyright 2026 Midwest Real Estate Data LLC. All rights reserved. The data relating to real estate for sale on this web site comes in part from the Broker Reciprocity Program of the Midwest Real Estate Data LLC. Listing information is deemed reliable but not guaranteed.
New listings near 630 Gibbons Drive
- New
 $664,900Active5 beds 3 baths3,300 sq. ft.
2910 Ryan Drive, New Lenox, IL 60451
MLS# 12737793Listed by: LPT REALTY - New
 $435,000Active3 beds 3 baths2,618 sq. ft.
327 Old Hickory Road, New Lenox, IL 60451
MLS# 12714633Listed by: DUNN & NIEMANN REAL ESTATE - New
 $374,000Active2 beds 3 baths2,067 sq. ft.
3232 Lightning Court, New Lenox, IL 60451
MLS# 12737114Listed by: RE/MAX ULTIMATE PROFESSIONALS - New
 $714,900Active5 beds 3 baths4,549 sq. ft.
2377 Rock Canyon, New Lenox, IL 60451
MLS# 12738764Listed by: CROSSTOWN REALTORS, INC. - New
 $410,490Active3 beds 3 baths1,767 sq. ft.
2624 Dundee Drive, New Lenox, IL 60451
MLS# 12739499Listed by: HOMESMART CONNECT LLC  $532,382Pending2 beds 2 baths1,840 sq. ft.
3048 Timberlake Avenue, New Lenox, IL 60451
MLS# 12739559Listed by: TWIN VINES REAL ESTATE SVCS- New
 $600,000Active2 beds 2 baths1,840 sq. ft.
3042 Timberlake Avenue, New Lenox, IL 60451
MLS# 12739897Listed by: TWIN VINES REAL ESTATE SVCS - New
 $550,000Active3 beds 3 baths2,026 sq. ft.
3121 Goldberry Court, New Lenox, IL 60451
MLS# 12739911Listed by: TWIN VINES REAL ESTATE SVCS - New
 $280,000Active3 beds 2 baths1,500 sq. ft.
130 Dawn Way, New Lenox, IL 60451
MLS# 12711246Listed by: CROSSTOWN REALTORS, INC. - New
 $614,900Active4 beds 3 baths2,500 sq. ft.
750 Bluestone Bay Drive, New Lenox, IL 60451
MLS# 12738986Listed by: NEXTHOME SELECT REALTY


Protect your home and budget from life's surprises with an Assurant Home Warranty, backed by a partner that supports you through every step of homeownership. Explore Plans.
© 2026 Better Homes and Gardens Real Estate LLC. An Anywhere Real Estate company. All rights reserved. Better Homes and Gardens® Real Estate is a registered trademark owned by Meredith Operations Corporation, licensed to Better Homes and Gardens Real Estate LLC and used with permission. Better Homes and Gardens Real Estate LLC fully supports the principles of the Fair Housing Act and the Equal Opportunity Act. Listing information is deemed reliable but is not guaranteed accurate.
Each office is independently owned and operated.
Any services or products provided by third parties are not provided by, affiliated with or related to Better Homes and Gardens Real Estate LLC, or its affiliated companies.