
849 S Anderson Road, New Lenox, IL 60451
Local realty services provided by:Better Homes and Gardens Real Estate Connections
849 S Anderson Road,New Lenox, IL 60451
$540,000
- 4 Beds
- 3 Baths
- 2,833 sq. ft.
- Single family
- Active
Upcoming open houses
- Sat, Oct 1012:00 pm - 02:00 pm
Listed by: victoria holmes, samantha lorden
Office: berkshire hathaway homeservices chicago
MLS#:12777214
Source:MLSNI
Price summary
- Price:$540,000
- Price per sq. ft.:$190.61
About this home
Welcome to this beautiful two-story 3/4 brick home in New Lenox, offering 4 spacious bedrooms, 2.5 bathrooms, a 2-car garage, and an inviting blend of comfortable living spaces and fantastic outdoor amenities. A charming front porch welcomes you into the beautiful foyer, where a striking staircase and access to the formal dining room create an impressive first impression. Hardwood flooring and custom blinds throughout add warmth, style, and a polished finish to the home. The dining room flows seamlessly into the updated kitchen, featuring granite countertops, under-cabinet lighting, backsplash, stainless steel appliances, beautifully painted cabinetry, updated lighting, and a convenient breakfast room. The open-concept kitchen and breakfast area overlook the spacious family room, making this floor plan ideal for everyday living and entertaining. The family room features a beautiful brick wood-burning fireplace with gas starter, along with an abundance of windows that fill the space with natural light. The breakfast room provides easy access to the backyard oasis, where you'll find a large brick paver patio, fire pit, storage shed, greenhouse, and fully fenced yard-perfect for outdoor gatherings, gardening, relaxing, and enjoying warm summer evenings. Upstairs, you'll find four generously sized bedrooms, each offering great closet space. The spacious primary suite features an elegant tray ceiling and a private en-suite bathroom with dual sinks, a separate shower, soaking tub, and plenty of natural light. A very large walk-in closet provides exceptional storage. The second level also includes a full hall bathroom and a convenient laundry room. The full unfinished basement offers endless possibilities for future living space, recreation, a home gym, workshop, or additional storage, including rough in plumbing for a future bathroom. Recent improvements include a new water heater (2026) and new sump pump. With its welcoming curb appeal, spacious floor plan, beautiful backyard, and desirable features throughout, this New Lenox home is ready to welcome its next owners!...
Contact an agent
Home facts
- Year built:2014
- Subdivision & Development:Hibernia Estates
- Listing ID #:12777214
- Updated:October 10, 2026 at 11:18 AM
Rooms and interior
- Bedrooms:4
- Total bathrooms:3
- Full bathrooms:2
- Half bathrooms:1
- Rooms Total:9
- Dining Description:Breakfast Room, Separate Dining Room
- Bathrooms Description:Double Sinks, Separate Shower
- Kitchen Description:Dishwasher, Disposal, Microwave, Range, Refrigerator, Stainless Steel Appliance(s)
- Basement Description:Full, Unfinished
- Living area:2,833 sq. ft.
Heating and cooling
- Cooling:Central Air
- Heating:Forced Air, Natural Gas
- Central air:Yes
Structure and exterior
- Roof:Asphalt
- Year built:2014
- Building area:2,833 sq. ft.
- Lot Features:Landscaped
- Architectural Style:Traditional
- Exterior Features:Fire Pit
- Foundation Description:Concrete Perimeter
- Levels:2 Story
Schools
- High school:Lincoln-Way Central High School
- Middle school:Alex M Martino Junior High Schoo
- Elementary school:Bentley Elementary School
Utilities
- Water:Public
- Sewer:Public Sewer
Finances and disclosures
- Price:$540,000
- Price per sq. ft.:$190.61
- Tax amount:$12,663 (2025)
Features and amenities
- Laundry features:Dryer, Washer
- Amenities:CO Detectors, Ceiling Fan(s), Sprinkler-Lawn, Sump Pump
Parking
- Total parking spaces:2
- Parking description:Asphalt, Attached Garage, Garage
- Garage:Yes
- Garage spaces:2
 Copyright 2026 Midwest Real Estate Data LLC. All rights reserved. The data relating to real estate for sale on this web site comes in part from the Broker Reciprocity Program of the Midwest Real Estate Data LLC. Listing information is deemed reliable but not guaranteed.
New listings near 849 S Anderson Road
- New
 $600,000Active4 beds 4 baths2,600 sq. ft.
851 W Woodlawn Road, New Lenox, IL 60451
MLS# 12781872Listed by: JASON MITCHELL REAL ESTATE IL - New
 $530,000Active3 beds 4 baths2,000 sq. ft.
2896 Tanaga Basin, New Lenox, IL 60451
MLS# 12777610Listed by: KELLER WILLIAMS PREFERRED RLTY - New
 $399,000Active2 beds 2 baths1,975 sq. ft.
532 Lisson, New Lenox, IL 60451
MLS# 12781507Listed by: BAIRD & WARNER - New
 $485,000Active4 beds 3 baths2,328 sq. ft.
717 Lake Court, New Lenox, IL 60451
MLS# 12776275Listed by: REAL PEOPLE REALTY - New
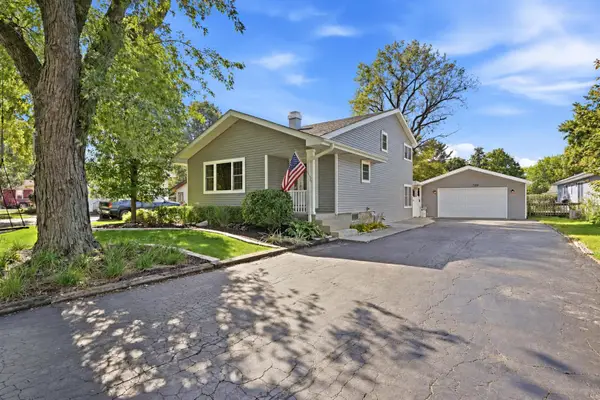 $395,000Active3 beds 2 baths2,000 sq. ft.
709 S Cedar Road, New Lenox, IL 60451
MLS# 12768320Listed by: WIRTZ REAL ESTATE GROUP INC. - New
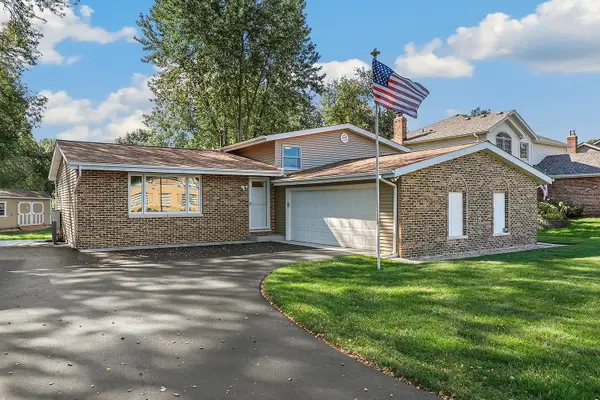 $375,000Active3 beds 2 baths1,926 sq. ft.
152 Haines Avenue, New Lenox, IL 60451
MLS# 12775599Listed by: REDFIN CORPORATION 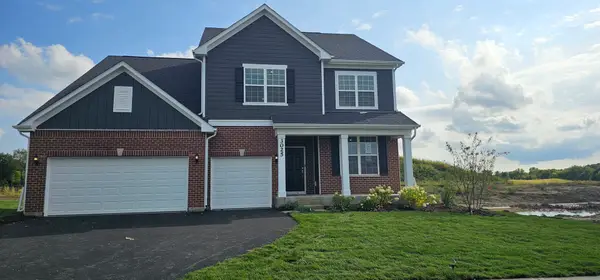 $695,456Pending6 beds 3 baths3,300 sq. ft.
317 Osage Lane, New Lenox, IL 60451
MLS# 12779709Listed by: TWIN VINES REAL ESTATE SVCS- New
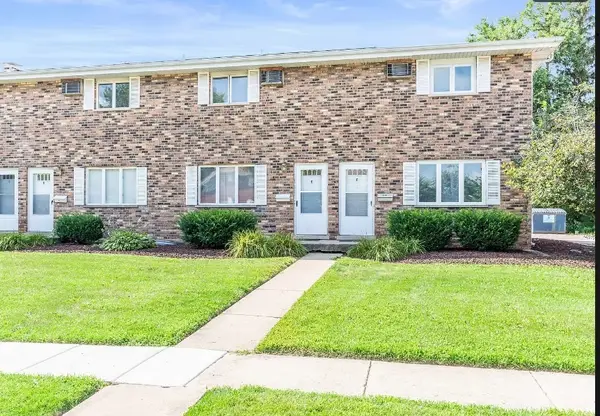 $194,000Active2 beds 1 baths1,000 sq. ft.
110 Town Crest Drive #E, New Lenox, IL 60451
MLS# 12771792Listed by: CRIS REALTY - New
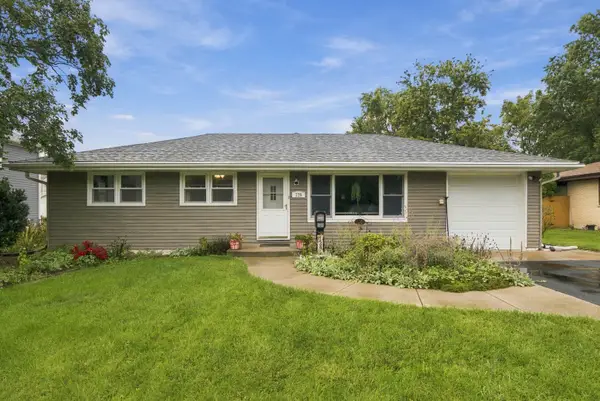 $314,900Active4 beds 2 baths1,862 sq. ft.
129 Oakview Drive, New Lenox, IL 60451
MLS# 12778643Listed by: RE/MAX PARTNERS


Protect your home and budget from life's surprises with an Assurant Home Warranty, backed by a partner that supports you through every step of homeownership. Explore Plans.
© 2026 Better Homes and Gardens Real Estate LLC. An Anywhere Real Estate company. All rights reserved. Better Homes and Gardens® Real Estate is a registered trademark owned by Meredith Operations Corporation, licensed to Better Homes and Gardens Real Estate LLC and used with permission. Better Homes and Gardens Real Estate LLC fully supports the principles of the Fair Housing Act and the Equal Opportunity Act. Listing information is deemed reliable but is not guaranteed accurate.
Each office is independently owned and operated.
Any services or products provided by third parties are not provided by, affiliated with or related to Better Homes and Gardens Real Estate LLC, or its affiliated companies.