
851 W Woodlawn Road, New Lenox, IL 60451
Local realty services provided by:Better Homes and Gardens Real Estate Star Homes
851 W Woodlawn Road,New Lenox, IL 60451
$600,000
- 4 Beds
- 4 Baths
- 2,600 sq. ft.
- Single family
- Active
Listed by: rich wolnik
Office: jason mitchell real estate il
MLS#:12781872
Source:MLSNI
Price summary
- Price:$600,000
- Price per sq. ft.:$230.77
About this home
WOW, HEATED FLOORS? WELCOME TO THIS BEAUTIFULLY APPOINTED TWO-STORY HOME IN THE HEART OF NEW LENOX, OFFERING EXCEPTIONAL LIVING SPACE, QUALITY FINISHES, AND IMPRESSIVE AMENITIES THROUGHOUT SO KEEP READING! FEATURING A STUNNING CUSTOM BRICK AND STONE EXTERIOR, THIS HOME WELCOMES YOU WITH A CHARMING COVERED FRONT PORCH AND A GRAND TWO-STORY FOYER WITH GLEAMING HARDWOOD FLOORS THAT WERE JUST REFINISHED. THE EXPANSIVE, BUMPED-OUT EAT-IN KITCHEN IS TRULY THE HEART OF THE HOME, SHOWCASING UPGRADED MAPLE CABINETRY, GRANITE COUNTERTOPS, CERAMIC TILE BACKSPLASH, UNDER-CABINET LIGHTING, STAINLESS STEEL APPLIANCES, AND BEAUTIFUL HARDWOOD FLOORING. THE KITCHEN FLOWS SEAMLESSLY INTO THE INVITING FAMILY ROOM, COMPLETE WITH ELEGANT CROWN MOLDING, A GORGEOUS BRICK FIREPLACE, AND NEWER CARPETING. A SPACIOUS FORMAL DINING ROOM PROVIDES THE PERFECT SETTING FOR HOLIDAY GATHERINGS AND ENTERTAINING, WHILE THE CONVENIENT MAIN-FLOOR LAUNDRY ADDS EVERYDAY FUNCTIONALITY. UPSTAIRS, YOU'LL FIND FOUR GENEROUSLY SIZED BEDROOMS, INCLUDING TWO WITH WALK-IN CLOSETS AND ONE FEATURING A VERSATILE BONUS ROOM! THE IMPRESSIVE PRIMARY SUITE OFFERS A BEAUTIFUL TRAY CEILING, SPACIOUS WALK-IN CLOSET, AND A LUXURIOUS PRIVATE BATHROOM FEATURING A DOUBLE-SINK GRANITE VANITY, WHIRLPOOL SOAKING TUB, HEATED FLOORING, AND SEPARATE SHOWER. THE FULLY FINISHED BASEMENT ADDS AN INCREDIBLE AMOUNT OF ADDITIONAL LIVING AND ENTERTAINING SPACE, FEATURING A DEDICATED THEATER ROOM OR ADDITIONAL 5TH BEDROOM, A LARGE REC AREA, CONVENIENT HALF BATHROOM, AND ABUNDANT STORAGE. FOR ADDED COMFORT, THE BASEMENT FLOORS ARE HEATED AS WELL. CAR ENTHUSIASTS AND HOBBYISTS WILL APPRECIATE THE SPECTACULAR FINISHED THREE-CAR GARAGE, COMPLETE WITH HEATED FLOORS, BUILT-IN CABINETRY, AND DURABLE EPOXY FLOORING, OFFERING THE PERFECT COMBINATION OF FUNCTIONALITY AND SHOWROOM-QUALITY APPEAL. STEP OUTSIDE TO YOUR PRIVATE BACKYARD RETREAT, FEATURING AN EXPANSIVE BRICK PAVER PATIO IDEAL FOR OUTDOOR DINING, ENTERTAINING, OR SIMPLY RELAXING. A SPACIOUS LAWN, MATURE LANDSCAPING, AND A CHARMING STORAGE SHED COMPLETE THIS WONDERFUL OUTDOOR SETTING. WITH ITS GENEROUS FLOOR PLAN, BEAUTIFUL FINISHES, EXCEPTIONAL INDOOR AND OUTDOOR ENTERTAINING SPACES, AND DESIRABLE NEW LENOX LOCATION, THIS REMARKABLE HOME OFFERS THE PERFECT BLEND OF COMFORT, ELEGANCE, AND FUNCTIONALITY. AN EXCEPTIONAL OPPORTUNITY YOU WON'T WANT TO MISS! THEY DON'T BUILD THEM LIKE THIS WITH ALL THE EXTRA BELLS AND WHISTLES ANYMORE!...
Contact an agent
Home facts
- Year built:2003
- Subdivision & Development:Aero Haven
- Listing ID #:12781872
- Updated:October 10, 2026 at 11:18 AM
Rooms and interior
- Bedrooms:4
- Total bathrooms:4
- Full bathrooms:2
- Half bathrooms:2
- Rooms Total:12
- Dining Description:Separate Dining Room
- Bathrooms Description:Double Sinks, Separate Shower, Soaking Tub, Whirlpool
- Kitchen Description:Dishwasher, Microwave, Range, Refrigerator
- Basement Description:Finished, Full
- Living area:2,600 sq. ft.
Heating and cooling
- Cooling:Central Air
- Heating:Forced Air, Individual Room Controls, Natural Gas, Sep Heating Systems - 2+, Steam
- Central air:Yes
Structure and exterior
- Roof:Asphalt
- Year built:2003
- Building area:2,600 sq. ft.
- Lot area:0.24 Acres
- Lot Features:Landscaped
- Architectural Style:Traditional
- Foundation Description:Concrete Perimeter
- Levels:2 Story
Utilities
- Water:Lake Michigan, Public
- Sewer:Public Sewer
Finances and disclosures
- Price:$600,000
- Price per sq. ft.:$230.77
- Tax amount:$12,664 (2024)
Features and amenities
- Laundry features:Dryer, Washer
- Amenities:CO Detectors, Sump Pump
Parking
- Total parking spaces:3
- Parking description:Attached Garage, Concrete, Garage
- Garage:Yes
- Garage spaces:3
 Copyright 2026 Midwest Real Estate Data LLC. All rights reserved. The data relating to real estate for sale on this web site comes in part from the Broker Reciprocity Program of the Midwest Real Estate Data LLC. Listing information is deemed reliable but not guaranteed.
New listings near 851 W Woodlawn Road
- New
 $530,000Active3 beds 4 baths2,000 sq. ft.
2896 Tanaga Basin, New Lenox, IL 60451
MLS# 12777610Listed by: KELLER WILLIAMS PREFERRED RLTY - New
 $399,000Active2 beds 2 baths1,975 sq. ft.
532 Lisson, New Lenox, IL 60451
MLS# 12781507Listed by: BAIRD & WARNER - New
 $485,000Active4 beds 3 baths2,328 sq. ft.
717 Lake Court, New Lenox, IL 60451
MLS# 12776275Listed by: REAL PEOPLE REALTY - Open Sat, 12 to 2pmNew
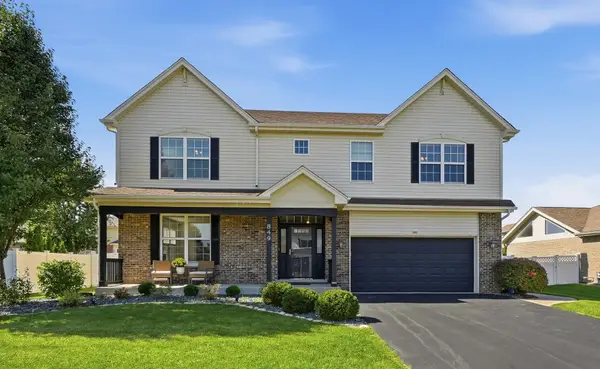 $540,000Active4 beds 3 baths2,833 sq. ft.
849 S Anderson Road, New Lenox, IL 60451
MLS# 12777214Listed by: BERKSHIRE HATHAWAY HOMESERVICES CHICAGO - New
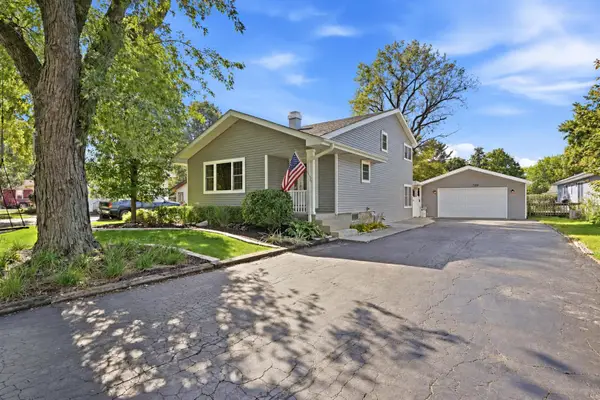 $395,000Active3 beds 2 baths2,000 sq. ft.
709 S Cedar Road, New Lenox, IL 60451
MLS# 12768320Listed by: WIRTZ REAL ESTATE GROUP INC. - New
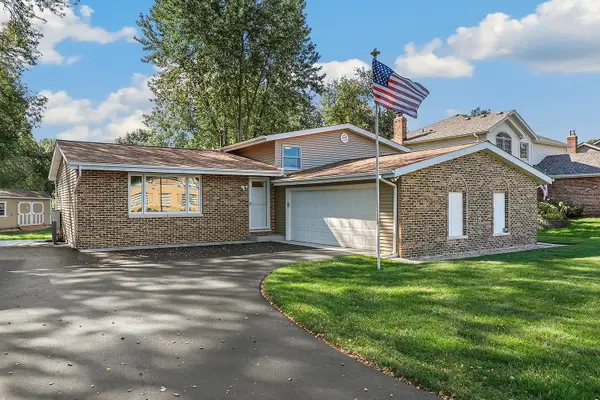 $375,000Active3 beds 2 baths1,926 sq. ft.
152 Haines Avenue, New Lenox, IL 60451
MLS# 12775599Listed by: REDFIN CORPORATION 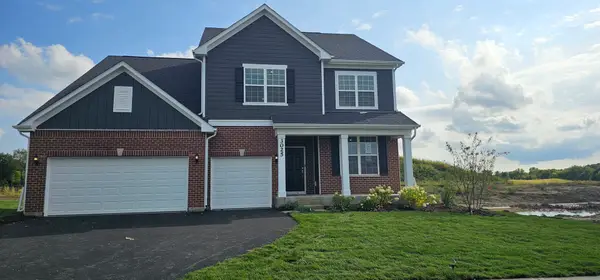 $695,456Pending6 beds 3 baths3,300 sq. ft.
317 Osage Lane, New Lenox, IL 60451
MLS# 12779709Listed by: TWIN VINES REAL ESTATE SVCS- New
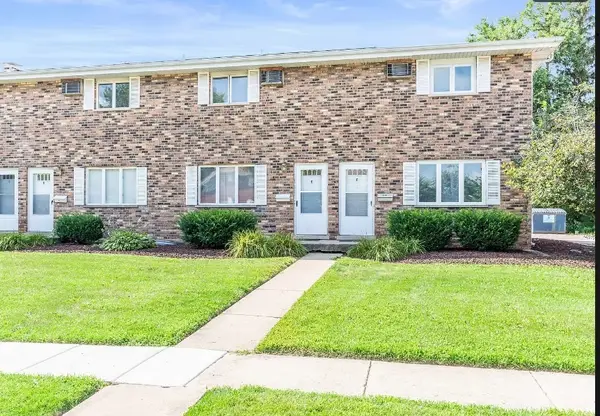 $194,000Active2 beds 1 baths1,000 sq. ft.
110 Town Crest Drive #E, New Lenox, IL 60451
MLS# 12771792Listed by: CRIS REALTY - New
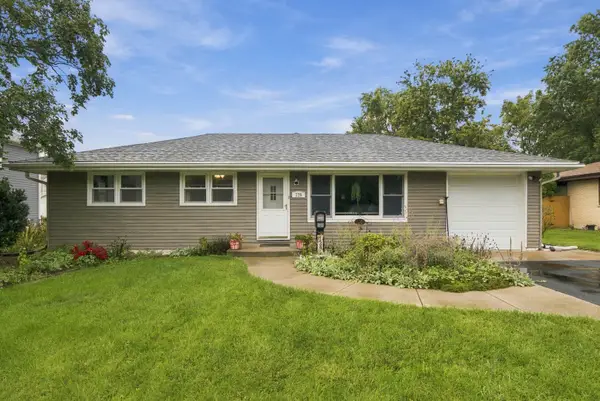 $314,900Active4 beds 2 baths1,862 sq. ft.
129 Oakview Drive, New Lenox, IL 60451
MLS# 12778643Listed by: RE/MAX PARTNERS


Protect your home and budget from life's surprises with an Assurant Home Warranty, backed by a partner that supports you through every step of homeownership. Explore Plans.
© 2026 Better Homes and Gardens Real Estate LLC. An Anywhere Real Estate company. All rights reserved. Better Homes and Gardens® Real Estate is a registered trademark owned by Meredith Operations Corporation, licensed to Better Homes and Gardens Real Estate LLC and used with permission. Better Homes and Gardens Real Estate LLC fully supports the principles of the Fair Housing Act and the Equal Opportunity Act. Listing information is deemed reliable but is not guaranteed accurate.
Each office is independently owned and operated.
Any services or products provided by third parties are not provided by, affiliated with or related to Better Homes and Gardens Real Estate LLC, or its affiliated companies.