
910 Carlyle Drive, New Lenox, IL 60451
Local realty services provided by:Better Homes and Gardens Real Estate Star Homes
910 Carlyle Drive,New Lenox, IL 60451
$459,900
- 3 Beds
- 3 Baths
- 2,000 sq. ft.
- Single family
- Active
Listed by: joseph nelson
Office: cris realty
MLS#:12709189
Source:MLSNI
Price summary
- Price:$459,900
- Price per sq. ft.:$229.95
- Monthly HOA dues:$10.42
About this home
Welcome to this beautifully maintained 3-bedroom, 2.5-bath home situated on a desirable corner lot in New Lenox's sought-after Chestnut Pointe subdivision. Featuring vaulted ceilings, spacious living areas, and a finished basement, this home offers both comfort and functionality. The updated kitchen boasts granite countertops and stainless-steel appliances, while the heated attached garage adds year-round convenience. Recent updates include a furnace, hot water heater, fence, carpet, sump pump, and ejector pump-all completed within the last two years. Additional improvements include Pella windows on the second floor, an updated sliding glass door, and a roof and siding replaced 8 years ago. Step outside to enjoy the fenced backyard with a natural gas hookup for your grill, making outdoor entertaining effortless. Ideally located within the highly acclaimed New Lenox Grade School and Lincoln-Way High School districts, close to parks, shopping, dining, and major commuter routes.
Contact an agent
Home facts
- Year built:2001
- Subdivision & Development:Chestnut Pointe
- Listing ID #:12709189
- Updated:August 06, 2026 at 06:43 PM
Rooms and interior
- Bedrooms:3
- Total bathrooms:3
- Full bathrooms:2
- Half bathrooms:1
- Rooms Total:6
- Kitchen Description:Dishwasher, Disposal, Microwave, Range, Refrigerator, Stainless Steel Appliance(s)
- Basement Description:Finished, Full
- Living area:2,000 sq. ft.
Heating and cooling
- Cooling:Central Air
- Heating:Forced Air, Natural Gas
- Central air:Yes
Structure and exterior
- Roof:Asphalt
- Year built:2001
- Building area:2,000 sq. ft.
- Lot area:0.27 Acres
- Lot Features:Corner Lot
- Architectural Style:Traditional
- Foundation Description:Concrete Perimeter
- Levels:2 Story
Schools
- High school:Lincoln-Way West High School
- Middle school:Liberty Junior High School
- Elementary school:Haines Elementary School
Utilities
- Water:Lake Michigan
- Sewer:Public Sewer
Finances and disclosures
- Price:$459,900
- Price per sq. ft.:$229.95
- Tax amount:$8,801 (2024)
Features and amenities
- Laundry features:Dryer, Washer
- Amenities:CO Detectors, Ceiling Fan(s), Sump Pump
Parking
- Total parking spaces:2
- Parking description:Asphalt, Attached Garage, Garage
- Garage:Yes
- Garage spaces:2
 Copyright 2026 Midwest Real Estate Data LLC. All rights reserved. The data relating to real estate for sale on this web site comes in part from the Broker Reciprocity Program of the Midwest Real Estate Data LLC. Listing information is deemed reliable but not guaranteed.
New listings near 910 Carlyle Drive
- Open Sat, 1 to 3pmNew
 $564,999Active4 beds 3 baths3,598 sq. ft.
1175 Chase Trail, New Lenox, IL 60451
MLS# 12720604Listed by: REAL PEOPLE REALTY - New
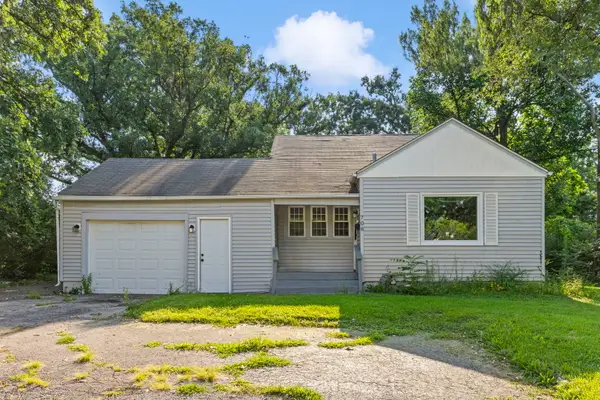 $275,000Active3 beds 2 baths1,510 sq. ft.
708 N Cedar Road, New Lenox, IL 60451
MLS# 12723660Listed by: KELLER WILLIAMS PREFERRED RLTY - New
 $425,000Active4 beds 3 baths1,600 sq. ft.
310 Wintree Lane, New Lenox, IL 60451
MLS# 12719916Listed by: COLDWELL BANKER REAL ESTATE GROUP - New
 $225,000Active3 beds 2 baths1,300 sq. ft.
298 Sunset Trail #298, New Lenox, IL 60451
MLS# 12722862Listed by: CRIS REALTY - New
 $389,900Active3 beds 2 baths1,446 sq. ft.
805 Chelsea Street, New Lenox, IL 60451
MLS# 12723211Listed by: COLDWELL BANKER REALTY 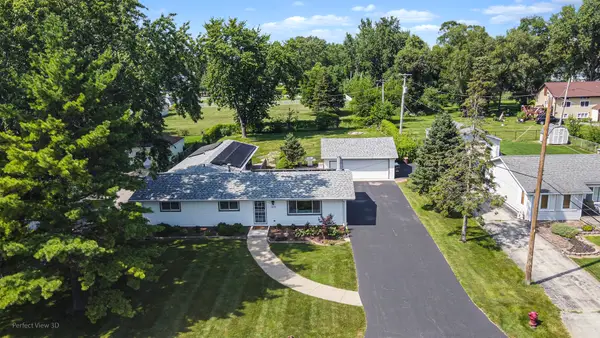 $435,000Pending3 beds 4 baths1,748 sq. ft.
313 W Woodlawn Road, New Lenox, IL 60451
MLS# 12711792Listed by: CRIS REALTY- New
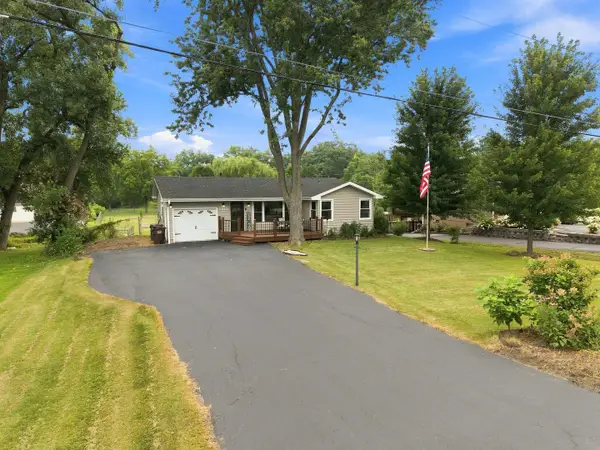 $365,000Active2 beds 2 baths
1212 Green Street, New Lenox, IL 60451
MLS# 12698817Listed by: VILLAGE REALTY, INC. - New
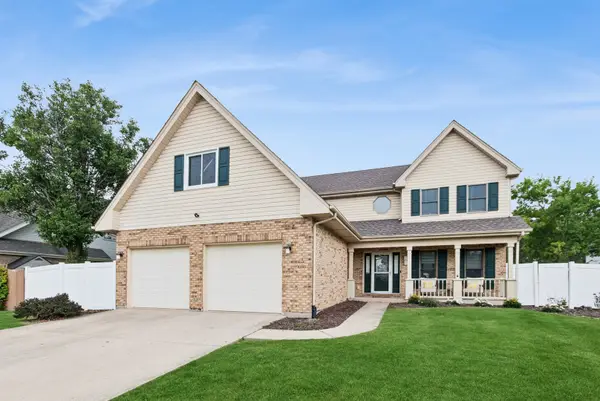 $574,500Active3 beds 3 baths2,695 sq. ft.
781 Wellington Parkway, New Lenox, IL 60451
MLS# 12716933Listed by: BAIRD & WARNER - Open Sat, 11am to 1pmNew
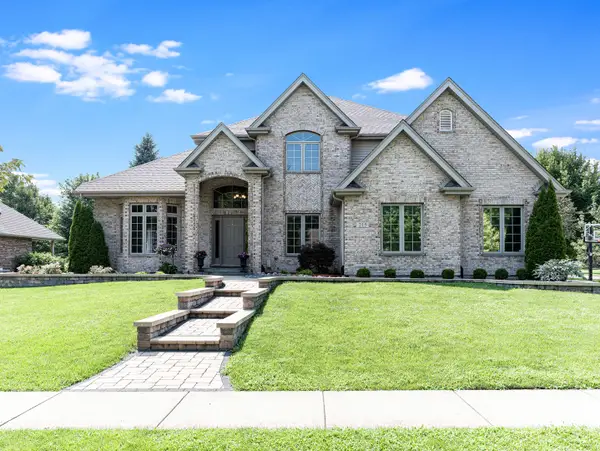 $725,000Active4 beds 4 baths3,000 sq. ft.
215 Sonoma Road, New Lenox, IL 60451
MLS# 12718487Listed by: REDSTART INC. 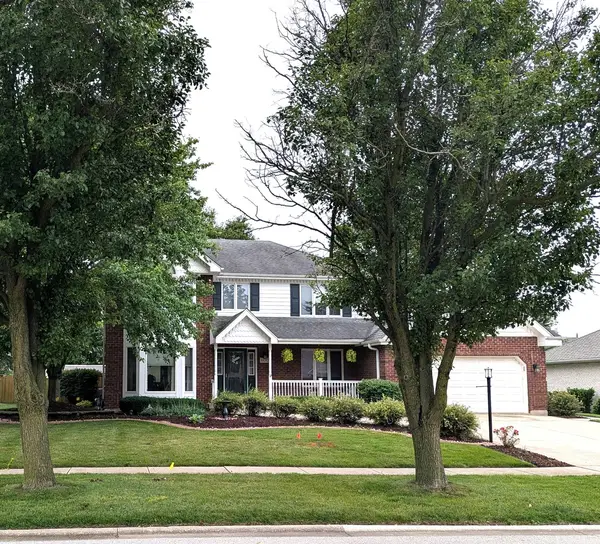 $579,900Pending4 beds 3 baths2,900 sq. ft.
600 Beech Lane, New Lenox, IL 60451
MLS# 12716077Listed by: PEKALA REALTY PC


Protect your home and budget from life's surprises with an Assurant Home Warranty, backed by a partner that supports you through every step of homeownership. Explore Plans.
© 2026 Better Homes and Gardens Real Estate LLC. An Anywhere Real Estate company. All rights reserved. Better Homes and Gardens® Real Estate is a registered trademark owned by Meredith Operations Corporation, licensed to Better Homes and Gardens Real Estate LLC and used with permission. Better Homes and Gardens Real Estate LLC fully supports the principles of the Fair Housing Act and the Equal Opportunity Act. Listing information is deemed reliable but is not guaranteed accurate.
Each office is independently owned and operated.
Any services or products provided by third parties are not provided by, affiliated with or related to Better Homes and Gardens Real Estate LLC, or its affiliated companies.