
934 S Cedar Road, New Lenox, IL 60451
Local realty services provided by:Better Homes and Gardens Real Estate Star Homes
934 S Cedar Road,New Lenox, IL 60451
$599,900
- 4 Beds
- 3 Baths
- 2,099 sq. ft.
- Single family
- Active
Listed by: colleen berg
Office: berg properties
MLS#:12769764
Source:MLSNI
Price summary
- Price:$599,900
- Price per sq. ft.:$285.8
About this home
NEW CONSTRUCTION RANCH ON MORE THAN HALF AN ACRE, NO HOA, FROM $599,900. Build a brand new 4 bedroom, 3 bath ranch of about 2,100+ sq ft with a full basement and 3 car garage on a deep 0.58 acre home site (about 100 x 250). Pick your plan, layout and finishes, with upgrades available so the home fits your taste and budget. The deep lot gives a big backyard and room to set the home back from the road. Evergreen privacy screen and 4 ft fence along Cedar available as an allowance. New Lenox District 122 and Lincoln-Way Central. Unincorporated New Lenox Township. Private septic. Ranch or two story plans available. Adjoining home site at 105 E Illinois Hwy also available.
Contact an agent
Home facts
- Year built:2027
- Subdivision & Development:New Lenox Estates
- Listing ID #:12769764
- Updated:November 20, 2026 at 01:23 PM
Rooms and interior
- Bedrooms:4
- Total bathrooms:3
- Full bathrooms:3
- Rooms Total:7
- Dining Description:Combined With Family Room, Combined With Living Room
- Bathrooms Description:Bidet, Separate Shower, Soaking Tub
- Kitchen Description:Cooktop, Dishwasher, Freezer, Microwave, Portable Dishwasher, Range, Range Hood, Refrigerator
- Basement Description:Full, Unfinished
- Living area:2,099 sq. ft.
Heating and cooling
- Cooling:Central Air
- Heating:Forced Air, Gas
- Central air:Yes
Structure and exterior
- Roof:Asphalt
- Year built:2027
- Building area:2,099 sq. ft.
- Architectural Style:Ranch
- Foundation Description:Concrete Perimeter
- Levels:1 Story
Schools
- High school:Lincoln-Way Central High School
- Middle school:Alex M Martino Junior High Schoo
- Elementary school:Arnold J Tyler School
Utilities
- Water:Public
Finances and disclosures
- Price:$599,900
- Price per sq. ft.:$285.8
Features and amenities
- Laundry features:Dryer, Washer
Parking
- Total parking spaces:3
- Parking description:Attached Garage, Concrete, Garage
- Garage:Yes
- Garage spaces:3
 Copyright 2026 Midwest Real Estate Data LLC. All rights reserved. The data relating to real estate for sale on this web site comes in part from the Broker Reciprocity Program of the Midwest Real Estate Data LLC. Listing information is deemed reliable but not guaranteed.
New listings near 934 S Cedar Road
- New
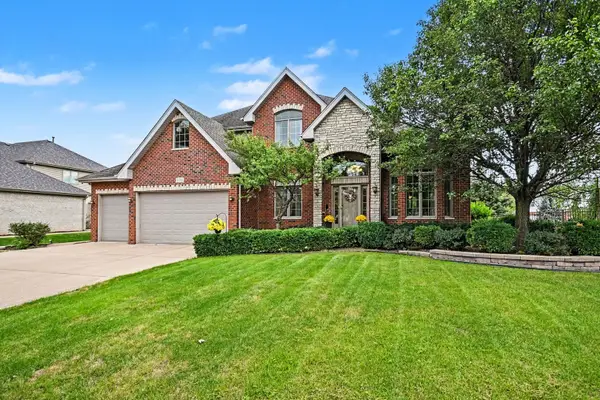 $609,900Active5 beds 4 baths3,100 sq. ft.
1750 Edmonds Avenue, New Lenox, IL 60451
MLS# 12812506Listed by: KRG REAL ESTATE - New
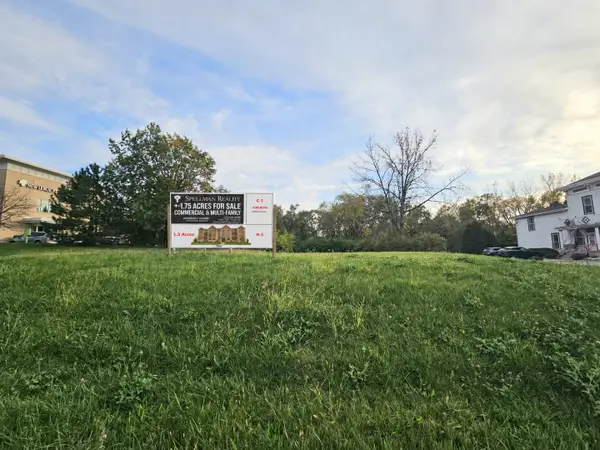 $400,000Active0.5 Acres
Vacant Lincoln Highway E, New Lenox, IL 60451
MLS# 12804947Listed by: SPELLMAN REALTY LLC - New
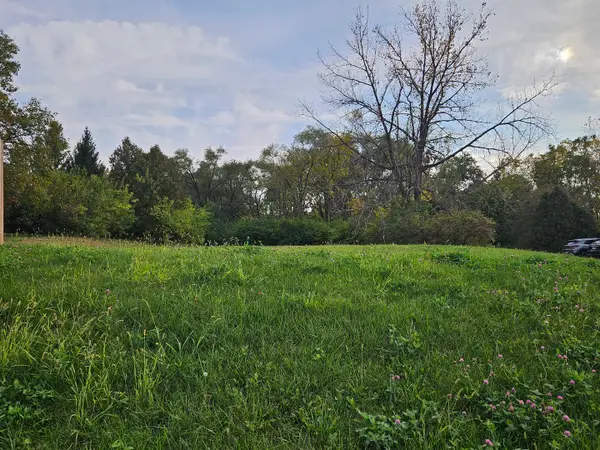 $300,000Active1.3 Acres
Vacant Twilight Lane, New Lenox, IL 60451
MLS# 12805056Listed by: SPELLMAN REALTY LLC - New
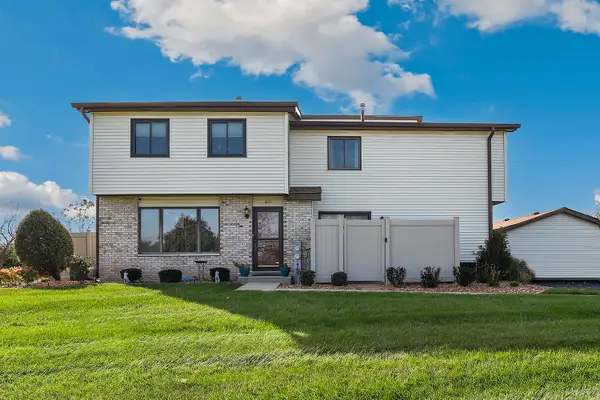 $249,900Active2 beds 2 baths1,400 sq. ft.
1075 Southgate Road, New Lenox, IL 60451
MLS# 12811486Listed by: REDFIN CORPORATION - New
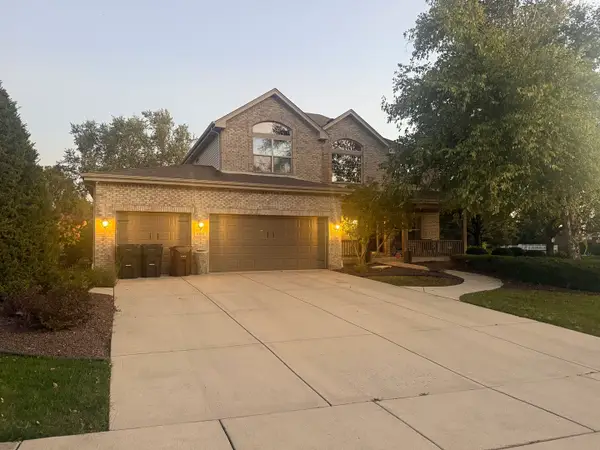 $649,000Active6 beds 4 baths3,176 sq. ft.
1690 Edmonds Avenue, New Lenox, IL 60451
MLS# 12811448Listed by: HOMESMART REALTY GROUP - New
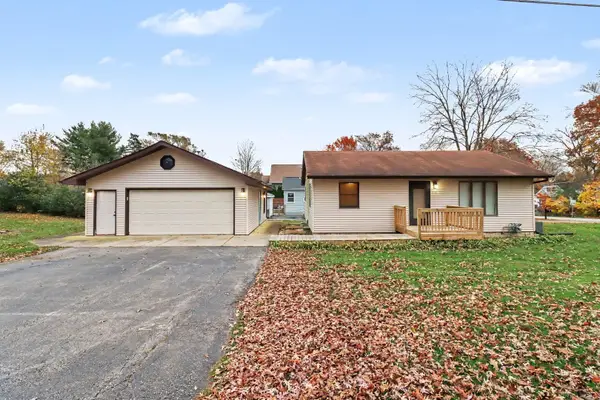 $285,000Active2 beds 1 baths900 sq. ft.
1110 Elm Drive, New Lenox, IL 60451
MLS# 12810155Listed by: COLDWELL BANKER REAL ESTATE GROUP - New
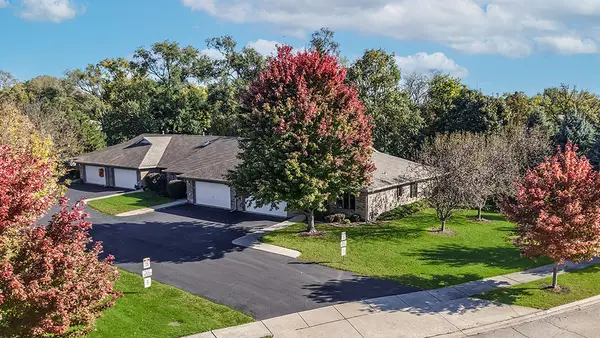 $349,900Active2 beds 2 baths1,500 sq. ft.
133 Batson Court, New Lenox, IL 60451
MLS# 12810454Listed by: REALTY EXECUTIVES ELITE - Open Sat, 1 to 3pmNew
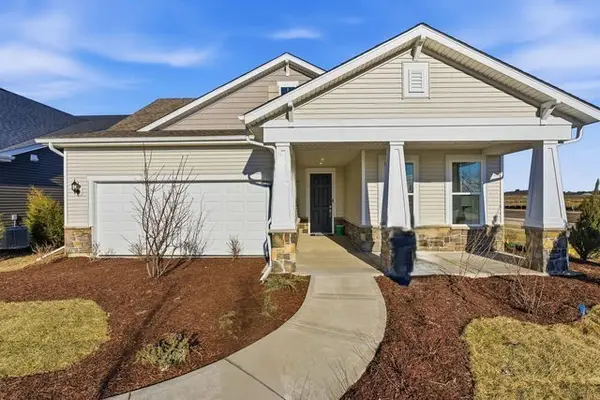 $550,000Active3 beds 3 baths2,026 sq. ft.
3121 Goldberry Court, New Lenox, IL 60451
MLS# 12810409Listed by: TWIN VINES REAL ESTATE SVCS - Open Sat, 1 to 3pmNew
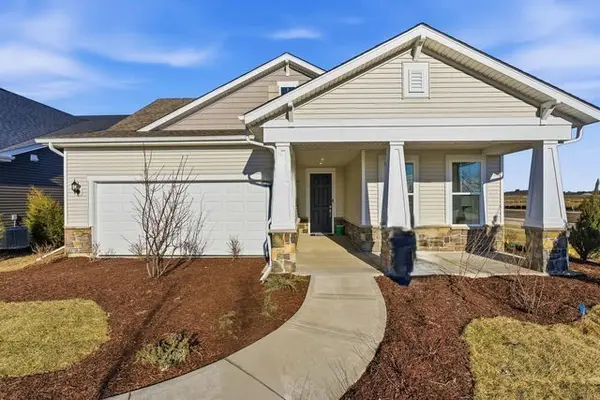 $600,386Active3 beds 3 baths2,200 sq. ft.
2976 Timberlake Avenue, New Lenox, IL 60451
MLS# 12810421Listed by: TWIN VINES REAL ESTATE SVCS - Open Sat, 1 to 3pmNew
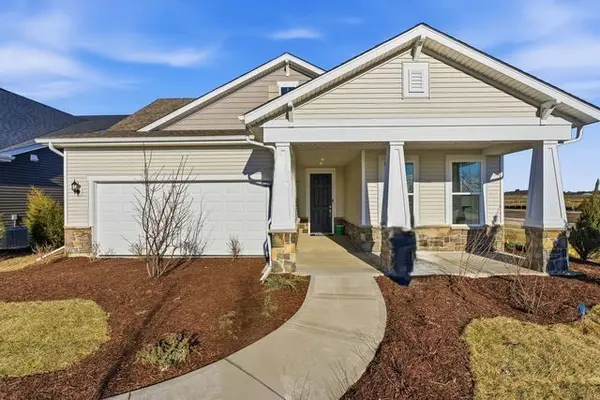 $650,528Active3 beds 3 baths2,200 sq. ft.
3042 Timberlake Avenue, New Lenox, IL 60451
MLS# 12810428Listed by: TWIN VINES REAL ESTATE SVCS


Protect your home and budget from life's surprises with an Assurant Home Warranty, backed by a partner that supports you through every step of homeownership. Explore Plans.
© 2026 Better Homes and Gardens Real Estate LLC. An Anywhere Real Estate company. All rights reserved. Better Homes and Gardens® Real Estate is a registered trademark owned by Meredith Operations Corporation, licensed to Better Homes and Gardens Real Estate LLC and used with permission. Better Homes and Gardens Real Estate LLC fully supports the principles of the Fair Housing Act and the Equal Opportunity Act. Listing information is deemed reliable but is not guaranteed accurate.
Each office is independently owned and operated.
Any services or products provided by third parties are not provided by, affiliated with or related to Better Homes and Gardens Real Estate LLC, or its affiliated companies.