
307 W Green Street, Newman, IL 61942
Local realty services provided by:Better Homes and Gardens Real Estate Connections
Listed by: caryn happ
Office: happ realty
MLS#:12760591
Source:MLSNI
Price summary
- Price:$104,900
- Price per sq. ft.:$73.36
About this home
This cozy 2 bedroom, 2 bath home in Newman offers a comfortable layout with plenty of space to make your own. The main level offers a comfortable flow with a spacious living room, dining room, eat-in kitchen, and conveniently located bedroom. Upstairs, the oversized primary bedroom is a standout, offering an impressive amount of space along with generous closet storage. Outside, enjoy a spacious yard with mature trees, a deck ready for relaxing or entertaining, and a 2 car detached garage offering plenty of additional parking and storage. Recent improvements include all new windows in 2024, solar panels installed in 2024, additional support beams added to the home by CU Basement, and a refrigerator replaced in 2021. With approximately 1,430 square feet and a versatile floor plan, this home packs plenty of function and character into a cozy package. Don't wait! Call today to schedule a private showing! ** This home is being sold AS IS! **
Contact an agent
Home facts
- Year built:1940
- Listing ID #:12760591
- Updated:September 21, 2026 at 08:39 AM
Rooms and interior
- Bedrooms:2
- Total bathrooms:2
- Full bathrooms:2
- Rooms Total:5
- Kitchen Description:Dishwasher, Microwave, Range
- Living area:1,430 sq. ft.
Heating and cooling
- Cooling:Central Air
- Heating:Forced Air, Natural Gas
- Central air:Yes
Structure and exterior
- Year built:1940
- Building area:1,430 sq. ft.
- Architectural Style:Cape Cod
- Levels:1.5 Story
Schools
- High school:Shiloh High School
- Middle school:Shiloh Junior High School
- Elementary school:Shiloh Elementary School
Utilities
- Water:Public
Finances and disclosures
- Price:$104,900
- Price per sq. ft.:$73.36
- Tax amount:$1,800 (2025)
Parking
- Total parking spaces:2
- Parking description:Detached Garage, Garage
- Garage:Yes
- Garage spaces:2
 Copyright 2026 Midwest Real Estate Data LLC. All rights reserved. The data relating to real estate for sale on this web site comes in part from the Broker Reciprocity Program of the Midwest Real Estate Data LLC. Listing information is deemed reliable but not guaranteed.
New listings near 307 W Green Street
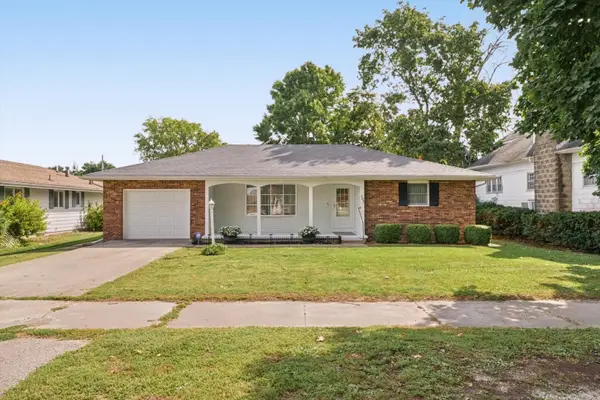 $137,500Pending2 beds 2 baths1,224 sq. ft.
105 S Howard Street, Newman, IL 61942
MLS# 12758449Listed by: HAPP REALTY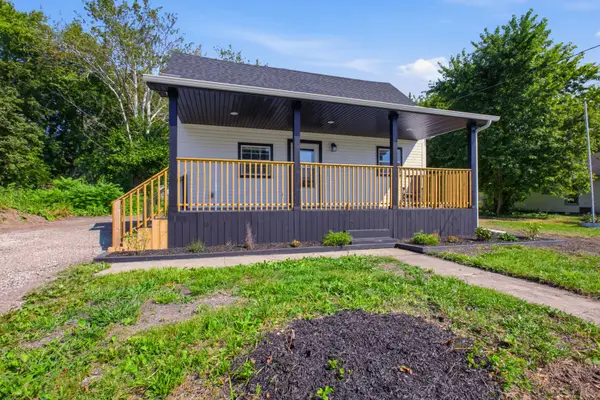 $170,000Active3 beds 1 baths1,178 sq. ft.
609 W Green Street, Newman, IL 61942
MLS# 12746256Listed by: THE REAL ESTATE GROUP,INC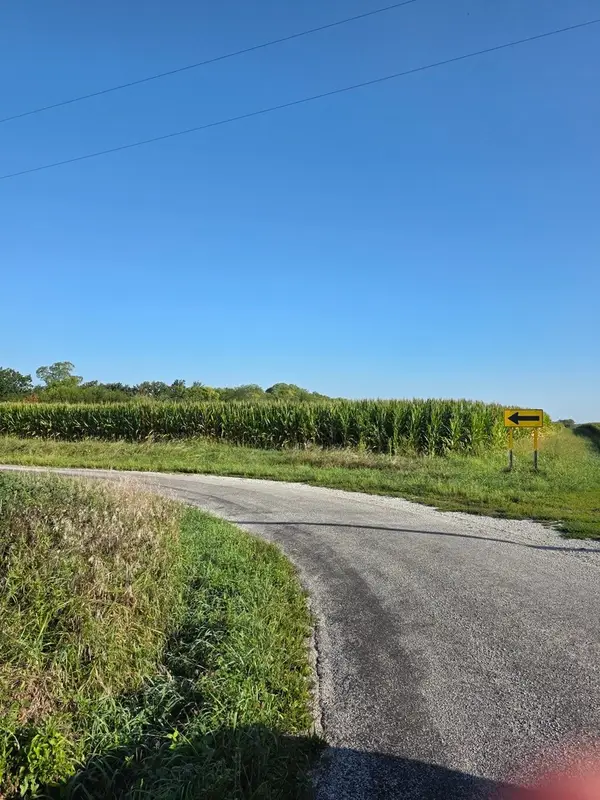 $725,000Active-- beds -- baths
E Cr 850 Road, Newman, IL 61942
MLS# 12745446Listed by: WOOD REALTY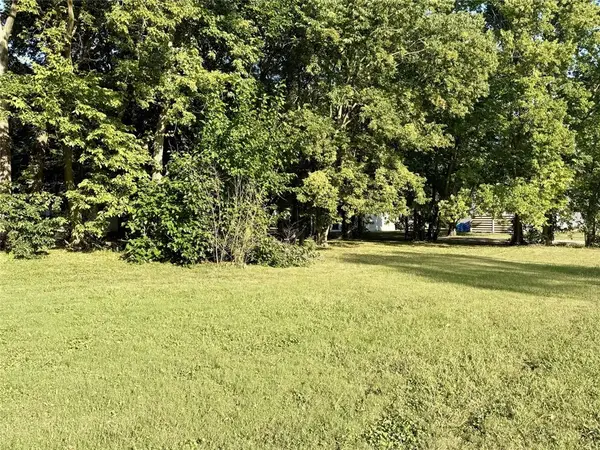 $9,500Pending0.55 Acres
400 N Hopkins Street, Newman, IL 61942
MLS# 6259632Listed by: HAPP REALTY $39,900Active5 beds 2 baths3,019 sq. ft.
303 N Broadway Street, Newman, IL 61942
MLS# 12693366Listed by: RYAN DALLAS REAL ESTATE $105,900Pending3 beds 1 baths1,711 sq. ft.
303 S Shirley Street, Newman, IL 61942
MLS# 12685143Listed by: RE/MAX REALTY ASSOCIATES-MAHOM $137,500Pending4 beds 2 baths1,677 sq. ft.
307 W Yates Street, Newman, IL 61942
MLS# 6254169Listed by: KELLER WILLIAMS-TREC


Protect your home and budget from life's surprises with an Assurant Home Warranty, backed by a partner that supports you through every step of homeownership. Explore Plans.
© 2026 Better Homes and Gardens Real Estate LLC. An Anywhere Real Estate company. All rights reserved. Better Homes and Gardens® Real Estate is a registered trademark owned by Meredith Operations Corporation, licensed to Better Homes and Gardens Real Estate LLC and used with permission. Better Homes and Gardens Real Estate LLC fully supports the principles of the Fair Housing Act and the Equal Opportunity Act. Listing information is deemed reliable but is not guaranteed accurate.
Each office is independently owned and operated.
Any services or products provided by third parties are not provided by, affiliated with or related to Better Homes and Gardens Real Estate LLC, or its affiliated companies.