
7399 N 800th Street, Newton, IL 62448
Local realty services provided by:Better Homes and Gardens Real Estate Service First
7399 N 800th Street,Newton, IL 62448
$249,000
- 1 Beds
- 2 Baths
- 1,600 sq. ft.
- Single family
- Active
Listed by: scott bierman
Office: personal service realty
MLS#:6261036
Source:IL_CIBOR
Price summary
- Price:$249,000
- Price per sq. ft.:$155.63
About this home
Looking to slow down and enjoy life. We have found a small piece of country style living.
After the day on the lake or coming in from a day of hunting enjoy the 2018 pole style home with 1,600 square fee of living. A beautiful great room with 12' wood ceilings with eat-in bar brings a room great for entertaining. Enjoy a spectacular finished garage perfect for the weekend fish fry and a great place to work on the boat after a day on the lake. Extra covered storage with a 12x40 carport. This is a must see.
Contact an agent
Home facts
- Year built:2018
- Listing ID #:6261036
- Added:6 day(s) ago
- Updated:September 28, 2026 at 03:33 PM
Rooms and interior
- Bedrooms:1
- Total bathrooms:2
- Full bathrooms:2
- Rooms Total:2
- Kitchen Description:Dishwasher, Microwave, Range, Refrigerator
- Living area:1,600 sq. ft.
Heating and cooling
- Cooling:Window Units
- Heating:Radiant
Structure and exterior
- Year built:2018
- Building area:1,600 sq. ft.
- Lot area:1.56 Acres
- Construction Materials:Steel
- Exterior Features:Patio, Workshop
- Foundation Description:Slab
- Levels:1 Story
Utilities
- Water:Public
- Sewer:Septic Tank
Finances and disclosures
- Price:$249,000
- Price per sq. ft.:$155.63
- Tax amount:$2,944 (2025)
Features and amenities
- Appliances:Dishwasher, Dryer, Microwave, Range, Refrigerator, Tankless Water Heater, Washer
- Laundry features:Dryer, Laundry Main Level, Washer
- Amenities:Walk In Closets
Parking
- Parking description:2 Car Garage, Attached, Garage
- Garage:Yes
- Garage spaces:2
New listings near 7399 N 800th Street
- New
 $100Active1 beds 2 baths1,482 sq. ft.
301 Sycamore Street, Newton, IL 62448
MLS# 6260933Listed by: UNITED COUNTRY BURKE AUCTION AND REALTY 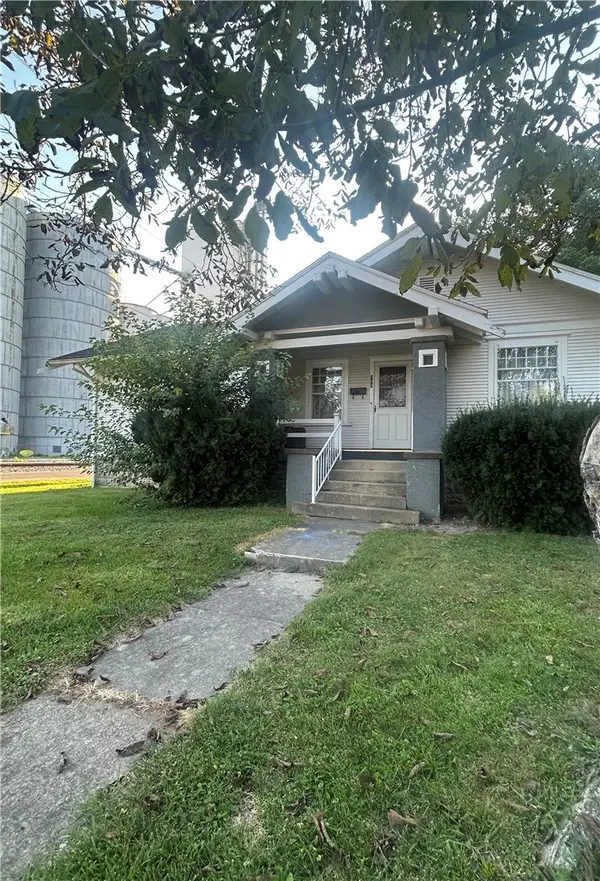 $139,900Active4 beds 2 baths1,320 sq. ft.
300 Liberty Avenue, Newton, IL 62448
MLS# 6260537Listed by: THATS A WRAP REALTY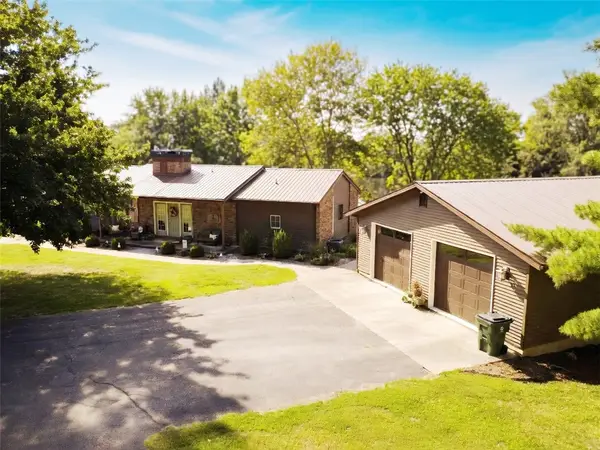 $425,000Active4 beds 3 baths3,108 sq. ft.
12180 E 900 Avenue, Newton, IL 62448
MLS# 6260493Listed by: THATS A WRAP REALTY $350,000Pending4 beds 3 baths1,384 sq. ft.
10625 N 1280th Street, Newton, IL 62448
MLS# 12729959Listed by: THE REAL ESTATE GROUP,INC
 $260,000Active3 beds 2 baths2,056 sq. ft.
13 Hillcrest Drive, Newton, IL 62448
MLS# 6260044Listed by: THATS A WRAP REALTY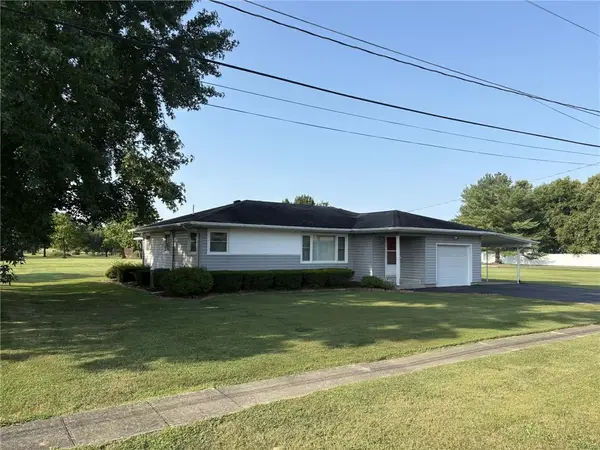 $230,000Pending3 beds 2 baths1,799 sq. ft.
204 Orchard Drive, Newton, IL 62448
MLS# 6260162Listed by: PERSONAL SERVICE REALTY $105,000Active2 beds 1 baths2,020 sq. ft.
902 S Jackson Street, Newton, IL 62448
MLS# 6260075Listed by: PERSONAL SERVICE REALTY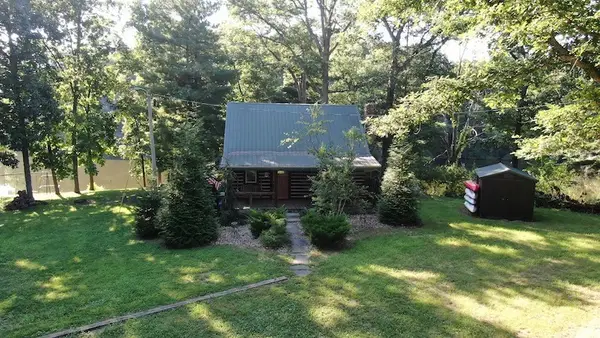 $190,000Pending-- beds 1 baths936 sq. ft.
13951 Lake Jasper North Avenue, Newton, IL 62448
MLS# 6259926Listed by: WHITETAIL PROPERTIES REAL ESTATE LLC $89,900Active4 beds 2 baths2,788 sq. ft.
201 S Lafayette Street, Newton, IL 62448
MLS# 6259867Listed by: REAL BROKER LLC


Protect your home and budget from life's surprises with an Assurant Home Warranty, backed by a partner that supports you through every step of homeownership. Explore Plans.
© 2026 Better Homes and Gardens Real Estate LLC. An Anywhere Real Estate company. All rights reserved. Better Homes and Gardens® Real Estate is a registered trademark owned by Meredith Operations Corporation, licensed to Better Homes and Gardens Real Estate LLC and used with permission. Better Homes and Gardens Real Estate LLC fully supports the principles of the Fair Housing Act and the Equal Opportunity Act. Listing information is deemed reliable but is not guaranteed accurate.
Each office is independently owned and operated.
Any services or products provided by third parties are not provided by, affiliated with or related to Better Homes and Gardens Real Estate LLC, or its affiliated companies.