
514 Debbie Drive, Niantic, IL 62551
Local realty services provided by:Better Homes and Gardens Real Estate Service First
Listed by: joseph doolin, staci doolin
Office: brinkoetter realtors
MLS#:6260888
Source:IL_CIBOR
Price summary
- Price:$159,900
- Price per sq. ft.:$109.75
About this home
Fresh, Updated & Move-In Ready in Niantic! This inviting 3-bedroom, 2-bath ranch offers comfortable one-level living with plenty of additional space in the basement and a sunroom overlooking the fenced backyard. Recently refreshed throughout with new vinyl plank flooring and fresh paint, the home features a welcoming open-concept layout connecting the kitchen, dining and living areas—perfect for everyday living or entertaining. The main-level laundry room adds convenience, while the attached 2-car garage provides easy access and extra storage. All major mechanicals have been updated in recent years, offering added peace of mind. A spacious pantry is already plumbed for a toilet and sink, giving you the option to easily convert it into a convenient half bath. Located in the small, welcoming community of Niantic within the Sangamon Valley School District, and easy access to Hwy 72, this home puts you within convenient reach of both Springfield and Decatur. Come see all this home has to offer!...
Contact an agent
Home facts
- Year built:1995
- Subdivision & Development:Village View Heights Add
- Listing ID #:6260888
- Added:1 day(s) ago
- Updated:September 18, 2026 at 03:23 PM
Rooms and interior
- Bedrooms:3
- Total bathrooms:2
- Full bathrooms:2
- Rooms Total:8
- Kitchen Description:Dishwasher, Disposal, Microwave, Oven, Refrigerator
- Basement:Yes
- Basement Description:Crawl Space, Partial, Sump Pump, Unfinished
- Living area:1,457 sq. ft.
Heating and cooling
- Cooling:Central Air
- Heating:Forced Air
- Central air:Yes
Structure and exterior
- Year built:1995
- Building area:1,457 sq. ft.
- Lot area:0.47 Acres
- Architectural Style:Ranch
- Construction Materials:Vinyl Siding
- Exterior Features:Enclosed, Fence
- Levels:1 Story
Schools
- High school:Sangamon Valley
- Middle school:Sangamon Valley
Utilities
- Water:Public
- Sewer:Public Sewer
Finances and disclosures
- Price:$159,900
- Price per sq. ft.:$109.75
- Tax amount:$3,781 (2025)
Features and amenities
- Appliances:Dishwasher, Disposal, Dryer, Gas Water Heater, Microwave, Oven, Refrigerator, Washer
- Laundry features:Dryer, Laundry Main Level, Washer
Parking
- Parking description:2 Car Garage, Attached, Garage
- Garage:Yes
- Garage spaces:2
New listings near 514 Debbie Drive
- New
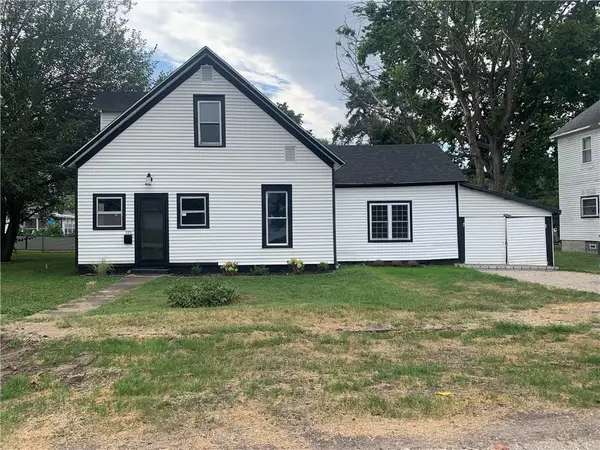 $79,900Active3 beds 2 baths1,600 sq. ft.
223 W Montgomery Street, Niantic, IL 62551
MLS# 6260449Listed by: GLENDA WILLIAMSON REALTY  $135,000Pending4 beds 1 baths1,064 sq. ft.
372 E North Street, Niantic, IL 62551
MLS# 6260255Listed by: GLENDA WILLIAMSON REALTY $115,000Pending3 beds 1 baths1,040 sq. ft.
124 E Montgomery Street, Niantic, IL 62551
MLS# 6259391Listed by: GLENDA WILLIAMSON REALTY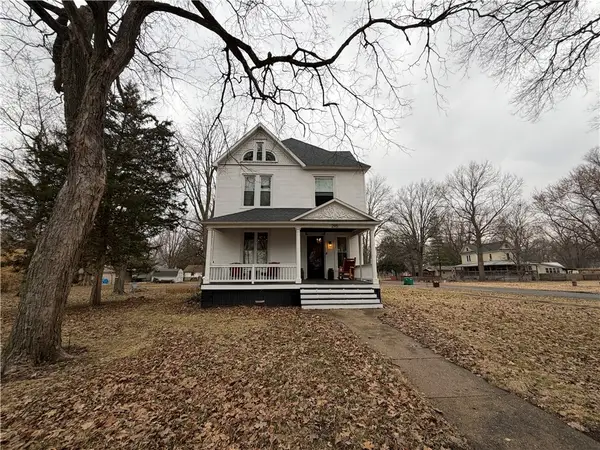 $160,000Pending4 beds 2 baths1,860 sq. ft.
295 Pritchett Street, Niantic, IL 62551
MLS# 6257291Listed by: RYAN DALLAS REAL ESTATE $125,000Pending3 beds 2 baths1,904 sq. ft.
108 Folly Street, Niantic, IL 62551
MLS# 6257101Listed by: KELLER WILLIAMS-TREC $48,500Pending3 beds 2 baths1,600 sq. ft.
223 Montgomery Street, Niantic, IL 62551
MLS# 6256704Listed by: KELLER WILLIAMS REVOLUTION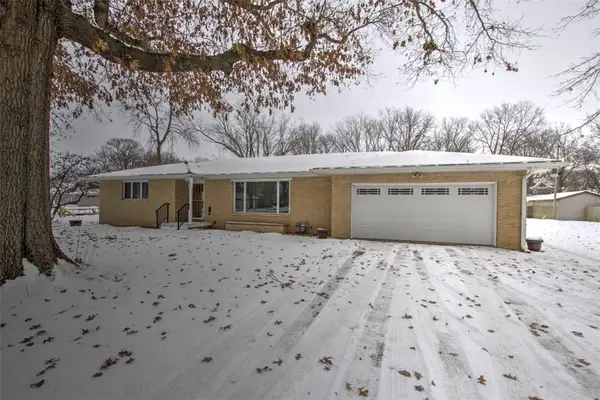 $170,000Pending3 beds 2 baths1,526 sq. ft.
360 N Main Street, Niantic, IL 62551
MLS# 6256330Listed by: BRINKOETTER REALTORS


Protect your home and budget from life's surprises with an Assurant Home Warranty, backed by a partner that supports you through every step of homeownership. Explore Plans.
© 2026 Better Homes and Gardens Real Estate LLC. An Anywhere Real Estate company. All rights reserved. Better Homes and Gardens® Real Estate is a registered trademark owned by Meredith Operations Corporation, licensed to Better Homes and Gardens Real Estate LLC and used with permission. Better Homes and Gardens Real Estate LLC fully supports the principles of the Fair Housing Act and the Equal Opportunity Act. Listing information is deemed reliable but is not guaranteed accurate.
Each office is independently owned and operated.
Any services or products provided by third parties are not provided by, affiliated with or related to Better Homes and Gardens Real Estate LLC, or its affiliated companies.