
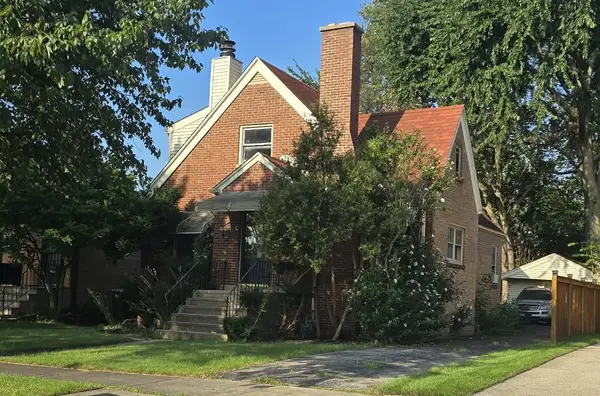
7349 W Breen Street, Niles, IL 60714
Local realty services provided by:Better Homes and Gardens Real Estate Star Homes
7349 W Breen Street,Niles, IL 60714
$499,990
- 3 Beds
- 2 Baths
- 1,283 sq. ft.
- Single family
- Pending
Listed by: phoebe co
Office: berkshire hathaway homeservices chicago
MLS#:12659107
Source:MLSNI
Price summary
- Price:$499,990
- Price per sq. ft.:$389.7
About this home
Beautifully updated and move-in ready, this all-brick 3-bedroom, 2-bath split-level home offers comfort, style, and convenience. Quiet location in the pretty tree-lined streets of Grennan Heights. Gleaming hardwood floors enhance the main and upper levels adorned, while the living and dining area with cathedral ceiling provide the perfect space for everyday living and entertaining. The remodeled kitchen (2026) features ample cabinet and counter space, new stainless-steel appliances (2026) oven range ( 2023), new kitchen faucet, garbage disposal, new flooring, blinds, and modern hardware. Upstairs, you'll find three spacious bedrooms with ceiling fans and refreshed full bath. The lower level includes a large family room, a second full bath 2026 vanity sink, faucet, mirror and showerhead, Adjacent is the laundry room with a utility sink and extra storage. New window blinds. Additional updates include a newer furnace (2024) and central air conditioning. Enjoy the fenced backyard, along with an expanded detached 2-car garage and side drive. Conveniently located near Grennan Heights and Oak Park playgrounds with summer concerts, public transportation like the Niles Free Bus, minutes to Skokie Swift ( Yellow and Red Line) and Metra Train, two expressways, shopping, dining, Niles and LA fitness centers, St. John Brebeuf school, Notre Dame High School, nursery schools,2 swimming pools. Buyers can apply for homeowners or add senior exemption on real estate taxes. Property sold "as-is."...
Contact an agent
Home facts
- Year built:1959
- Subdivision & Development:Grennan Heights
- Listing ID #:12659107
- Updated:September 21, 2026 at 10:28 AM
Rooms and interior
- Bedrooms:3
- Total bathrooms:2
- Full bathrooms:2
- Rooms Total:7
- Dining Description:Combined With Living Room
- Kitchen Description:Dishwasher, Disposal, Microwave, Range, Refrigerator, Stainless Steel Appliance(s)
- Basement Description:Finished, Full
- Living area:1,283 sq. ft.
Heating and cooling
- Cooling:Central Air
- Heating:Forced Air, Natural Gas
- Central air:Yes
Structure and exterior
- Roof:Asphalt
- Year built:1959
- Building area:1,283 sq. ft.
- Lot area:0.15 Acres
- Foundation Description:Concrete Perimeter
- Levels:Split Level
Schools
- High school:Maine East High School
- Middle school:Gemini Junior High School
- Elementary school:Nelson Elementary School
Utilities
- Water:Lake Michigan, Public
- Sewer:Public Sewer
Finances and disclosures
- Price:$499,990
- Price per sq. ft.:$389.7
- Tax amount:$9,075 (2024)
Features and amenities
- Laundry features:Dryer, Washer
- Amenities:CO Detectors, Ceiling Fan(s)
Parking
- Total parking spaces:2
- Parking description:Asphalt, Detached Garage, Garage
- Garage:Yes
- Garage spaces:2
 Copyright 2026 Midwest Real Estate Data LLC. All rights reserved. The data relating to real estate for sale on this web site comes in part from the Broker Reciprocity Program of the Midwest Real Estate Data LLC. Listing information is deemed reliable but not guaranteed.
New listings near 7349 W Breen Street
- New
 $349,900Active2 beds 2 baths1,340 sq. ft.
6801 N Milwaukee Avenue #402, Niles, IL 60714
MLS# 12745227Listed by: COLDWELL BANKER REALTY - New
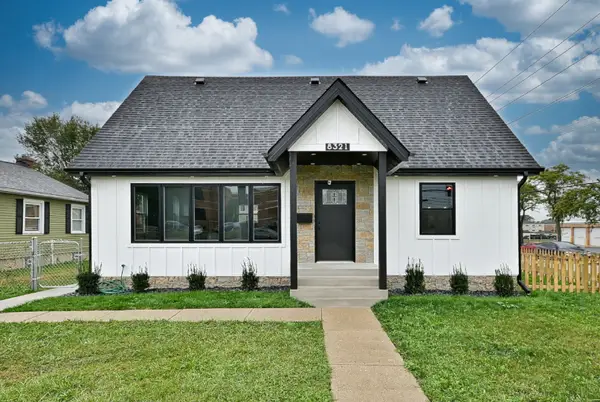 $749,000Active4 beds 4 baths2,500 sq. ft.
8321 W Ballard Road, Niles, IL 60714
MLS# 12764025Listed by: AVENUE 1 REALTY GROUP - New
 $350,000Active2 beds 2 baths1,200 sq. ft.
7450 N Waukegan Road #404, Niles, IL 60714
MLS# 12763317Listed by: SWZ REALTY LLC - New
 $699,900Active5 beds 3 baths2,686 sq. ft.
9938 N Huber Lane, Niles, IL 60714
MLS# 12755598Listed by: COMPASS - New
 $950,000Active4 beds 5 baths3,700 sq. ft.
8105 N Oconto Avenue, Niles, IL 60714
MLS# 12738402Listed by: EXIT REALTY REDEFINED - Open Sat, 12 to 3pmNew
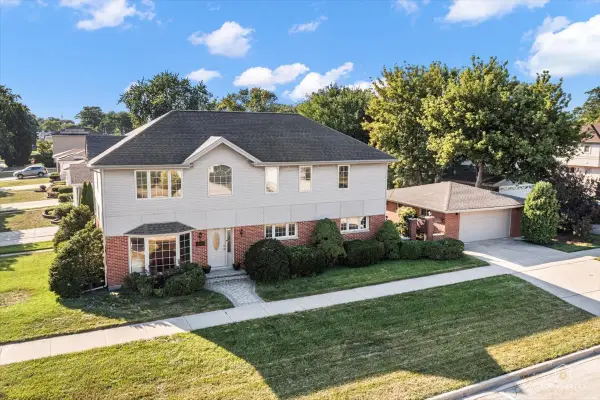 $650,000Active4 beds 3 baths2,304 sq. ft.
8000 W Lake Street, Niles, IL 60714
MLS# 12763144Listed by: REAL BROKER, LLC - New
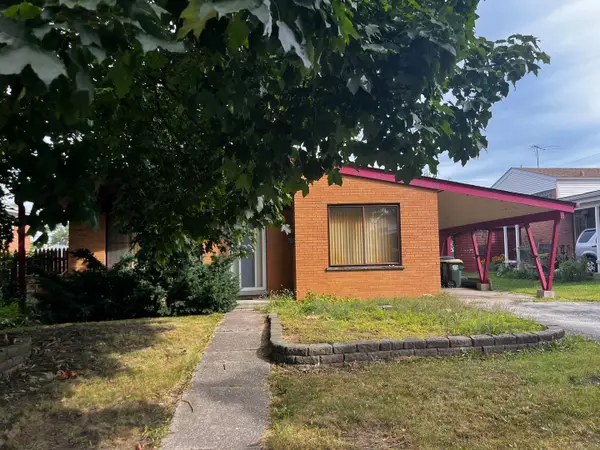 $319,900Active3 beds 2 baths1,307 sq. ft.
8410 W Bruce Drive, Niles, IL 60714
MLS# 12760096Listed by: GRANDVIEW REALTY, LLC - New
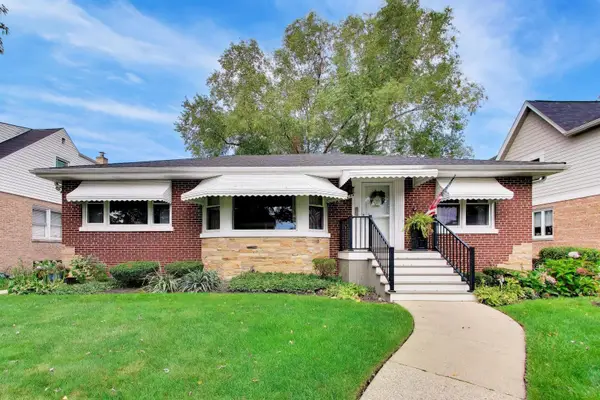 $550,000Active4 beds 2 baths2,940 sq. ft.
8136 N Oketo Avenue, Niles, IL 60714
MLS# 12763074Listed by: BAIRD & WARNER - New
 $589,999Active3 beds 2 baths1,095 sq. ft.
8143 N Clifton Avenue, Niles, IL 60714
MLS# 12762255Listed by: OPTION PREMIER LLC - New
 $399,900Active4 beds 2 baths1,945 sq. ft.
8118 N Ozark Avenue, Niles, IL 60714
MLS# 12746916Listed by: RE/MAX ALLSTARS


Protect your home and budget from life's surprises with an Assurant Home Warranty, backed by a partner that supports you through every step of homeownership. Explore Plans.
© 2026 Better Homes and Gardens Real Estate LLC. An Anywhere Real Estate company. All rights reserved. Better Homes and Gardens® Real Estate is a registered trademark owned by Meredith Operations Corporation, licensed to Better Homes and Gardens Real Estate LLC and used with permission. Better Homes and Gardens Real Estate LLC fully supports the principles of the Fair Housing Act and the Equal Opportunity Act. Listing information is deemed reliable but is not guaranteed accurate.
Each office is independently owned and operated.
Any services or products provided by third parties are not provided by, affiliated with or related to Better Homes and Gardens Real Estate LLC, or its affiliated companies.