
8318 W Park Avenue, Niles, IL 60714
Local realty services provided by:Better Homes and Gardens Real Estate Star Homes
8318 W Park Avenue,Niles, IL 60714
$564,900
- 3 Beds
- 2 Baths
- 1,431 sq. ft.
- Single family
- Active
Listed by: mark zatz
Office: homesmart connect llc.
MLS#:12811261
Source:MLSNI
Price summary
- Price:$564,900
- Price per sq. ft.:$394.76
About this home
One Owner - Meticulously maintained classic ranch architecture, situated on a quiet interior lot on a tree lined street - Expansive outdoor space, and a versatile full basement all come together at 8318 W Park Ave in Niles. Built in 1978, this three-bedroom, two full bath home presents a brick-and-stone exterior, mature landscaping, a deep front lawn, and a side driveway with newly epoxy floored 2.5 car garage parking. Oversized windows bring sunshine into the living room, where hardwood flooring and warm wood trim create an inviting setting. The adjoining dining area continues the hardwood floors and features a modern chandelier, offering a welcoming place to gather. In the eat-in kitchen, white shaker cabinetry, a farmhouse sink, mosaic tile backsplash, stainless steel wi-fi enabled wall oven and built in microwave combine style with everyday function. Three bright bedrooms feature hardwood flooring and wood-trimmed windows. One bathroom makes a striking impression with a frameless glass shower, freestanding soaking tub, sleek double sink vanity, and bold looking , easy maintenance patterned tile. The full basement offers a wide-open layout ready for a variety of uses, along with laundry hookups, a deep utility sink, and generous utility space. Bring your ideas - this is among this home's most versatile assets, offering substantial square footage adaptable to a variety of purposes. Whether envisioned as a recreation room, home theater, fitness area, guest quarters, or private office, this expansive lower level can accommodate both entertainment and everyday functionality with remarkable flexibility. Outdoors, the spacious mostly fenced backyard unfolds beneath mature trees, with a broad green lawn and concrete patio for open-air enjoyment. Neighborhood conveniences are close at hand: Situated in a Quiet interior lot but close proximity to Golf Mill Shopping and the Milwaukee Ave., Dempster St. and Golf Rd. corridors for all of your restaurant, shopping and entertainment needs. IceLand Ice Arena and Ballard Park are steps away. Top Rated district 207 - Maine East High School. Come see today!...
Contact an agent
Home facts
- Year built:1978
- Listing ID #:12811261
- Updated:November 20, 2026 at 04:38 PM
Rooms and interior
- Bedrooms:3
- Total bathrooms:2
- Full bathrooms:2
- Rooms Total:7
- Dining Description:Combined With Living Room
- Bathrooms Description:Double Sinks, Separate Shower, Soaking Tub
- Kitchen Description:Cooktop, Dishwasher, Disposal, Microwave, Range Hood, Refrigerator, Stainless Steel Appliance(s)
- Basement Description:Full, Unfinished
- Living area:1,431 sq. ft.
Heating and cooling
- Cooling:Central Air
- Heating:Forced Air, Gas
- Central air:Yes
Structure and exterior
- Roof:Asphalt
- Year built:1978
- Building area:1,431 sq. ft.
- Architectural Style:Ranch
- Foundation Description:Concrete Perimeter
- Levels:1 Story
Schools
- High school:Maine East High School
- Middle school:Gemini Junior High School
- Elementary school:Nelson Elementary School
Utilities
- Water:Lake Michigan, Public
- Sewer:Public Sewer
Finances and disclosures
- Price:$564,900
- Price per sq. ft.:$394.76
- Tax amount:$8,920 (2025)
Features and amenities
- Laundry features:Dryer, Washer
- Amenities:Ceiling Fan(s), Sump Pump
Parking
- Total parking spaces:2
- Parking description:Concrete, Detached Garage, Garage
- Garage:Yes
- Garage spaces:2.5
 Copyright 2026 Midwest Real Estate Data LLC. All rights reserved. The data relating to real estate for sale on this web site comes in part from the Broker Reciprocity Program of the Midwest Real Estate Data LLC. Listing information is deemed reliable but not guaranteed.
New listings near 8318 W Park Avenue
- Open Sat, 11am to 5pmNew
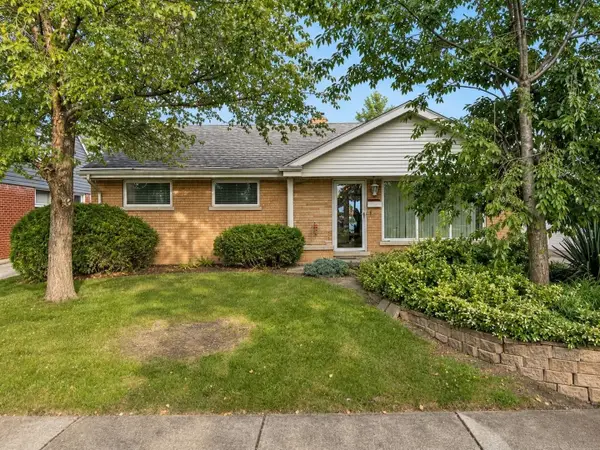 $400,000Active3 beds 1 baths1,018 sq. ft.
7821 N Octavia Avenue, Niles, IL 60714
MLS# 12811960Listed by: BEYCOME BROKERAGE REALTY LLC - New
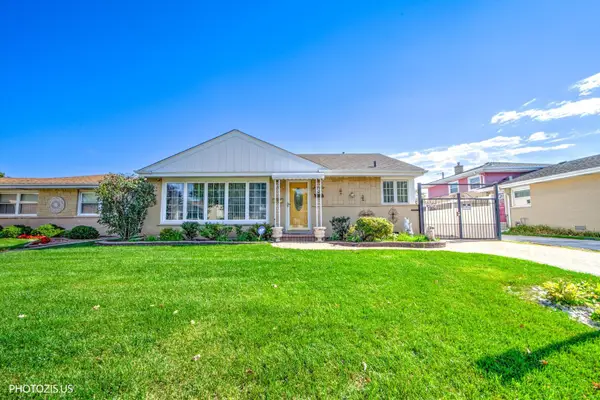 $499,888Active3 beds 2 baths1,152 sq. ft.
8811 N Merrill Street, Niles, IL 60714
MLS# 12809787Listed by: REALTA REAL ESTATE - New
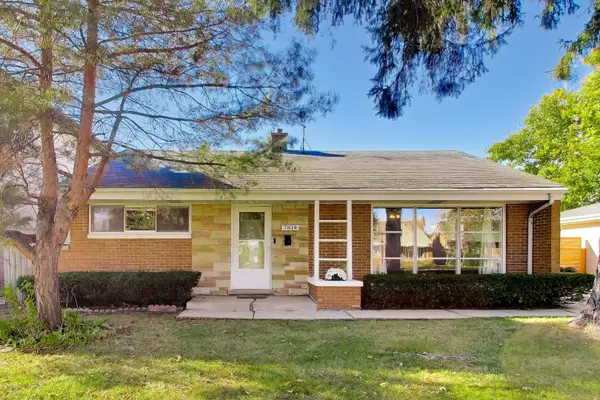 $461,900Active3 beds 1 baths1,280 sq. ft.
7814 N Harlem Avenue, Niles, IL 60714
MLS# 12810693Listed by: @PROPERTIES CHRISTIES INTERNATIONAL REAL ESTATE - New
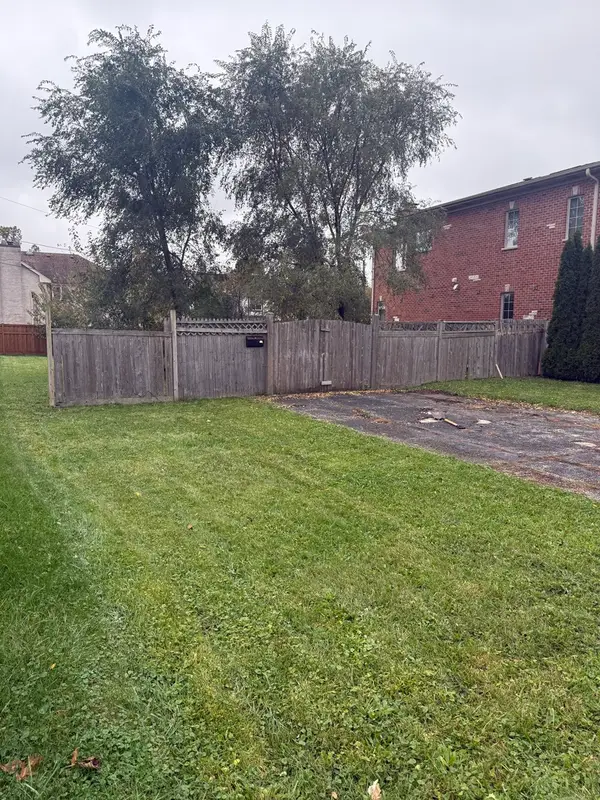 $268,000Active0 Acres
8205 W Ballard Road, Niles, IL 60714
MLS# 12803985Listed by: CHICAGOLAND BROKERS, INC. - New
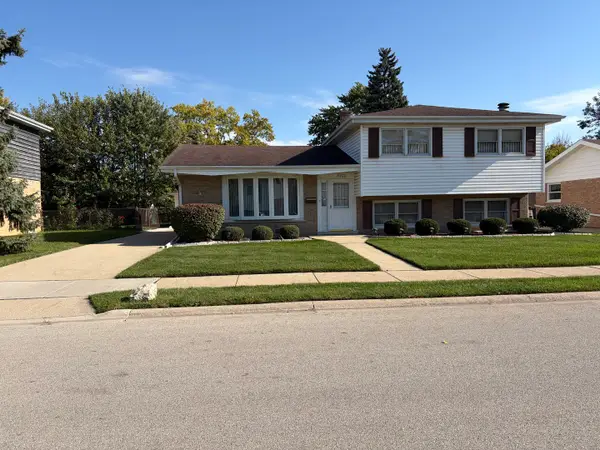 $475,000Active3 beds 2 baths1,162 sq. ft.
9261 N Maryland Street, Niles, IL 60714
MLS# 12810463Listed by: LISTHOMEFLATFEE.COM INC. - New
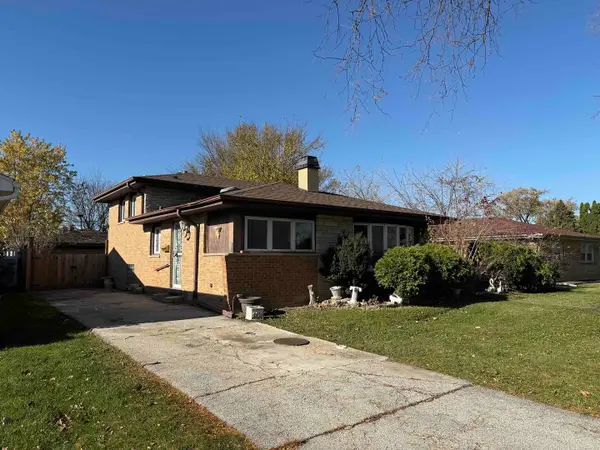 $375,000Active3 beds 1 baths1,200 sq. ft.
8754 N Oketo Avenue, Niles, IL 60714
MLS# 12809968Listed by: @PROPERTIES CHRISTIE'S INTERNATIONAL REAL ESTATE - New
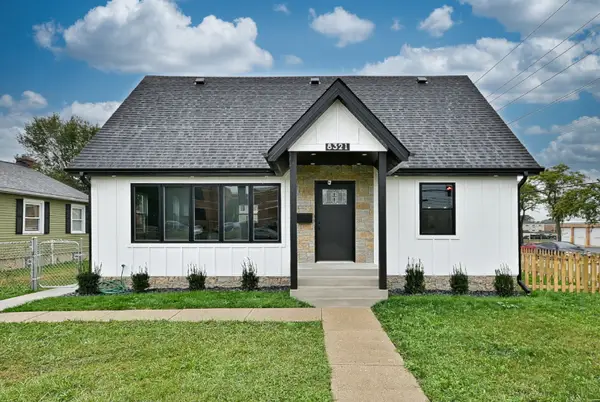 $719,000Active4 beds 4 baths2,500 sq. ft.
8321 W Ballard Road, Niles, IL 60714
MLS# 12810021Listed by: AVENUE 1 REALTY GROUP - New
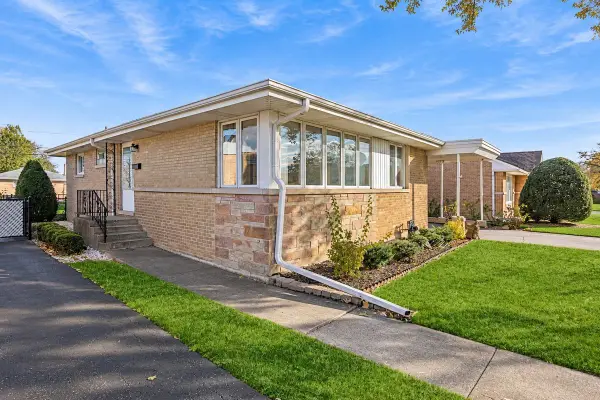 $435,000Active3 beds 2 baths1,188 sq. ft.
8735 N Oleander Avenue, Niles, IL 60714
MLS# 12805568Listed by: BAIRD & WARNER - New
 $156,000Active1 beds 1 baths650 sq. ft.
9731 N Fox Glen Drive #1L, Niles, IL 60714
MLS# 12808155Listed by: BEAULIEU REAL ESTATE


Protect your home and budget from life's surprises with an Assurant Home Warranty, backed by a partner that supports you through every step of homeownership. Explore Plans.
© 2026 Better Homes and Gardens Real Estate LLC. An Anywhere Real Estate company. All rights reserved. Better Homes and Gardens® Real Estate is a registered trademark owned by Meredith Operations Corporation, licensed to Better Homes and Gardens Real Estate LLC and used with permission. Better Homes and Gardens Real Estate LLC fully supports the principles of the Fair Housing Act and the Equal Opportunity Act. Listing information is deemed reliable but is not guaranteed accurate.
Each office is independently owned and operated.
Any services or products provided by third parties are not provided by, affiliated with or related to Better Homes and Gardens Real Estate LLC, or its affiliated companies.