
8634 W Park Lane, Niles, IL 60714
Local realty services provided by:Better Homes and Gardens Real Estate Connections
8634 W Park Lane,Niles, IL 60714
$831,100
- 4 Beds
- 4 Baths
- - sq. ft.
- Single family
- Sold
Listed by: brendan murphy
Office: coldwell banker realty
MLS#:12720206
Source:MLSNI
Sorry, we are unable to map this address
Price summary
- Price:$831,100
About this home
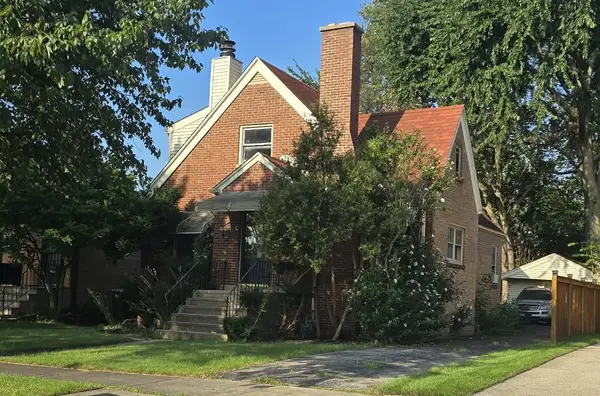
**MULTIPLE OFFERS RECEIVED. HIGHEST & BEST OFFERS DUE MONDAY (08/03) AT 11AM.**. Spacious and thoughtfully designed 4Br home offers an impressive and highly functional layout across three levels. A welcoming two-story foyer opens to a formal living room and separate dining room, while the rear of the home features a generous family room with a fireplace, an expansive breakfast room and a well-proportioned kitchen with access to the oversized rear deck-creating an excellent setting for everyday living and entertaining. A convenient powder room, main-level laundry room and attached two-car garage complete the first floor. Upstairs, the private primary suite includes a spacious bedroom, private bath and two walk-in closets. Three additional generously sized bedrooms and a full hall bath provide plenty of flexibility for guests, a home office or hobbies. The lower level expands the living space with a sprawling recreation room, wet bar and additional bathroom, along with a substantial utility and storage area. Offering excellent room sizes, plenty of living space and a versatile floor plan. Conveniently located near Niles shopping, dining, parks, excellent area schools and easy access to the expressways. Priced to move, bring or send your Buyers through the weekend OH, this Sat/Sun 11:30a - 1:0pm....
Contact an agent
Home facts
- Year built:1991
- Listing ID #:12720206
- Updated:September 21, 2026 at 07:58 AM
Rooms and interior
- Bedrooms:4
- Total bathrooms:4
- Full bathrooms:3
- Half bathrooms:1
- Rooms Total:10
- Dining Description:Breakfast Room
- Basement Description:Finished, Full
Heating and cooling
- Cooling:Central Air
- Heating:Forced Air, Natural Gas
- Central air:Yes
Structure and exterior
- Year built:1991
- Levels:2 Story
Schools
- High school:Maine East High School
- Middle school:Gemini Junior High School
- Elementary school:Mark Twain Elementary School
Utilities
- Water:Lake Michigan
- Sewer:Public Sewer
Finances and disclosures
- Price:$831,100
- Tax amount:$12,311 (2024)
Parking
- Total parking spaces:2
- Parking description:Attached Garage, Garage
- Garage:Yes
- Garage spaces:2
 Copyright 2026 Midwest Real Estate Data LLC. All rights reserved. The data relating to real estate for sale on this web site comes in part from the Broker Reciprocity Program of the Midwest Real Estate Data LLC. Listing information is deemed reliable but not guaranteed.
New listings near 8634 W Park Lane
- New
 $349,900Active2 beds 2 baths1,340 sq. ft.
6801 N Milwaukee Avenue #402, Niles, IL 60714
MLS# 12745227Listed by: COLDWELL BANKER REALTY - New
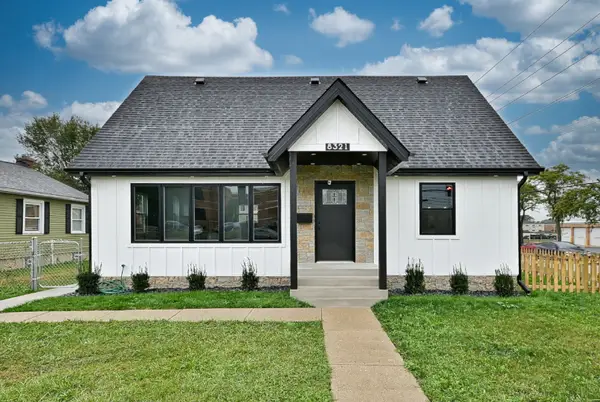 $749,000Active4 beds 4 baths2,500 sq. ft.
8321 W Ballard Road, Niles, IL 60714
MLS# 12764025Listed by: AVENUE 1 REALTY GROUP - New
 $350,000Active2 beds 2 baths1,200 sq. ft.
7450 N Waukegan Road #404, Niles, IL 60714
MLS# 12763317Listed by: SWZ REALTY LLC - New
 $699,900Active5 beds 3 baths2,686 sq. ft.
9938 N Huber Lane, Niles, IL 60714
MLS# 12755598Listed by: COMPASS - New
 $950,000Active4 beds 5 baths3,700 sq. ft.
8105 N Oconto Avenue, Niles, IL 60714
MLS# 12738402Listed by: EXIT REALTY REDEFINED - Open Sat, 12 to 3pmNew
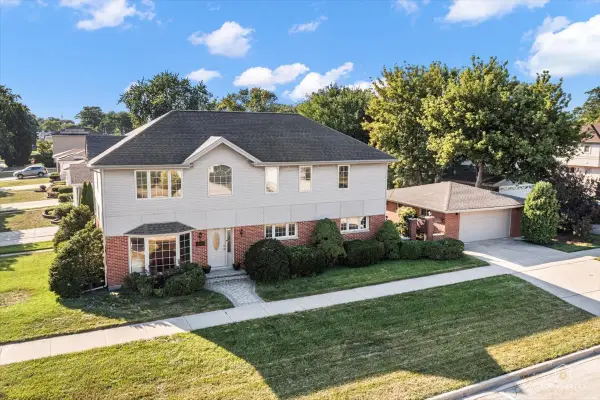 $650,000Active4 beds 3 baths2,304 sq. ft.
8000 W Lake Street, Niles, IL 60714
MLS# 12763144Listed by: REAL BROKER, LLC - New
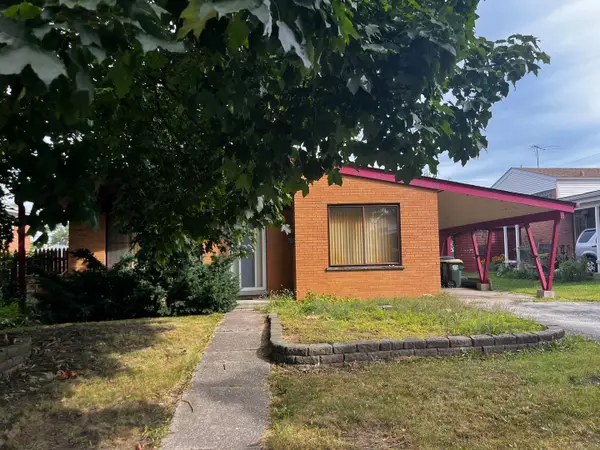 $319,900Active3 beds 2 baths1,307 sq. ft.
8410 W Bruce Drive, Niles, IL 60714
MLS# 12760096Listed by: GRANDVIEW REALTY, LLC - New
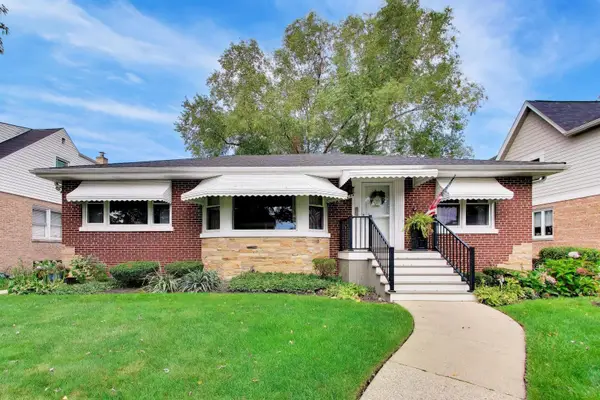 $550,000Active4 beds 2 baths2,940 sq. ft.
8136 N Oketo Avenue, Niles, IL 60714
MLS# 12763074Listed by: BAIRD & WARNER - New
 $589,999Active3 beds 2 baths1,095 sq. ft.
8143 N Clifton Avenue, Niles, IL 60714
MLS# 12762255Listed by: OPTION PREMIER LLC - New
 $399,900Active4 beds 2 baths1,945 sq. ft.
8118 N Ozark Avenue, Niles, IL 60714
MLS# 12746916Listed by: RE/MAX ALLSTARS


Protect your home and budget from life's surprises with an Assurant Home Warranty, backed by a partner that supports you through every step of homeownership. Explore Plans.
© 2026 Better Homes and Gardens Real Estate LLC. An Anywhere Real Estate company. All rights reserved. Better Homes and Gardens® Real Estate is a registered trademark owned by Meredith Operations Corporation, licensed to Better Homes and Gardens Real Estate LLC and used with permission. Better Homes and Gardens Real Estate LLC fully supports the principles of the Fair Housing Act and the Equal Opportunity Act. Listing information is deemed reliable but is not guaranteed accurate.
Each office is independently owned and operated.
Any services or products provided by third parties are not provided by, affiliated with or related to Better Homes and Gardens Real Estate LLC, or its affiliated companies.