
9241 N Callero Drive, Niles, IL 60714
Local realty services provided by:Better Homes and Gardens Real Estate Connections
Listed by: todd szwajkowski, amie klujian
Office: baird & warner
MLS#:12777231
Source:MLSNI
Price summary
- Price:$475,000
- Price per sq. ft.:$247.4
About this home
**Multiple Offers--Brokers see agent remarks for info** This wonderful 3 bedroom/2.5 bath split-level home offers nearly 2000 sq ft of finished living space on a 62.5' x 101' fenced lot with huge grass yard and enormous back deck for great entertaining. The home's main level showcases light oak solid hardwood flooring that runs through the entire spacious living room, dining room, halls and bedrooms.The large kitchen has room for kitchen table and offers white raised-panel cabinetry, white counters, a painted-brick backsplash, and a white appliance package including a French-door refrigerator, gas range, over the stove microwave and a dishwasher plus a double-bowl stainless sink. Under-cabinet lighting, a ceiling fan, and neutral tile flooring complete the kitchen. All three bedrooms are generously sized. The primary bedroom features two mirrored sliding door closets, a ceiling fan and a private washroom finished with white tile. Two additional bedrooms share a full hallway bathroom with a white vanity and tile tub/shower surround. Casement windows throughout the home stream an abundance of natural light! A large finished lower level adds a spacious recreation room, a full bath with tile shower, loads of storage, and a laundry area with front-load washer and dryer. There is a two-car attached garage plus driveway parking. Forced-air heat and central A/C. Vacant and easy to show. Convenient Niles location near shopping, dining, and commuter routes. This is an Estate Sale - Sold As-Is....
Contact an agent
Home facts
- Year built:1968
- Listing ID #:12777231
- Updated:October 23, 2026 at 08:31 AM
Rooms and interior
- Bedrooms:3
- Total bathrooms:3
- Full bathrooms:2
- Half bathrooms:1
- Rooms Total:7
- Dining Description:Combined With Living Room
- Kitchen Description:Dishwasher, Range, Refrigerator
- Basement Description:Finished, Full
- Living area:1,920 sq. ft.
Heating and cooling
- Cooling:Central Air
- Heating:Natural Gas
- Central air:Yes
Structure and exterior
- Year built:1968
- Building area:1,920 sq. ft.
- Levels:Split Level
Utilities
- Water:Lake Michigan
- Sewer:Public Sewer
Finances and disclosures
- Price:$475,000
- Price per sq. ft.:$247.4
- Tax amount:$8,139 (2025)
Parking
- Total parking spaces:2
- Parking description:Attached Garage, Concrete, Garage
- Garage:Yes
- Garage spaces:2
 Copyright 2026 Midwest Real Estate Data LLC. All rights reserved. The data relating to real estate for sale on this web site comes in part from the Broker Reciprocity Program of the Midwest Real Estate Data LLC. Listing information is deemed reliable but not guaranteed.
New listings near 9241 N Callero Drive
- New
 $455,000Active3 beds 3 baths1,520 sq. ft.
7837 N Nora Avenue, Niles, IL 60714
MLS# 12788570Listed by: REDFIN CORPORATION - New
 $1,125,000Active4 beds 4 baths3,750 sq. ft.
8201 N Wisner Street, Niles, IL 60714
MLS# 12770786Listed by: COMPASS - New
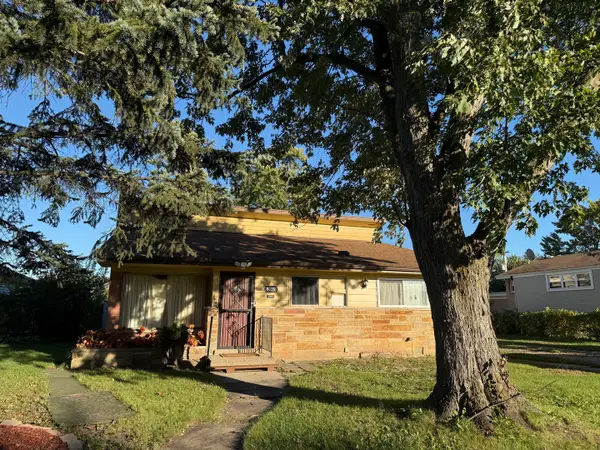 $418,500Active3 beds 2 baths1,717 sq. ft.
9025 N Greenwood Avenue, Niles, IL 60714
MLS# 12785925Listed by: BERKSHIRE HATHAWAY HOMESERVICES CHICAGO - New
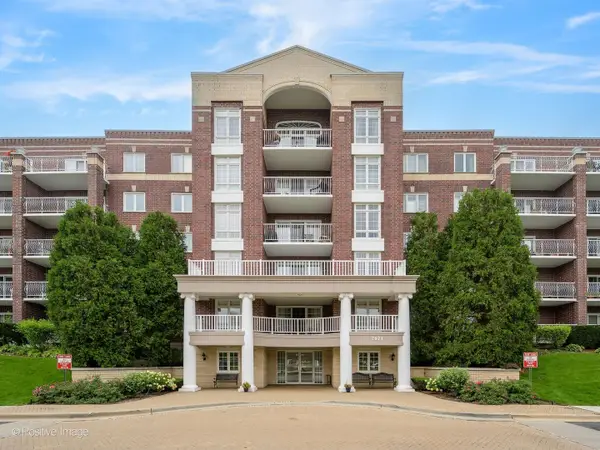 $379,000Active2 beds 2 baths1,409 sq. ft.
7071 W Touhy Avenue #408, Niles, IL 60714
MLS# 12788719Listed by: JAMESON SOTHEBY'S INTL REALTY - New
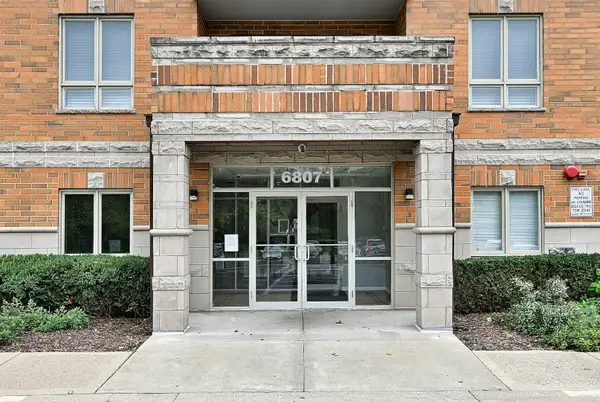 $394,500Active2 beds 2 baths1,488 sq. ft.
6807 N Milwaukee Avenue #302, Niles, IL 60714
MLS# 12787899Listed by: @PROPERTIES CHRISTIES INTERNATIONAL REAL ESTATE - New
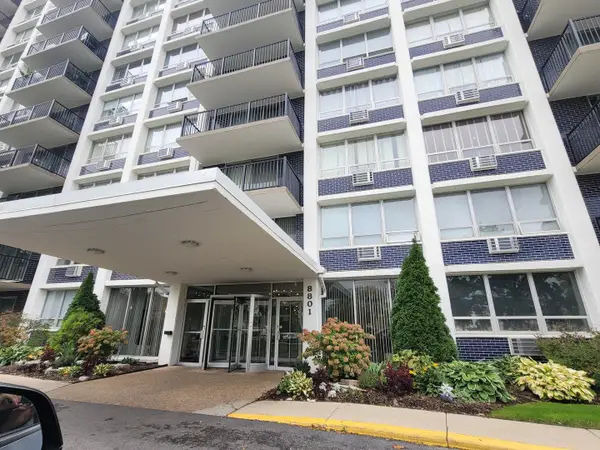 $240,000Active1 beds 1 baths950 sq. ft.
8801 Golf Road #11C, Niles, IL 60714
MLS# 12784861Listed by: SELECTIVE REALTY SERVICES INC - New
 $389,000Active2 beds 2 baths1,400 sq. ft.
7450 N Waukegan Road #309, Niles, IL 60714
MLS# 12786959Listed by: EXIT REALTY REDEFINED - New
 $549,900Active3 beds 2 baths1,152 sq. ft.
8811 N Merrill Street, Niles, IL 60714
MLS# 12785274Listed by: REALTA REAL ESTATE - Open Fri, 11:30am to 12:30pmNew
 $239,000Active1 beds 1 baths795 sq. ft.
9128 W Terrace Drive #2K, Niles, IL 60714
MLS# 12786884Listed by: EXP REALTY - New
 $849,000Active7 beds 5 baths
8716 N Elmore Street, Niles, IL 60714
MLS# 12785897Listed by: XR REALTY


Protect your home and budget from life's surprises with an Assurant Home Warranty, backed by a partner that supports you through every step of homeownership. Explore Plans.
© 2026 Better Homes and Gardens Real Estate LLC. An Anywhere Real Estate company. All rights reserved. Better Homes and Gardens® Real Estate is a registered trademark owned by Meredith Operations Corporation, licensed to Better Homes and Gardens Real Estate LLC and used with permission. Better Homes and Gardens Real Estate LLC fully supports the principles of the Fair Housing Act and the Equal Opportunity Act. Listing information is deemed reliable but is not guaranteed accurate.
Each office is independently owned and operated.
Any services or products provided by third parties are not provided by, affiliated with or related to Better Homes and Gardens Real Estate LLC, or its affiliated companies.