
1114 Drayton Street, Normal, IL 61761
Local realty services provided by:Better Homes and Gardens Real Estate Star Homes
1114 Drayton Street,Normal, IL 61761
$245,000
- 3 Beds
- 3 Baths
- - sq. ft.
- Single family
- Sold
Listed by: taylor hoffman
Office: coldwell banker real estate group
MLS#:12700961
Source:MLSNI
Sorry, we are unable to map this address
Price summary
- Price:$245,000
- Monthly HOA dues:$5
About this home
Open and bright two-story home in desirable Savannah Green! From the welcoming front porch to the functional floor plan, this home offers comfort and style throughout. The beautifully renovated kitchen (2017) opens to the spacious family room featuring a cozy fireplace, while separate living and dining rooms provide flexible spaces for entertaining or everyday living. Upstairs, the spacious primary suite boasts an enormous walk-in closet and a private ensuite bath. Two additional bedrooms share a generously sized full bathroom, and the convenient second-floor laundry makes daily chores a breeze. The finished lower level offers additional living space along with abundant storage. Completing the home is a detached two-car garage, providing both convenience and extra storage. This move-in-ready home combines thoughtful updates, functional living spaces, and a fantastic location in Savannah Green. Recent updates include but not limited to: Full kitchen renovation 2017, new a/c 2018, new sump pump 2025, basement laminate flooring 2025, replaced chimney siding 2026....
Contact an agent
Home facts
- Year built:2002
- Subdivision & Development:Savannah Green
- Listing ID #:12700961
- Updated:September 09, 2026 at 07:38 AM
Rooms and interior
- Bedrooms:3
- Total bathrooms:3
- Full bathrooms:2
- Half bathrooms:1
- Rooms Total:8
- Kitchen Description:Dishwasher, Microwave, Range, Refrigerator
- Basement Description:Finished, Full
Heating and cooling
- Cooling:Central Air
- Heating:Forced Air, Natural Gas
- Central air:Yes
Structure and exterior
- Year built:2002
- Lot Features:Landscaped, Mature Trees
- Architectural Style:Traditional
- Levels:2 Story
Schools
- High school:Normal Community High School
- Middle school:Chiddix Jr High
- Elementary school:Fairview Elementary
Utilities
- Water:Public
- Sewer:Public Sewer
Finances and disclosures
- Price:$245,000
- Tax amount:$5,157 (2024)
Features and amenities
- Amenities:Ceiling Fan(s), Security System, TV-Dish
Parking
- Total parking spaces:2
- Parking description:Detached Garage, Garage
- Garage:Yes
- Garage spaces:2
 Copyright 2026 Midwest Real Estate Data LLC. All rights reserved. The data relating to real estate for sale on this web site comes in part from the Broker Reciprocity Program of the Midwest Real Estate Data LLC. Listing information is deemed reliable but not guaranteed.
New listings near 1114 Drayton Street
- New
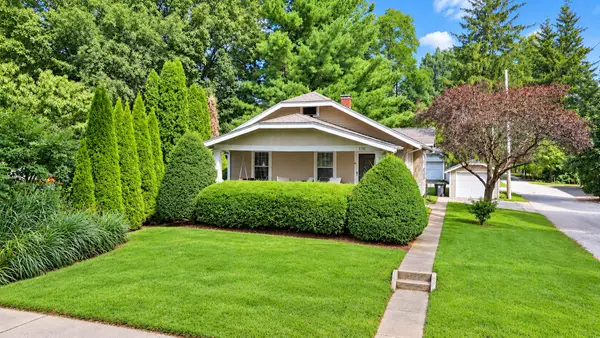 $225,000Active2 beds 2 baths2,030 sq. ft.
306 Gregory Street, Normal, IL 61761
MLS# 12748475Listed by: BHHS CENTRAL ILLINOIS, REALTORS - Open Fri, 4:30 to 6pmNew
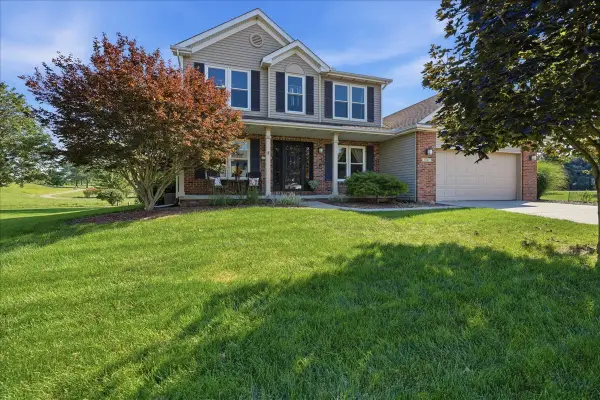 $350,000Active4 beds 4 baths3,366 sq. ft.
1101 Ironwood Cc Drive, Normal, IL 61761
MLS# 12741170Listed by: RE/MAX RISING - New
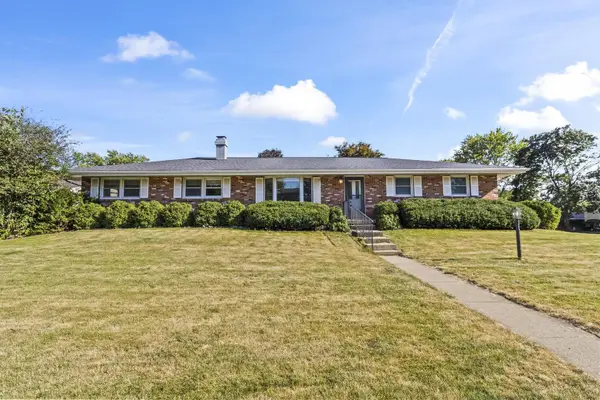 $275,000Active4 beds 3 baths2,430 sq. ft.
1401 Bird Court, Normal, IL 61761
MLS# 12751339Listed by: RE/MAX RISING - New
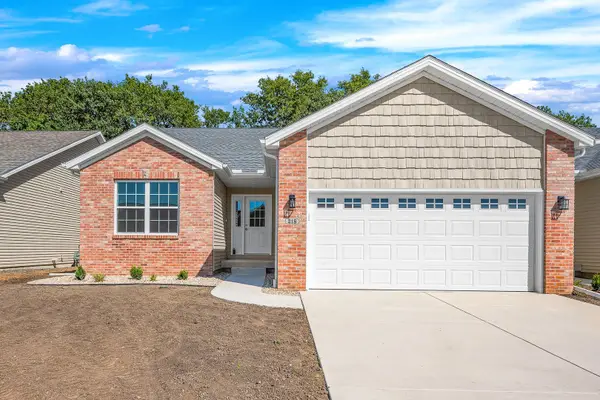 $369,500Active3 beds 3 baths2,824 sq. ft.
218 Cassidy Road, Normal, IL 61761
MLS# 12554447Listed by: RE/MAX CHOICE - Open Sat, 11am to 12:30pmNew
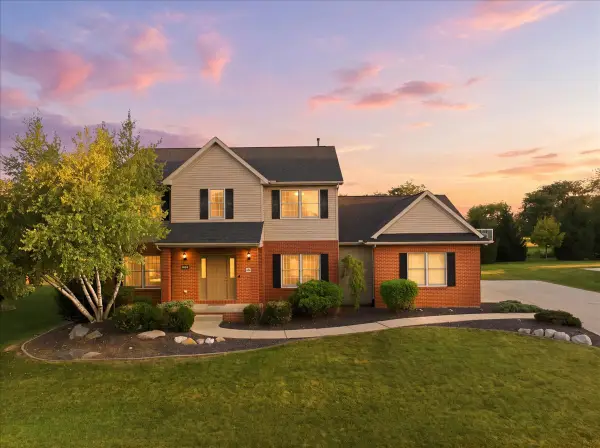 $425,000Active5 beds 4 baths4,100 sq. ft.
409 Whispering Pines Cc Lane, Normal, IL 61761
MLS# 12747074Listed by: RE/MAX RISING 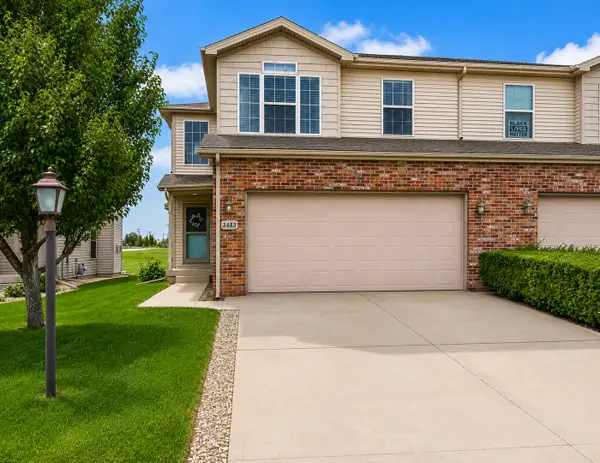 $300,000Pending4 beds 4 baths2,235 sq. ft.
3483 Enclave Way, Normal, IL 61761
MLS# 12751284Listed by: BRILLIANT REAL ESTATE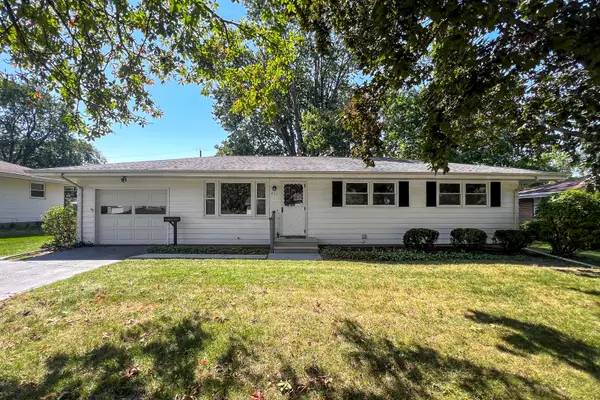 $215,000Pending3 beds 1 baths2,268 sq. ft.
807 Sheridan Road, Normal, IL 61761
MLS# 12736054Listed by: COLDWELL BANKER REAL ESTATE GROUP- New
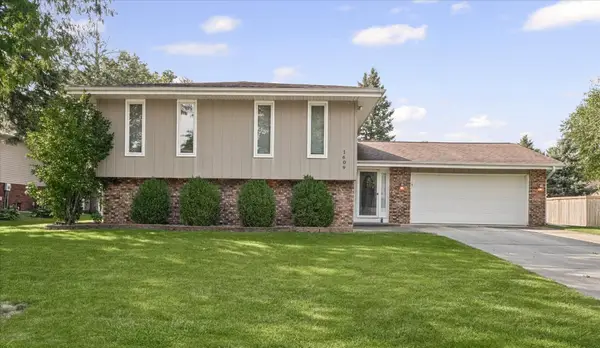 $280,000Active4 beds 3 baths1,194 sq. ft.
1609 Erin Drive, Normal, IL 61761
MLS# 12704920Listed by: RE/MAX REALTY ASSOCIATES-CHA - New
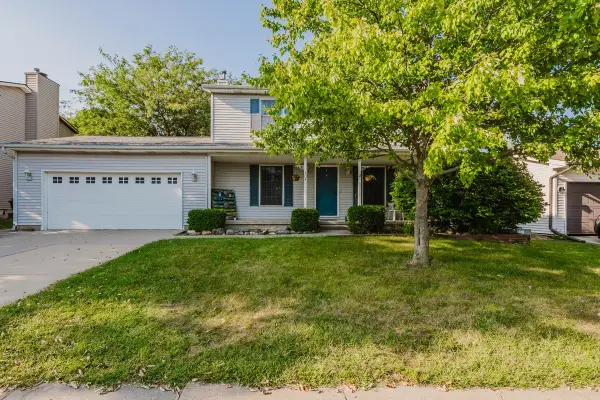 $295,000Active3 beds 3 baths1,503 sq. ft.
304 Jenny Lind Drive, Normal, IL 61761
MLS# 12743046Listed by: BHHS CENTRAL ILLINOIS, REALTORS - Open Sat, 10:30am to 12pmNew
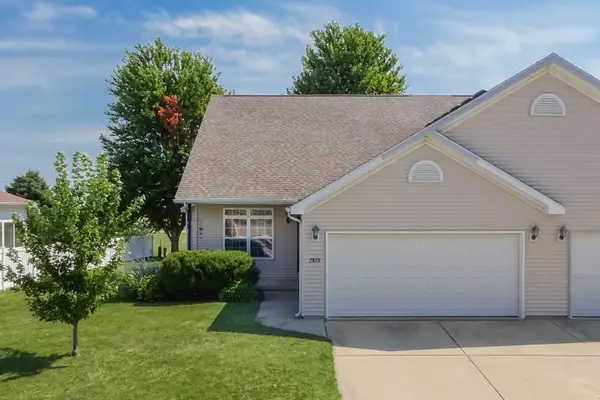 $315,000Active3 beds 4 baths3,022 sq. ft.
2975 Benson Lane, Normal, IL 61761
MLS# 12725391Listed by: COLDWELL BANKER REAL ESTATE GROUP


Protect your home and budget from life's surprises with an Assurant Home Warranty, backed by a partner that supports you through every step of homeownership. Explore Plans.
© 2026 Better Homes and Gardens Real Estate LLC. An Anywhere Real Estate company. All rights reserved. Better Homes and Gardens® Real Estate is a registered trademark owned by Meredith Operations Corporation, licensed to Better Homes and Gardens Real Estate LLC and used with permission. Better Homes and Gardens Real Estate LLC fully supports the principles of the Fair Housing Act and the Equal Opportunity Act. Listing information is deemed reliable but is not guaranteed accurate.
Each office is independently owned and operated.
Any services or products provided by third parties are not provided by, affiliated with or related to Better Homes and Gardens Real Estate LLC, or its affiliated companies.