
1135 Duck Horn Drive, Normal, IL 61761
Local realty services provided by:Better Homes and Gardens Real Estate Star Homes
1135 Duck Horn Drive,Normal, IL 61761
$325,000
- 3 Beds
- 3 Baths
- - sq. ft.
- Single family
- Sold
Listed by: josephine hundman
Office: coldwell banker real estate group
MLS#:12725810
Source:MLSNI
Sorry, we are unable to map this address
Price summary
- Price:$325,000
- Monthly HOA dues:$15
About this home
Welcome to this fabulous east-side home in the desirable Vineyards subdivision! Ideally located just minutes from schools, parks, and shopping, this home also features a large, deep backyard perfect for outdoor enjoyment. Inside, you'll find thoughtful upgrades throughout, including beautiful wood flooring on the main level and a spacious family room with a cozy gas fireplace. The upgraded kitchen offers solid surface countertops, a center island, pantry, abundant cabinet space, and white cabinetry, making it both functional and stylish. A versatile flex room on the main floor can easily serve as a formal dining room, home office, playroom, or additional living space. Upstairs, the oversized primary suite features a large walk-in closet and an en-suite bath with dual vanities, upgraded pinwheel tile, a walk-in shower, and an additional hall closet. Two generously sized bedrooms with ample closet space share a beautifully appointed hall bath with stylish tile flooring. Spacious 2nd floor laundry ads convenience. The finished basement includes a family room and offers plenty of potential for additional living or recreation, egress window in basement. Abundant storage! Located in the highly sought-after Unit 5 School District, including Grove Elementary, this move-in-ready home combines comfort, style, and an exceptional location....
Contact an agent
Home facts
- Year built:2010
- Subdivision & Development:Vineyards
- Listing ID #:12725810
- Updated:September 17, 2026 at 07:40 AM
Rooms and interior
- Bedrooms:3
- Total bathrooms:3
- Full bathrooms:2
- Half bathrooms:1
- Rooms Total:7
- Dining Description:Separate Dining Room
- Kitchen Description:Dishwasher, Disposal, Microwave, Portable Dishwasher, Range, Refrigerator
- Basement Description:Egress Window, Full, Unfinished
Heating and cooling
- Cooling:Central Air
- Heating:Natural Gas
- Central air:Yes
Structure and exterior
- Year built:2010
- Architectural Style:Traditional
- Levels:2 Story
Schools
- High school:Normal Community High School
- Middle school:Chiddix Jr High
- Elementary school:Grove Elementary
Utilities
- Water:Public
- Sewer:Public Sewer
Finances and disclosures
- Price:$325,000
- Tax amount:$7,313 (2025)
Features and amenities
- Amenities:Ceiling Fan(s)
Parking
- Total parking spaces:2
- Parking description:Attached Garage, Garage
- Garage:Yes
- Garage spaces:2
 Copyright 2026 Midwest Real Estate Data LLC. All rights reserved. The data relating to real estate for sale on this web site comes in part from the Broker Reciprocity Program of the Midwest Real Estate Data LLC. Listing information is deemed reliable but not guaranteed.
New listings near 1135 Duck Horn Drive
- New
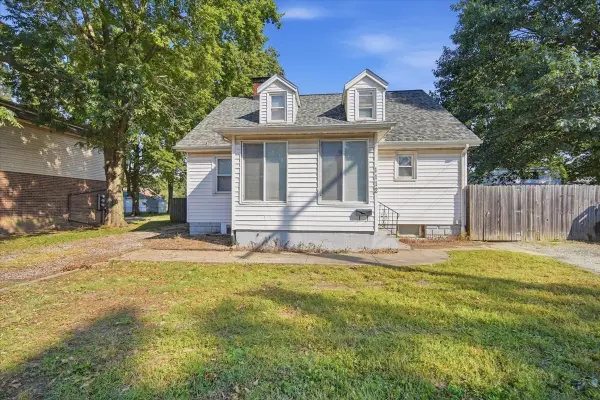 $224,900Active5 beds 3 baths2,430 sq. ft.
1112 West Avenue, Normal, IL 61761
MLS# 12761939Listed by: KELLER WILLIAMS REVOLUTION - New
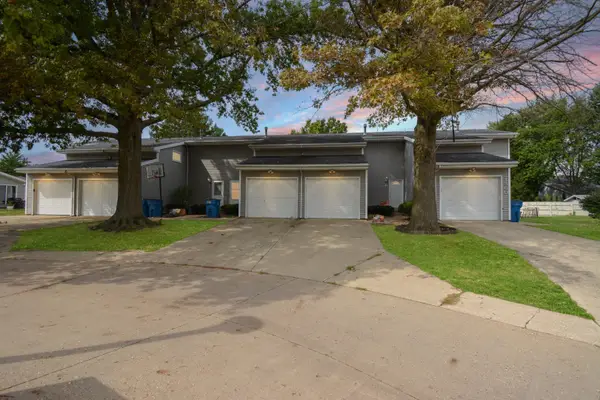 $150,000Active3 beds 2 baths1,485 sq. ft.
1560 Hunt Drive #D, Normal, IL 61761
MLS# 12758589Listed by: BHHS CENTRAL ILLINOIS, REALTORS - Open Sat, 10 to 11:30amNew
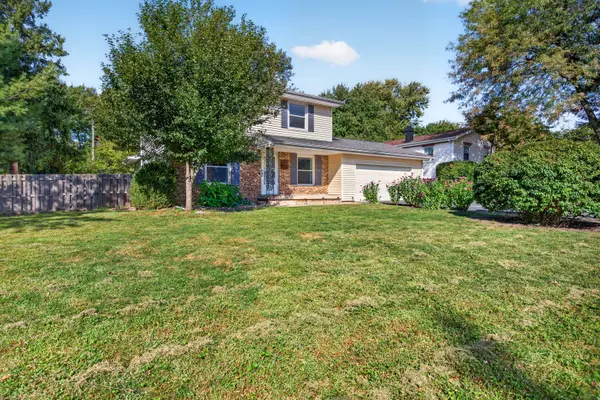 $279,900Active4 beds 3 baths1,971 sq. ft.
125 S Orr Drive, Normal, IL 61761
MLS# 12760302Listed by: RE/MAX RISING - New
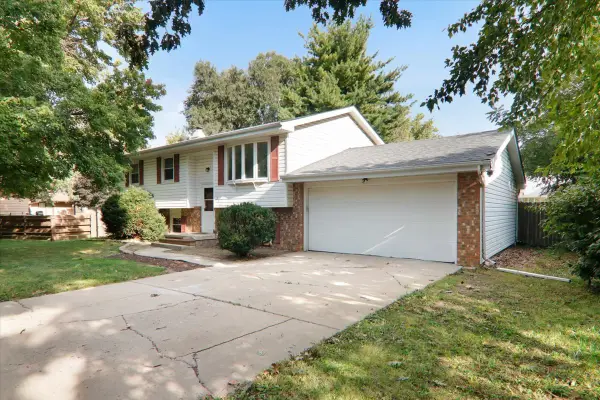 $239,900Active4 beds 2 baths2,094 sq. ft.
1706 Erin Drive, Normal, IL 61761
MLS# 12759495Listed by: BHHS CENTRAL ILLINOIS, REALTORS - New
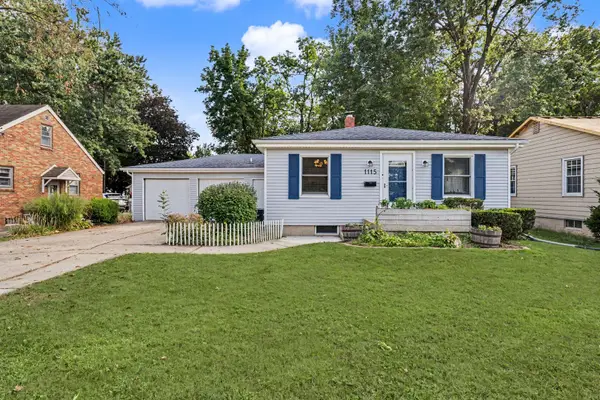 $195,000Active3 beds 2 baths1,872 sq. ft.
1115 Hovey Avenue, Normal, IL 61761
MLS# 12758329Listed by: KELLER WILLIAMS REVOLUTION - New
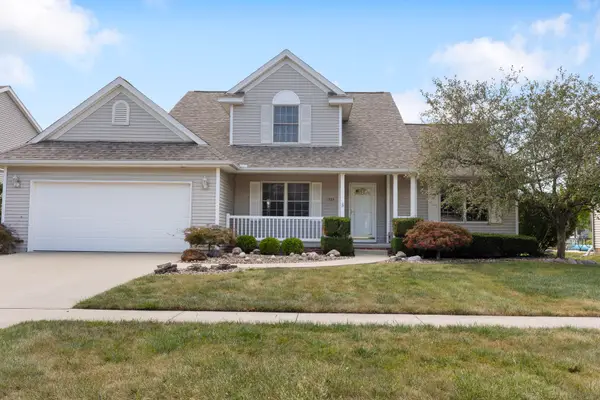 $400,000Active4 beds 4 baths3,252 sq. ft.
1233 Lodge Pole, Normal, IL 61761
MLS# 12701842Listed by: COLDWELL BANKER REAL ESTATE GROUP - New
 $339,900Active3 beds 2 baths
201 S Towanda Avenue, Normal, IL 61761
MLS# 12758754Listed by: EXP REALTY - New
 $214,900Active3 beds 2 baths2,715 sq. ft.
406 E Willow Street, Normal, IL 61761
MLS# 12757782Listed by: BHHS CENTRAL ILLINOIS, REALTORS - New
 $199,900Active3 beds 2 baths2,106 sq. ft.
1722 Hoover Drive, Normal, IL 61761
MLS# 12752196Listed by: COLDWELL BANKER REAL ESTATE GROUP - New
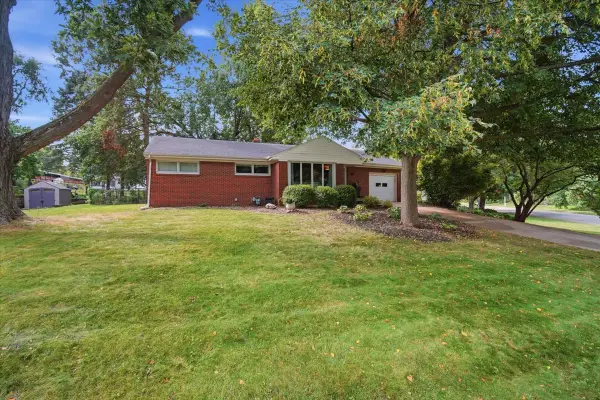 $259,900Active3 beds 2 baths2,184 sq. ft.
801 Smith Drive, Normal, IL 61761
MLS# 12755622Listed by: KELLER WILLIAMS REVOLUTION


Protect your home and budget from life's surprises with an Assurant Home Warranty, backed by a partner that supports you through every step of homeownership. Explore Plans.
© 2026 Better Homes and Gardens Real Estate LLC. An Anywhere Real Estate company. All rights reserved. Better Homes and Gardens® Real Estate is a registered trademark owned by Meredith Operations Corporation, licensed to Better Homes and Gardens Real Estate LLC and used with permission. Better Homes and Gardens Real Estate LLC fully supports the principles of the Fair Housing Act and the Equal Opportunity Act. Listing information is deemed reliable but is not guaranteed accurate.
Each office is independently owned and operated.
Any services or products provided by third parties are not provided by, affiliated with or related to Better Homes and Gardens Real Estate LLC, or its affiliated companies.