
1771 Lacebark Way, Normal, IL 61761
Local realty services provided by:Better Homes and Gardens Real Estate Connections
1771 Lacebark Way,Normal, IL 61761
$375,500
- 3 Beds
- 2 Baths
- 1,770 sq. ft.
- Townhouse
- Active
Listed by: mike hutson, jean hutson
Office: re/max rising
MLS#:12690964
Source:MLSNI
Price summary
- Price:$375,500
- Price per sq. ft.:$212.15
- Monthly HOA dues:$185
About this home
Looking for that nice condo with no yardwork, this is it....Check out this Open floor plan Condo with 1770sq. finished. Walk in from the covered front porch to this 3 bedroom-2 bath home. Fall in love with the open kitchen featuring premium Maple cabinets, slow close drawers, modern stainless steel appliances, a stunning tiled backsplash, and an oversized quartz island countertop that overlooks the living room with great stylish mantel and fireplace. Step outside to your private back covered porch(8x21) the perfect spot to enjoy morning coffee or curl up with a good book in the evening. This stunning condo offers the ultimate blend of style, space, and maintenance-free living! Mowing the grass and shoveling the snow is provided by the Evergreen Villas Homeowners Association.
Contact an agent
Home facts
- Year built:2021
- Subdivision & Development:Evergreen Village
- Listing ID #:12690964
- Updated:August 26, 2026 at 11:04 AM
Rooms and interior
- Bedrooms:3
- Total bathrooms:2
- Full bathrooms:2
- Rooms Total:5
- Dining Description:Combined With Living Room
- Kitchen Description:Dishwasher, Microwave, Range, Refrigerator
- Basement Description:Egress Window, Full, Unfinished
- Living area:1,770 sq. ft.
Heating and cooling
- Cooling:Central Air
- Heating:Electric, Natural Gas
- Central air:Yes
Structure and exterior
- Roof:Asphalt
- Year built:2021
- Building area:1,770 sq. ft.
- Lot Features:Channel Front, Landscaped
- Foundation Description:Concrete Perimeter
Schools
- High school:Normal Community High School
- Middle school:Parkside Jr High
- Elementary school:Prairieland Elementary
Utilities
- Water:Public
- Sewer:Public Sewer
Finances and disclosures
- Price:$375,500
- Price per sq. ft.:$212.15
Parking
- Total parking spaces:2
- Parking description:Attached Garage, Concrete, Garage
- Garage:Yes
- Garage spaces:2
 Copyright 2026 Midwest Real Estate Data LLC. All rights reserved. The data relating to real estate for sale on this web site comes in part from the Broker Reciprocity Program of the Midwest Real Estate Data LLC. Listing information is deemed reliable but not guaranteed.
New listings near 1771 Lacebark Way
- New
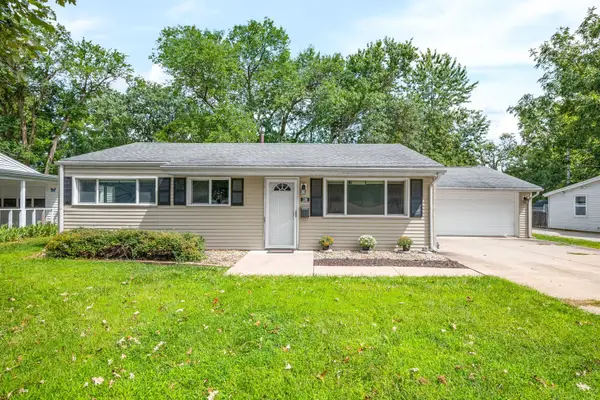 $220,000Active3 beds 1 baths952 sq. ft.
200 N Coolidge Street, Normal, IL 61761
MLS# 12734524Listed by: RE/MAX RISING  $179,900Pending3 beds 1 baths864 sq. ft.
916 N Fell Avenue, Normal, IL 61761
MLS# 12729438Listed by: KELLER WILLIAMS REVOLUTION- Open Sat, 10 to 11:30amNew
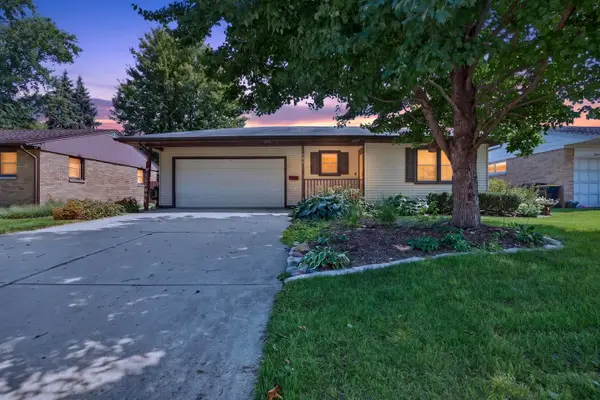 $249,900Active3 beds 2 baths2,138 sq. ft.
1204 Searle Drive, Normal, IL 61761
MLS# 12718768Listed by: RE/MAX RISING - Open Sat, 11:30am to 1pmNew
 $259,900Active3 beds 3 baths1,810 sq. ft.
1509 Fort Jesse Road #20, Normal, IL 61761
MLS# 12737125Listed by: COLDWELL BANKER REAL ESTATE GROUP - New
 $519,000Active4 beds 3 baths2,226 sq. ft.
1220 Granite Way, Normal, IL 61761
MLS# 12739115Listed by: KELLER WILLIAMS REVOLUTION  $359,900Pending4 beds 4 baths2,649 sq. ft.
505 Wellesley Drive, Normal, IL 61761
MLS# 12735667Listed by: RE/MAX RISING- New
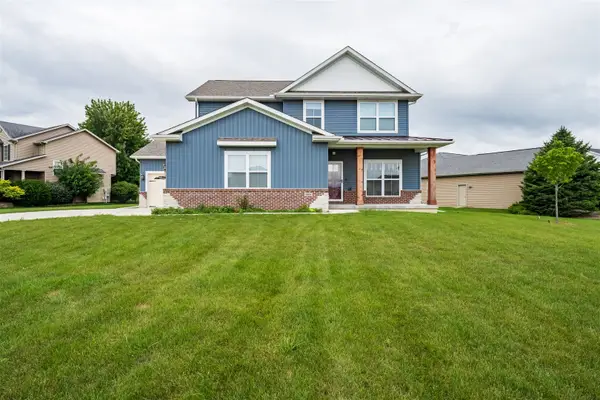 $430,000Active4 beds 3 baths2,209 sq. ft.
3601 Napa Lane, Normal, IL 61761
MLS# 12737882Listed by: RE/MAX CHOICE - New
 $595,000Active5 beds 4 baths3,881 sq. ft.
619 Rose Crossing, Normal, IL 61761
MLS# 12735417Listed by: VERNON REALTY INC. 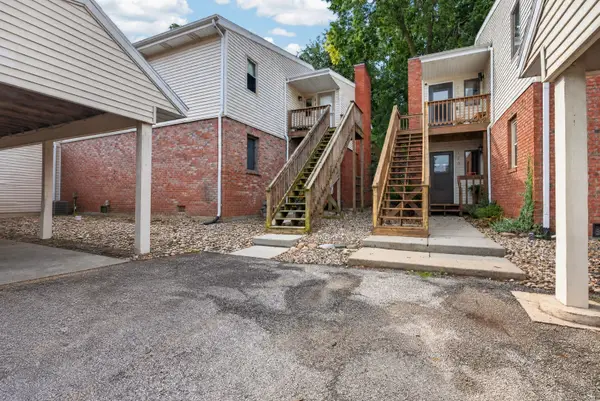 $130,000Active2 beds 1 baths948 sq. ft.
903 N Linden Street #117, Normal, IL 61761
MLS# 12728708Listed by: RE/MAX RISING


Protect your home and budget from life's surprises with an Assurant Home Warranty, backed by a partner that supports you through every step of homeownership. Explore Plans.
© 2026 Better Homes and Gardens Real Estate LLC. An Anywhere Real Estate company. All rights reserved. Better Homes and Gardens® Real Estate is a registered trademark owned by Meredith Operations Corporation, licensed to Better Homes and Gardens Real Estate LLC and used with permission. Better Homes and Gardens Real Estate LLC fully supports the principles of the Fair Housing Act and the Equal Opportunity Act. Listing information is deemed reliable but is not guaranteed accurate.
Each office is independently owned and operated.
Any services or products provided by third parties are not provided by, affiliated with or related to Better Homes and Gardens Real Estate LLC, or its affiliated companies.