
203 Sandra Lane, Normal, IL 61761
Local realty services provided by:Better Homes and Gardens Real Estate Connections
Listed by: dawn peters, leah daigle
Office: keller williams revolution
MLS#:12789284
Source:MLSNI
Price summary
- Price:$250,000
- Price per sq. ft.:$102.88
About this home
Welcome home to this charming 3-bedroom ranch in sought-after University Park! Step inside to a spacious, light-filled living room that sets the tone for easy everyday living and entertaining. The eat-in kitchen features stainless steel appliances and a convenient breakfast bar, perfect for casual meals and morning coffee. Just off the kitchen, the awesome 3-season room is a true bonus space, ideal for relaxing with a book, hosting friends, or enjoying the outdoors in comfort from spring through fall. The main level offers a large primary bedroom with its own half bath en-suite and two comfortable bedrooms plus a full hall bathroom. Downstairs, a generous family room runs the length of the house and is anchored by a wood-burning fireplace, creating a cozy gathering spot for movie nights and game days (fireplace sold as-is; sellers have not used it in 4-5 years). You'll also find a versatile office/craft room and a large unfinished space that houses the laundry and offers endless possibilities for storage, a workshop, or future finished space. Outside, the large fenced backyard is made for enjoying the outdoors, with a patio for grilling and dining, a fire pit for evenings under the stars, and a separate enclosed dog run for your four-legged family members. The roof was replaced in 2014, adding peace of mind. Location is everything, and this one delivers: just minutes from Heartland Community College, Rivian, Illinois State University, and Uptown Normal. Don't miss your chance to make this University Park ranch your own. Schedule your showing today!...
Contact an agent
Home facts
- Year built:1973
- Subdivision & Development:University Park
- Listing ID #:12789284
- Updated:October 23, 2026 at 12:28 PM
Rooms and interior
- Bedrooms:3
- Total bathrooms:2
- Full bathrooms:1
- Half bathrooms:1
- Rooms Total:8
- Kitchen Description:Dishwasher, Range, Refrigerator, Stainless Steel Appliance(s)
- Basement Description:Full, Partially Finished
- Living area:2,430 sq. ft.
Heating and cooling
- Cooling:Central Air
- Heating:Forced Air, Gas
- Central air:Yes
Structure and exterior
- Year built:1973
- Building area:2,430 sq. ft.
- Lot Features:Mature Trees
- Architectural Style:Ranch
- Levels:1 Story
Schools
- High school:Normal Community West High Schoo
- Middle school:Kingsley Jr High
- Elementary school:Oakdale Elementary
Utilities
- Water:Public
- Sewer:Public Sewer
Finances and disclosures
- Price:$250,000
- Price per sq. ft.:$102.88
- Tax amount:$5,164 (2025)
Features and amenities
- Laundry features:Dryer, Washer
- Amenities:Ceiling Fan(s)
Parking
- Total parking spaces:2
- Parking description:Attached Garage, Garage
- Garage:Yes
- Garage spaces:2
 Copyright 2026 Midwest Real Estate Data LLC. All rights reserved. The data relating to real estate for sale on this web site comes in part from the Broker Reciprocity Program of the Midwest Real Estate Data LLC. Listing information is deemed reliable but not guaranteed.
New listings near 203 Sandra Lane
- New
 $190,000Active3 beds 2 baths2,986 sq. ft.
1706 Fort Jesse Road, Normal, IL 61761
MLS# 12781814Listed by: BHHS CENTRAL ILLINOIS, REALTORS - New
 $339,000Active4 beds 3 baths1,515 sq. ft.
2262 Inez Lane, Normal, IL 61761
MLS# 12778914Listed by: COLDWELL BANKER REAL ESTATE GROUP - New
 $369,500Active3 beds 3 baths2,824 sq. ft.
234 Cassidy Road, Normal, IL 61761
MLS# 12554456Listed by: RE/MAX CHOICE - Open Sat, 10am to 12pmNew
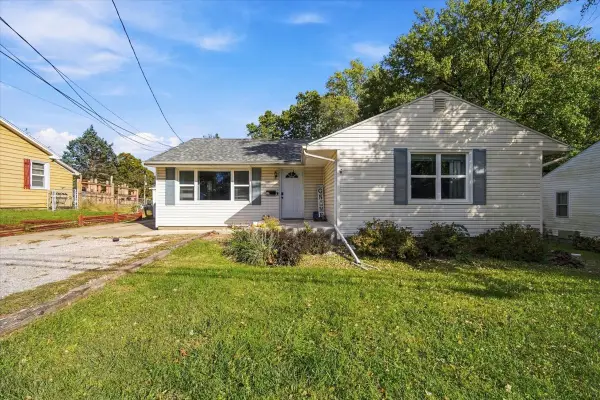 $255,000Active5 beds 2 baths2,834 sq. ft.
502 S Linden Street, Normal, IL 61761
MLS# 12790875Listed by: RE/MAX RISING - Open Sat, 9 to 10:30amNew
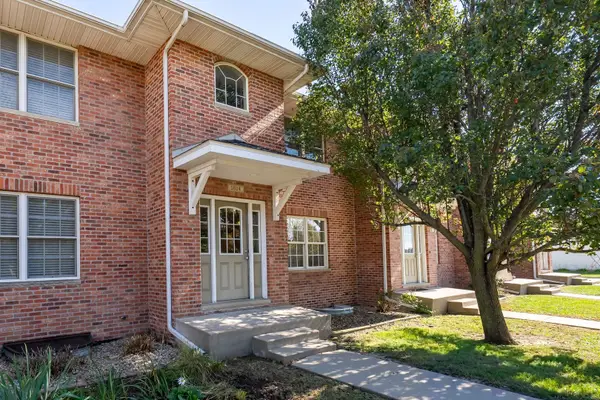 $234,000Active3 beds 4 baths2,397 sq. ft.
1614 Belclare Road, Normal, IL 61761
MLS# 12791818Listed by: RE/MAX CHOICE - New
 $220,000Active4 beds 2 baths2,304 sq. ft.
908 Perry Lane, Normal, IL 61761
MLS# 12786925Listed by: KELLER WILLIAMS REVOLUTION  $299,500Pending4 beds 4 baths3,391 sq. ft.
400 S Blair Drive, Normal, IL 61761
MLS# 12788711Listed by: KELLER WILLIAMS REVOLUTION- New
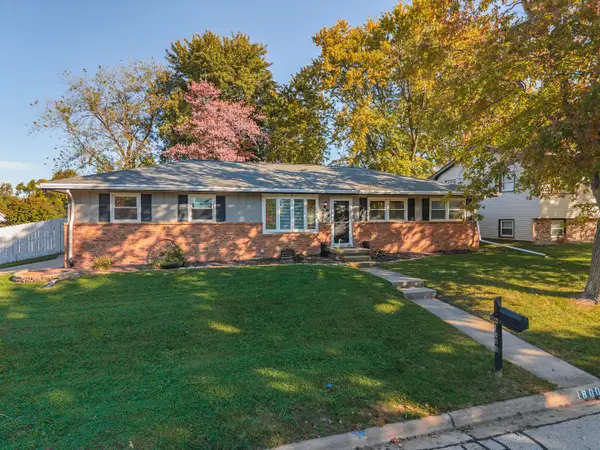 $239,900Active3 beds 2 baths2,016 sq. ft.
1800 Truman Drive, Normal, IL 61761
MLS# 12786661Listed by: COLDWELL BANKER REAL ESTATE GROUP - New
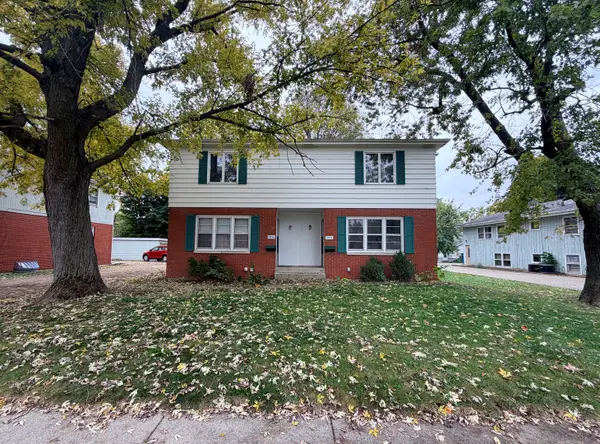 $219,000Active4 beds 4 baths
505 E Locust Street, Normal, IL 61761
MLS# 12788746Listed by: ALWAYS HOME REAL ESTATE SERVICES LLC


Protect your home and budget from life's surprises with an Assurant Home Warranty, backed by a partner that supports you through every step of homeownership. Explore Plans.
© 2026 Better Homes and Gardens Real Estate LLC. An Anywhere Real Estate company. All rights reserved. Better Homes and Gardens® Real Estate is a registered trademark owned by Meredith Operations Corporation, licensed to Better Homes and Gardens Real Estate LLC and used with permission. Better Homes and Gardens Real Estate LLC fully supports the principles of the Fair Housing Act and the Equal Opportunity Act. Listing information is deemed reliable but is not guaranteed accurate.
Each office is independently owned and operated.
Any services or products provided by third parties are not provided by, affiliated with or related to Better Homes and Gardens Real Estate LLC, or its affiliated companies.