
207 N Bone Drive, Normal, IL 61761
Local realty services provided by:Better Homes and Gardens Real Estate Star Homes
207 N Bone Drive,Normal, IL 61761
$269,900
- 4 Beds
- 3 Baths
- - sq. ft.
- Single family
- Sold
Listed by: scott walk, jared litwiller
Office: freedom realty
MLS#:12723850
Source:MLSNI
Sorry, we are unable to map this address
Price summary
- Price:$269,900
About this home
Very well-maintained 4-bedroom, 2.5-bath tri-level home situated on a great lot on North Bone Drive in Normal. The main level features a practical, bright floor plan made for comfortable everyday living. Off the main area, enjoy a heated and cooled four-seasons room year-round with a great view of the yard. Upstairs houses the main bedrooms, including the primary suite with its own private bath. The lower level provides a cozy secondary living area, the fourth bedroom, half bath, and extra storage space. Recent Updates: High-efficiency furnace, central AC, and water heater (all 2023), plus a new Bosch dishwasher (2025). Outside features a generous yard for the neighborhood and an extended garage offering plenty of room for oversized vehicles, a workbench, or extra storage. Convenient location with quick access to local schools, parks, and Constitution Trail. Schedule your private tour today!
Contact an agent
Home facts
- Year built:1976
- Subdivision & Development:Not Applicable
- Listing ID #:12723850
- Updated:September 13, 2026 at 07:29 AM
Rooms and interior
- Bedrooms:4
- Total bathrooms:3
- Full bathrooms:2
- Half bathrooms:1
- Rooms Total:9
- Basement Description:Partial, Partially Finished
Heating and cooling
- Cooling:Central Air
- Heating:Natural Gas
- Central air:Yes
Structure and exterior
- Year built:1976
- Levels:1.5 Story
Schools
- High school:Normal Community West High Schoo
- Middle school:Parkside Jr High
- Elementary school:Parkside Elementary
Utilities
- Water:Public
- Sewer:Public Sewer
Finances and disclosures
- Price:$269,900
- Tax amount:$4,770 (2024)
Parking
- Total parking spaces:2
- Parking description:Attached Garage, Garage
- Garage:Yes
- Garage spaces:2
 Copyright 2026 Midwest Real Estate Data LLC. All rights reserved. The data relating to real estate for sale on this web site comes in part from the Broker Reciprocity Program of the Midwest Real Estate Data LLC. Listing information is deemed reliable but not guaranteed.
New listings near 207 N Bone Drive
- New
 $214,900Active3 beds 2 baths2,715 sq. ft.
406 E Willow Street, Normal, IL 61761
MLS# 12757782Listed by: BHHS CENTRAL ILLINOIS, REALTORS - New
 $199,900Active3 beds 2 baths2,106 sq. ft.
1722 Hoover Drive, Normal, IL 61761
MLS# 12752196Listed by: COLDWELL BANKER REAL ESTATE GROUP - Open Sun, 1 to 2:30pmNew
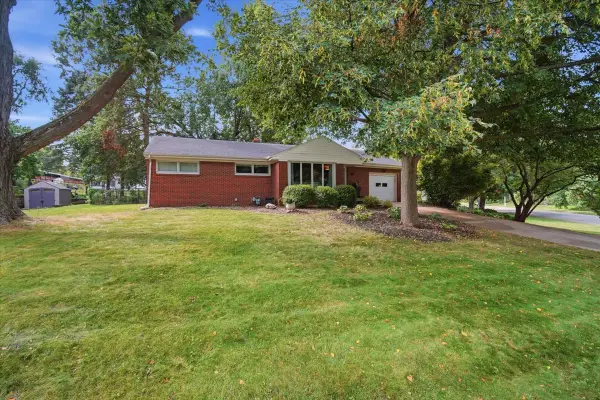 $259,900Active3 beds 2 baths2,184 sq. ft.
801 Smith Drive, Normal, IL 61761
MLS# 12755622Listed by: KELLER WILLIAMS REVOLUTION - New
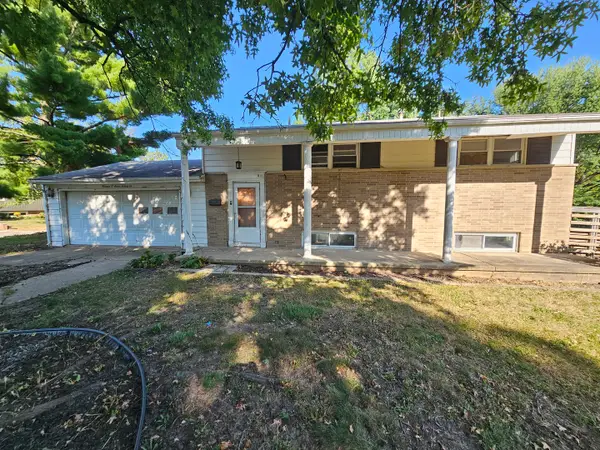 $124,900Active4 beds 2 baths1,694 sq. ft.
1407 Searle Drive, Normal, IL 61761
MLS# 12756276Listed by: REALTY SELECT ONE - New
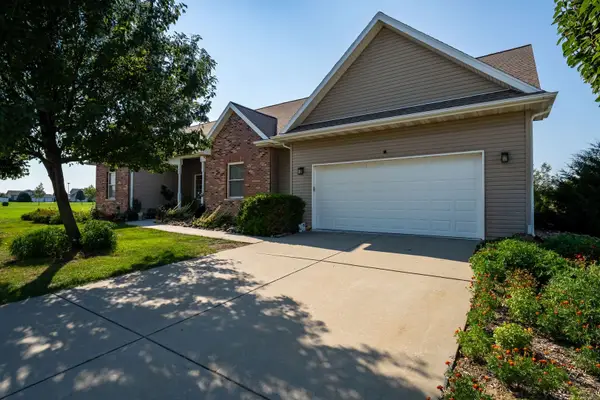 $395,000Active5 beds 3 baths4,257 sq. ft.
4397 Renaissance Drive, Normal, IL 61761
MLS# 12750575Listed by: RE/MAX CHOICE - New
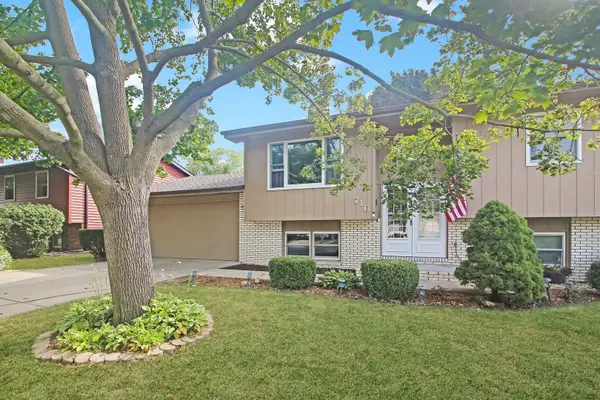 $254,900Active5 beds 3 baths2,220 sq. ft.
716 Lara Road, Normal, IL 61761
MLS# 12735420Listed by: KELLER WILLIAMS REVOLUTION - Open Sun, 1am to 2:30pmNew
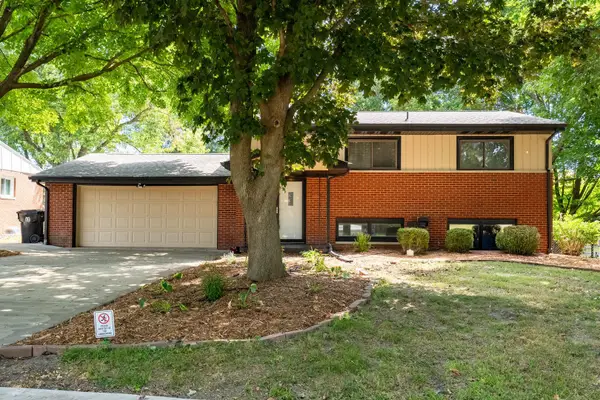 $244,000Active3 beds 2 baths1,650 sq. ft.
15 Kingswood Drive, Normal, IL 61761
MLS# 12692439Listed by: RE/MAX CHOICE - New
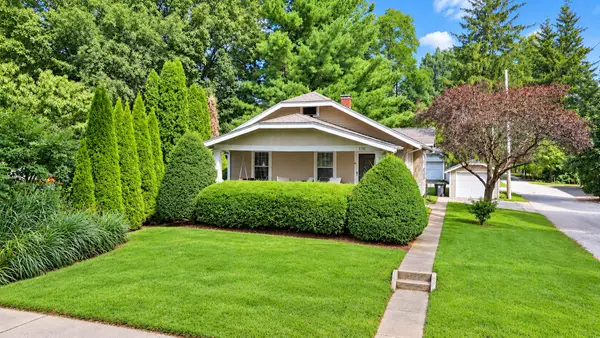 $225,000Active2 beds 2 baths2,030 sq. ft.
306 Gregory Street, Normal, IL 61761
MLS# 12748475Listed by: BHHS CENTRAL ILLINOIS, REALTORS - New
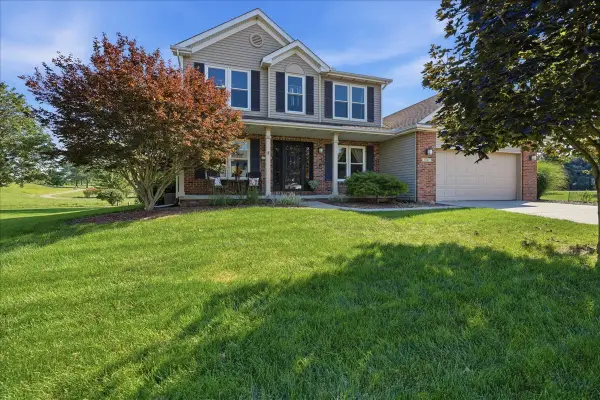 $350,000Active4 beds 4 baths3,366 sq. ft.
1101 Ironwood Cc Drive, Normal, IL 61761
MLS# 12741170Listed by: RE/MAX RISING - New
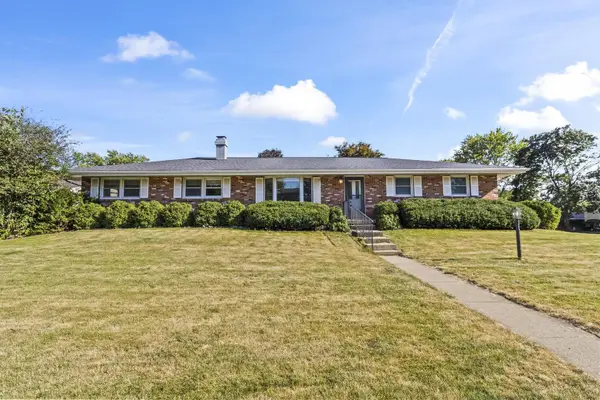 $275,000Active4 beds 3 baths2,430 sq. ft.
1401 Bird Court, Normal, IL 61761
MLS# 12751339Listed by: RE/MAX RISING


Protect your home and budget from life's surprises with an Assurant Home Warranty, backed by a partner that supports you through every step of homeownership. Explore Plans.
© 2026 Better Homes and Gardens Real Estate LLC. An Anywhere Real Estate company. All rights reserved. Better Homes and Gardens® Real Estate is a registered trademark owned by Meredith Operations Corporation, licensed to Better Homes and Gardens Real Estate LLC and used with permission. Better Homes and Gardens Real Estate LLC fully supports the principles of the Fair Housing Act and the Equal Opportunity Act. Listing information is deemed reliable but is not guaranteed accurate.
Each office is independently owned and operated.
Any services or products provided by third parties are not provided by, affiliated with or related to Better Homes and Gardens Real Estate LLC, or its affiliated companies.