
307 Margaret Avenue, Normal, IL 61761
Local realty services provided by:Better Homes and Gardens Real Estate Star Homes
307 Margaret Avenue,Normal, IL 61761
$242,500
- 3 Beds
- 2 Baths
- - sq. ft.
- Single family
- Sold
Listed by: amy brown, nathan brown
Office: keller williams revolution
MLS#:12692105
Source:MLSNI
Sorry, we are unable to map this address
Price summary
- Price:$242,500
About this home
Come see this adorable Brick Ranch with a large backyard! Located in a quiet neighborhood in central Normal, this is the home you've been looking for! The main floor features a large living room, which leads into the eat-in kitchen area. It also features 3 good sized bedrooms and a full bath. The basement is mostly finished, with a wet bar, a rec room, full bathroom, storage and utility rooms. The backyard is great for entertaining with a mostly fenced yard and covered patio. The current owner has painted almost the entire house in the last 2 yrs. The kitchen features new cabinets (23), new microwave (25), an eat-in area, and all appliances stay! Other updates include, but not limited to: newer Lennox HVAC-A/C (17), furnace (18), water heater (21), Radon mitigation system (23), updated light fixtures, new hardware on interior doors, ductwork cleaned (June '26). Electrical was updated on main floor in 2023 as well (grounded, GFCIs added). Other unique features include interior maple doors & a laundry chute. Brick ranches are few and far between, so come make this one yours today!...
Contact an agent
Home facts
- Year built:1959
- Subdivision & Development:Oakdale
- Listing ID #:12692105
- Updated:September 05, 2026 at 07:18 AM
Rooms and interior
- Bedrooms:3
- Total bathrooms:2
- Full bathrooms:2
- Rooms Total:6
- Bathrooms Description:Whirlpool
- Kitchen Description:Dishwasher, Microwave, Range, Refrigerator
- Basement Description:Full, Partially Finished
Heating and cooling
- Cooling:Central Air
- Heating:Forced Air, Natural Gas
- Central air:Yes
Structure and exterior
- Roof:Asphalt
- Year built:1959
- Lot Features:Mature Trees
- Architectural Style:Ranch, Traditional
- Foundation Description:Block
- Levels:1 Story
Schools
- High school:Normal Community West High Schoo
- Middle school:Chiddix Jr High
- Elementary school:Oakdale Elementary
Utilities
- Water:Public
- Sewer:Public Sewer
Finances and disclosures
- Price:$242,500
- Tax amount:$4,780 (2025)
Features and amenities
- Laundry features:Dryer, Washer
- Amenities:Ceiling Fan(s), Radon Mitigation System
Parking
- Total parking spaces:1
- Parking description:Attached Garage, Concrete, Garage
- Garage:Yes
- Garage spaces:1
 Copyright 2026 Midwest Real Estate Data LLC. All rights reserved. The data relating to real estate for sale on this web site comes in part from the Broker Reciprocity Program of the Midwest Real Estate Data LLC. Listing information is deemed reliable but not guaranteed.
New listings near 307 Margaret Avenue
- New
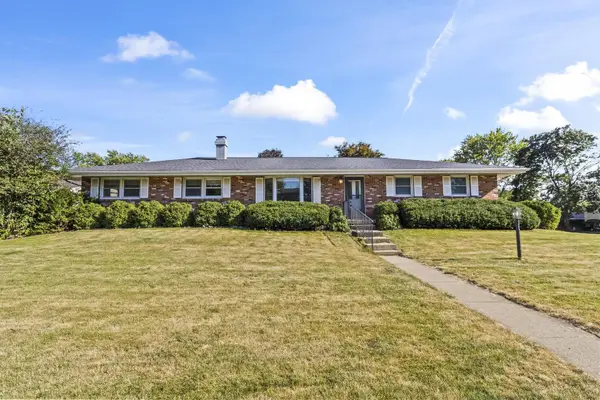 $275,000Active4 beds 3 baths2,430 sq. ft.
1401 Bird Court, Normal, IL 61761
MLS# 12751339Listed by: RE/MAX RISING - New
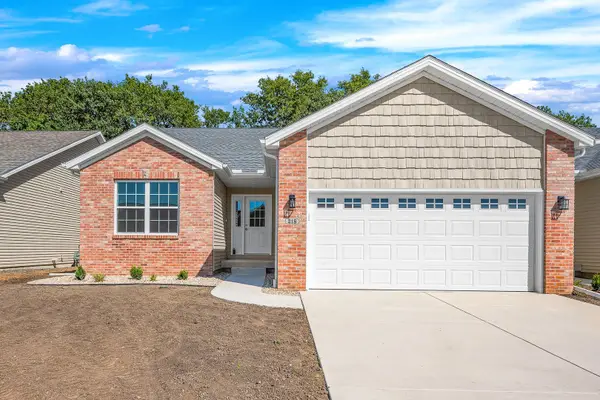 $369,500Active3 beds 3 baths2,824 sq. ft.
218 Cassidy Road, Normal, IL 61761
MLS# 12554447Listed by: RE/MAX CHOICE - Open Sat, 12 to 1:30pmNew
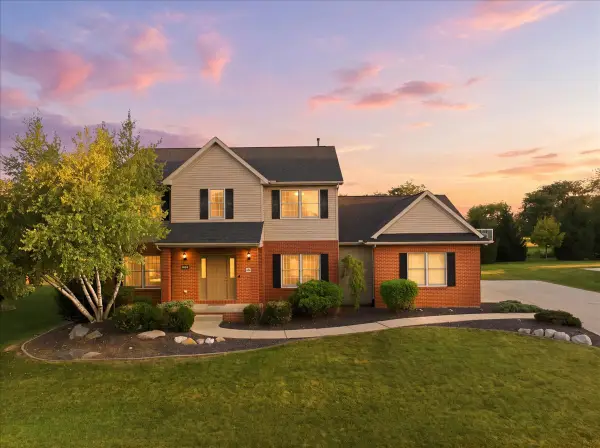 $425,000Active5 beds 4 baths4,100 sq. ft.
409 Whispering Pines Cc Lane, Normal, IL 61761
MLS# 12747074Listed by: RE/MAX RISING 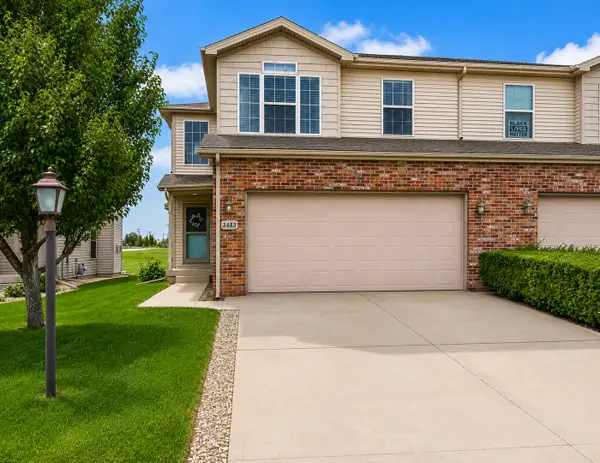 $300,000Pending4 beds 4 baths2,235 sq. ft.
3483 Enclave Way, Normal, IL 61761
MLS# 12751284Listed by: BRILLIANT REAL ESTATE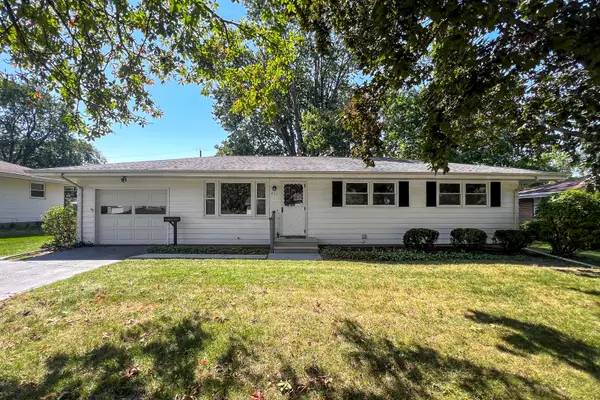 $215,000Pending3 beds 1 baths2,268 sq. ft.
807 Sheridan Road, Normal, IL 61761
MLS# 12736054Listed by: COLDWELL BANKER REAL ESTATE GROUP- New
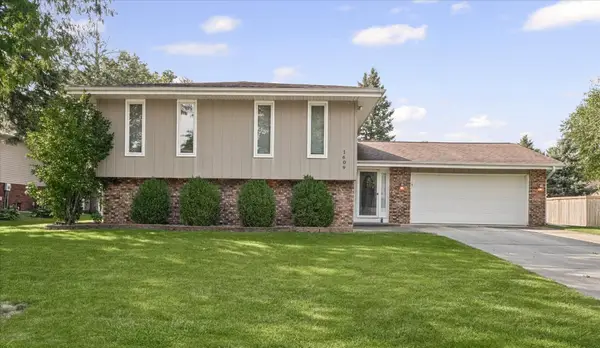 $280,000Active4 beds 3 baths2,225 sq. ft.
1609 Erin Drive, Normal, IL 61761
MLS# 12704920Listed by: RE/MAX REALTY ASSOCIATES-CHA - Open Sat, 10am to 11:30pmNew
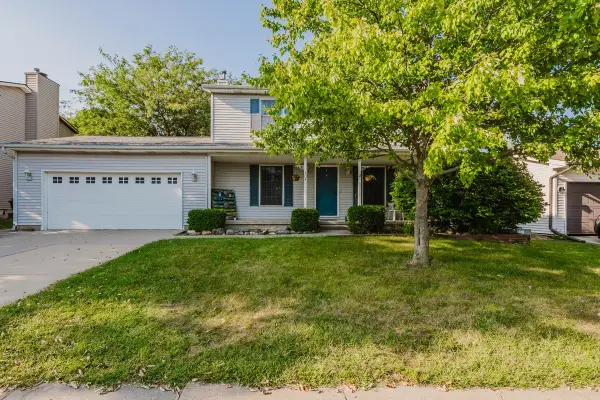 $295,000Active3 beds 3 baths1,503 sq. ft.
304 Jenny Lind Drive, Normal, IL 61761
MLS# 12743046Listed by: BHHS CENTRAL ILLINOIS, REALTORS - Open Sat, 10:30am to 12pmNew
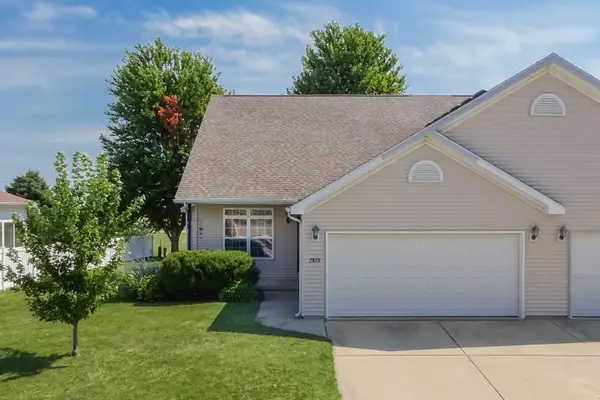 $315,000Active3 beds 4 baths3,022 sq. ft.
2975 Benson Lane, Normal, IL 61761
MLS# 12725391Listed by: COLDWELL BANKER REAL ESTATE GROUP 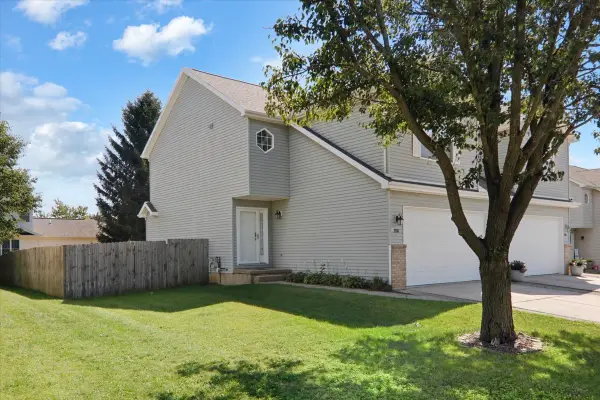 $255,000Pending3 beds 4 baths2,240 sq. ft.
1716 Sunrise Point, Normal, IL 61761
MLS# 12735532Listed by: EXP REALTY- Open Sat, 11:30am to 1pmNew
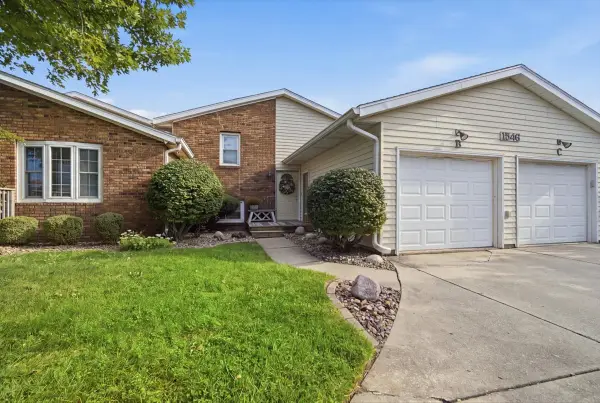 $159,000Active3 beds 2 baths956 sq. ft.
1546 Hunt Drive #B, Normal, IL 61761
MLS# 12740205Listed by: COLDWELL BANKER REAL ESTATE GROUP


Protect your home and budget from life's surprises with an Assurant Home Warranty, backed by a partner that supports you through every step of homeownership. Explore Plans.
© 2026 Better Homes and Gardens Real Estate LLC. An Anywhere Real Estate company. All rights reserved. Better Homes and Gardens® Real Estate is a registered trademark owned by Meredith Operations Corporation, licensed to Better Homes and Gardens Real Estate LLC and used with permission. Better Homes and Gardens Real Estate LLC fully supports the principles of the Fair Housing Act and the Equal Opportunity Act. Listing information is deemed reliable but is not guaranteed accurate.
Each office is independently owned and operated.
Any services or products provided by third parties are not provided by, affiliated with or related to Better Homes and Gardens Real Estate LLC, or its affiliated companies.